
727 18th Street, Dickinson, TX 77539
Local realty services provided by:CENTURY 21 Lucky Money Real Estate
727 18th Street,Dickinson, TX 77539
$275,000
- 2 Beds
- 2 Baths
- 1,170 sq. ft.
- Single family
- Active
Listed by: charon marshall
Office: gulf coast, realtors281-660-1958
MLS#:32013462
Source:HARMLS
Price summary
- Price:$275,000
- Price per sq. ft.:$235.04
About this home
Charming cabin-style 2 bed, 2 bath home with bayou views just blocks from the bay. Situated on a spacious 13k sq ft lot, this property features under-house storage, front and rear porches for sunrise and sunset views, and a workshop with attached carport. Perfect for outdoor entertaining and projects, this home offers a cozy retreat with plenty of space to enjoy the outdoors.
Contact an agent
Home facts
- Year built:2018
- Subdivision & Development:San Leon
- Listing ID #:32013462
- Updated:October 02, 2026 at 11:53 AM
Rooms and interior
- Bedrooms:2
- Total bathrooms:2
- Full bathrooms:2
- Rooms Total:7
- Flooring:Laminate
- Dining Description:Kitchen Dining Combo
- Kitchen Description:Dishwasher, Disposal, Electric Oven, Electric Range, Kitchen Dining Combo, Kitchen Family Room Combo, Pantry, Walk In Pantry
- Living area:1,170 sq. ft.
Heating and cooling
- Cooling:Central Air, Electric
- Heating:Central, Electric
- Central air:Yes
Structure and exterior
- Roof:Composition
- Year built:2018
- Building area:1,170 sq. ft.
- Lot area:0.31 Acres
- Lot Features:Side Yard, Views
- Architectural Style:Traditional
- Construction Materials:Cement Siding
- Exterior Features:Fully Fenced, Patio, Porch, Private Yard
- Levels:1 Story
Schools
- High school:DICKINSON HIGH SCHOOL
- Middle school:JOHN AND SHAMARION BARBER MIDDLE SCHOOL
- Elementary school:SAN LEON ELEMENTARY SCHOOL
Utilities
- Sewer:Public Sewer
Finances and disclosures
- Price:$275,000
- Price per sq. ft.:$235.04
- Tax amount:$5,003 (2025)
Features and amenities
- Appliances:Dishwasher, Disposal, Electric Oven, Electric Range
- Amenities:Ceiling Fans, Security Gate
Parking
- Parking description:Additional Parking, Boat Parking, Driveway, Electric Gate, Garage
- Garage:Yes
- Garage spaces:1
New listings near 727 18th Street
- Open Sat, 1 to 3pmNew
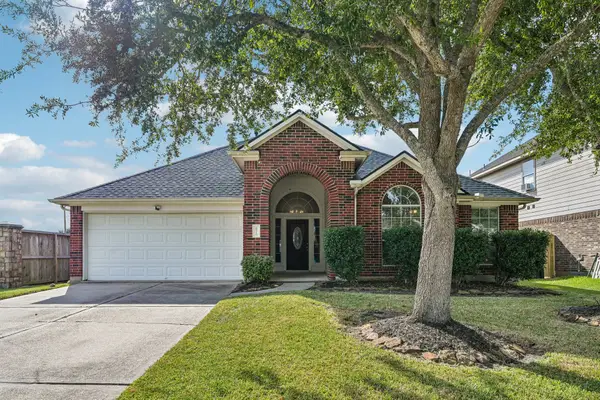 $309,900Active3 beds 2 baths2,509 sq. ft.
6516 Sterling Bay Lane, Dickinson, TX 77539
MLS# 17270687Listed by: BETTER HOMES AND GARDENS REAL ESTATE GARY GREENE - BAY AREA - New
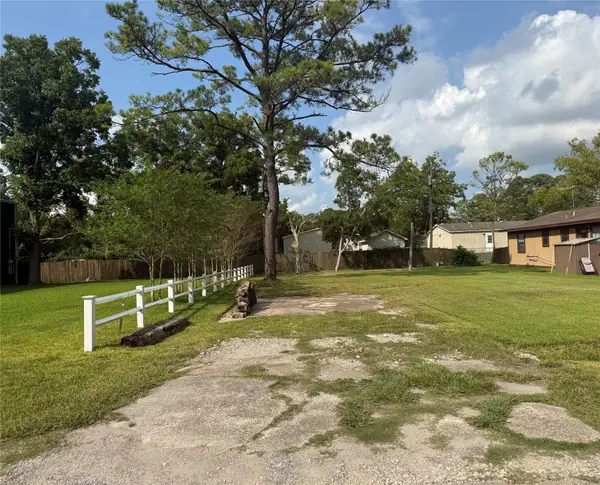 $37,000Active0.13 Acres
0000 Ave G, Dickinson, TX 77539
MLS# 20019828Listed by: KELLER WILLIAMS REALTY CLEAR LAKE / NASA - New
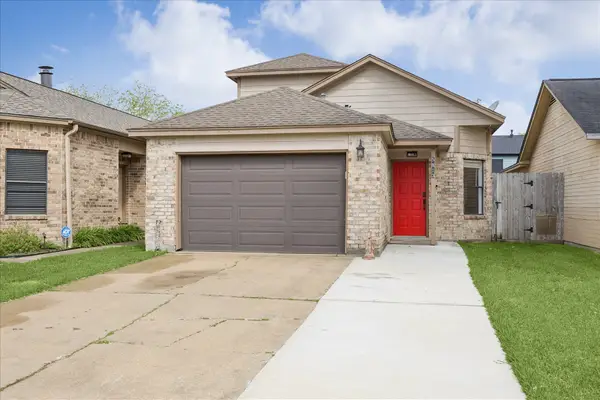 $215,000Active3 beds 2 baths1,293 sq. ft.
5813 Guadalupe Drive, Dickinson, TX 77539
MLS# 58509932Listed by: RE/MAX CROSSROADS REALTY - New
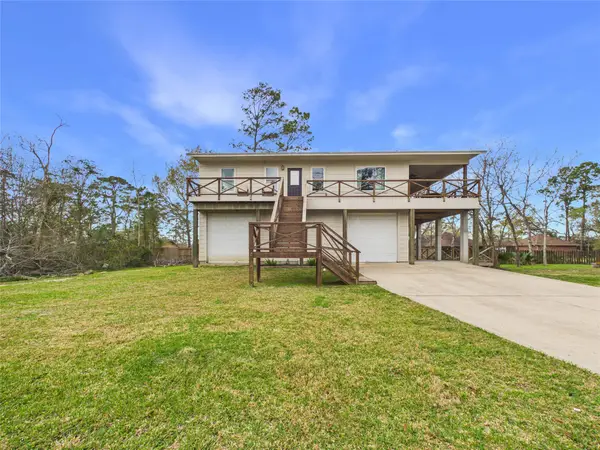 $325,000Active3 beds 3 baths1,260 sq. ft.
4506 Linninger Lane, Dickinson, TX 77539
MLS# 9130078Listed by: KEYSTONE REALTY GROUP - New
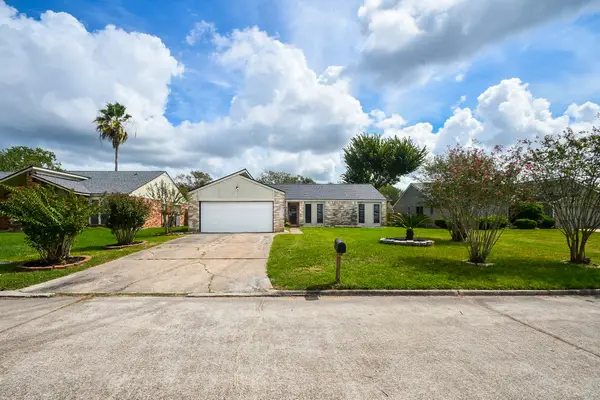 $229,999Active3 beds 2 baths1,610 sq. ft.
3709 Misty Cove Court, Dickinson, TX 77539
MLS# 23472994Listed by: WALZEL PROPERTIES - CORPORATE OFFICE - New
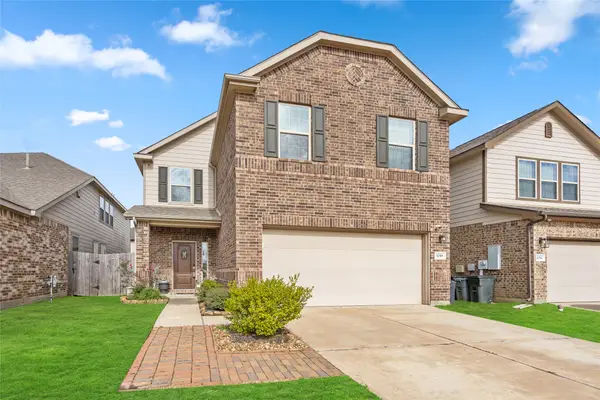 $324,900Active4 beds 4 baths2,818 sq. ft.
3058 Hawthorne Glen Lane, Dickinson, TX 77539
MLS# 53753921Listed by: JEFF BULMAN REAL ESTATE - New
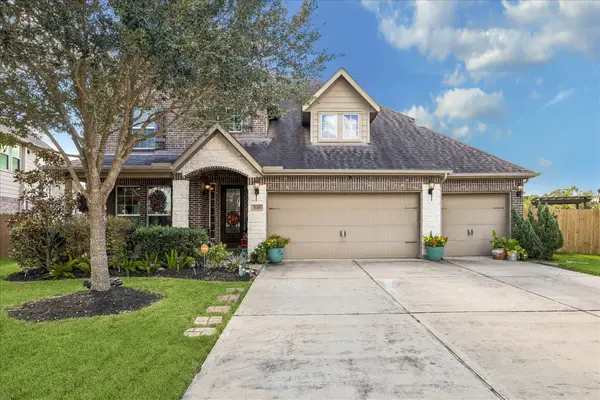 $465,000Active4 beds 4 baths2,974 sq. ft.
1728 Lake Raven Drive, Dickinson, TX 77539
MLS# 12056111Listed by: SIMIEN PROPERTIES - New
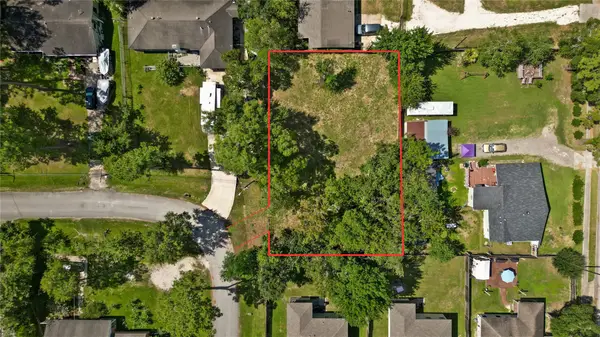 $57,000Active0.27 Acres
00 Ash, Dickinson, TX 77539
MLS# 32424769Listed by: FIV REALTY CO TEXAS LLC - New
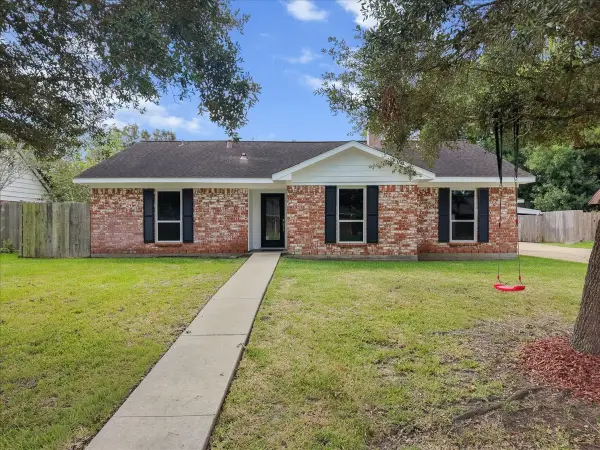 $290,000Active4 beds 2 baths1,774 sq. ft.
4910 Old Castle Lane, Dickinson, TX 77539
MLS# 23164091Listed by: RE/MAX CROSSROADS REALTY - New
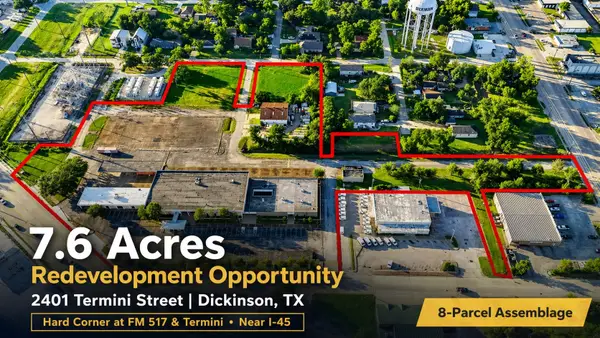 $2,900,000Active7.6 Acres
2401 Termini Street, Dickinson, TX 77539
MLS# 43034509Listed by: KATARZYNA MYHAN, BROKER


Protect your home and budget from life's surprises with an Assurant Home Warranty, backed by a partner that supports you through every step of homeownership. Explore Plans.
©2026 Century 21 Real Estate LLC. All rights reserved. CENTURY 21®, the CENTURY 21 Logo and C21® are service marks owned by Century 21 Real Estate LLC. Century 21 Real Estate LLC fully supports the principles of the Fair Housing Act and the Equal Opportunity Act. Each office is independently owned and operated. Listing information is deemed reliable but not guaranteed accurate.