
1018 Lost Meadow Drive, Donna, TX 78537
Local realty services provided by:CENTURY 21 Johnston Company
1018 Lost Meadow Drive,Donna, TX 78537
$389,000
- 6 Beds
- 4 Baths
- 3,307 sq. ft.
- Single family
- Active
Listed by: adalberto (beto) arguelles
Office: coldwell banker la mansion
MLS#:515460
Source:TX_GMAR
Price summary
- Price:$389,000
- Price per sq. ft.:$117.63
About this home
Exceptional Space, Versatility & Private Resort-Style Living in the Rio Grande Valley
Welcome to a beautifully appointed residence offering an impressive combination of space, functionality, and resort-style amenities. Situated on a generous **22,562-square-foot lot—just over half an acre—**this expansive home features 6 bedrooms, 3 full bathrooms, and 1 half bathroom, with approximately 2,863 square feet of living space designed to accommodate both everyday living and memorable entertaining.
From the moment you enter, the thoughtfully designed floor plan reveals an abundance of versatile living spaces. A dedicated executive office provides the perfect setting for working from home, while a game room and additional bonus room offer endless possibilities for recreation, hobbies, media, or additional living space. With two distinct living areas and two dining rooms, there is no shortage of room to gather, entertain, or simply enjoy the comfort of a spacious home.
Contact an agent
Home facts
- Year built:2000
- Listing ID #:515460
- Added:1 day(s) ago
- Updated:September 16, 2026 at 07:41 PM
Rooms and interior
- Bedrooms:6
- Total bathrooms:4
- Full bathrooms:3
- Half bathrooms:1
- Flooring:Tile
- Dining Description:1 Dining Area(s)
- Bathrooms Description:Double Vanity, Separate Shower, Soaking Tub, Tub/Shower Combo
- Kitchen Description:Countertops (Granite), Electric Water Heater
- Bedroom Description:His and Hers Closets, Private Commode, Walk-In Closet(s)
- Living area:3,307 sq. ft.
Heating and cooling
- Cooling:Ceiling Fan(s), Central Air
- Heating:Central
- Central air:Yes
Structure and exterior
- Roof:Shingle
- Year built:2000
- Building area:3,307 sq. ft.
- Lot Features:Corner Lot, Curb & Gutters, Sidewalks
- Construction Materials:Brick
- Exterior Features:BBQ Pit/Grill, Covered Patio, Curb & Gutters, Gutters/Spouting, Manual Gate, Sidewalks, Storage
- Foundation Description:Slab
Schools
- High school:Donna North H.S.
- Middle school:Veterans
- Elementary school:LeNoir
Utilities
- Water:Electric Water Heater
- Sewer:City Sewer
Finances and disclosures
- Price:$389,000
- Price per sq. ft.:$117.63
- Tax amount:$9,217
Features and amenities
- Appliances:No Conveying Appliances
- Laundry features:Laundry Closet
- Amenities:BBQ Pit/Grill, Curbs, Entrance Foyer, Gutters/Spouting, Manual Gate, Sidewalks, Street Lights
- Pool features:Heated, In Ground, Outdoor Pool
Parking
- Parking description:Attached, Garage Door Opener, Garage Faces Side
- Garage:Yes
- Garage spaces:2
New listings near 1018 Lost Meadow Drive
- New
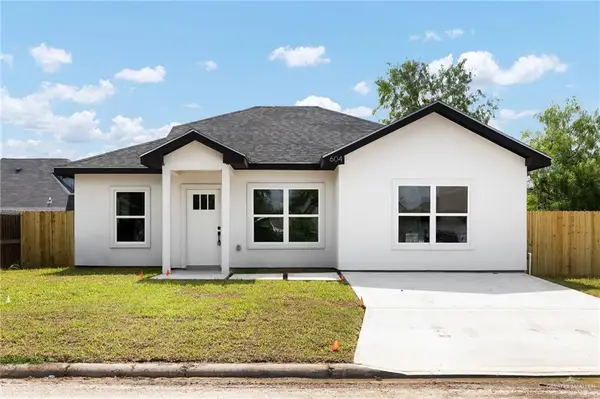 $199,990Active3 beds 2 baths1,225 sq. ft.
604 W Pecan Street, Donna, TX 78537
MLS# 515361Listed by: Veale Properties - New
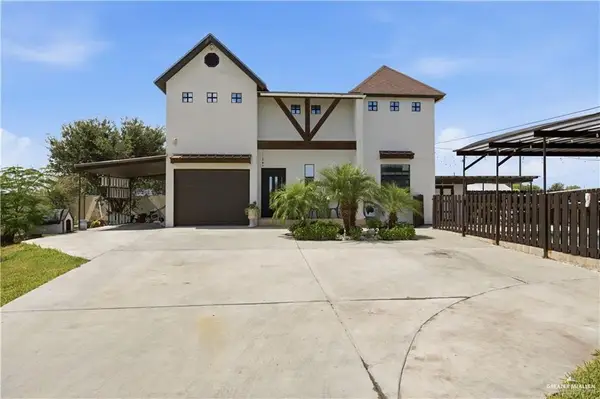 $335,000Active3 beds 2 baths2,670 sq. ft.
1000 Aurora Valley Drive, Donna, TX 78537
MLS# 515469Listed by: Ascentra Properties - New
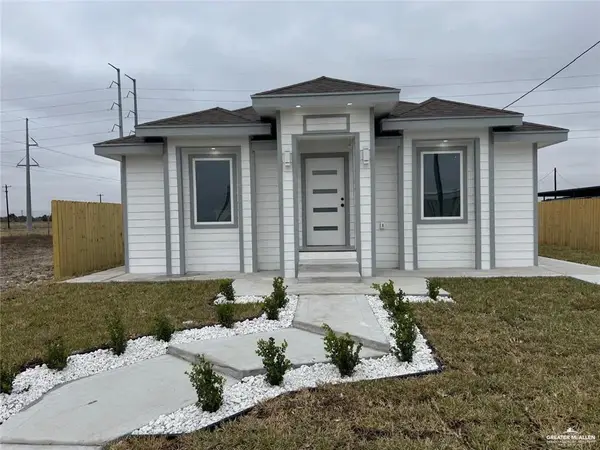 $179,000Active3 beds 2 baths1,140 sq. ft.
7513 Aztec Street, Donna, TX 78537
MLS# 515433Listed by: Red & Co Realty Services - New
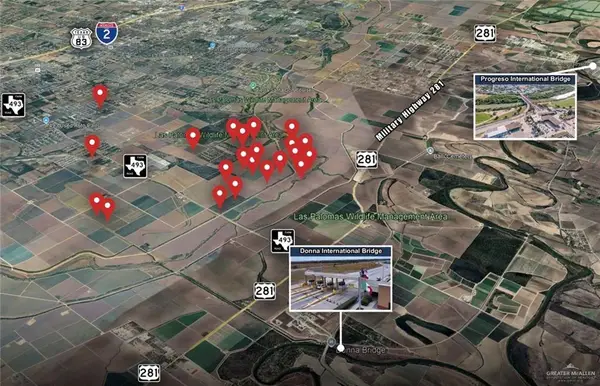 $10,600,000Active0 Acres
00 Military Road, Donna, TX 78537
MLS# 515368Listed by: Keller Williams Realty Rgv - New
 $290,000Active3 beds 2 baths1,656 sq. ft.
1602 Foxtail Street, Donna, TX 78537
MLS# 515366Listed by: Saneti Realty Group - New
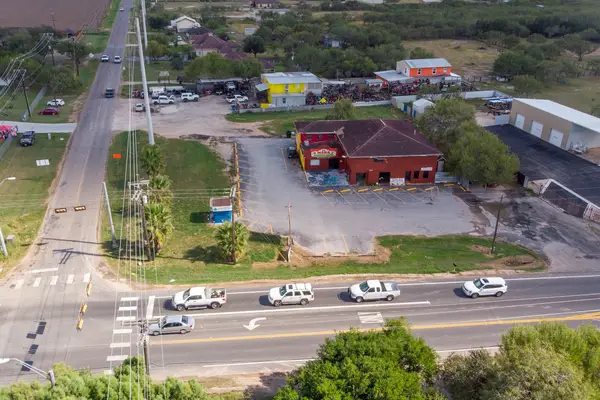 $500,000Active0.87 Acres
8040 N Val Verde Road, Donna, TX 78537
MLS# 14513814Listed by: INTERO RIVER OAKS OFFICE - New
 $63,000Active0 Acres
1740 Vincent Street, Donna, TX 78537
MLS# 515300Listed by: Glass Realty - New
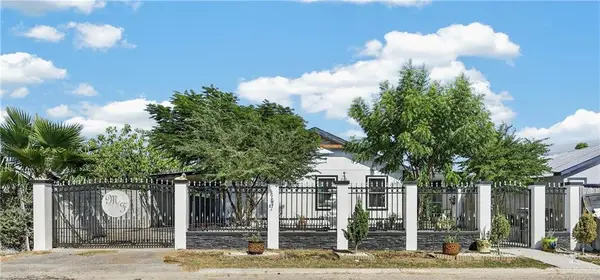 $230,000Active3 beds 2 baths1,787 sq. ft.
6914 Martin Street, Donna, TX 78537
MLS# 515252Listed by: Lv Real Estate Group, Llc - New
 $75,000Active0 Acres
10419 Harmonia Drive, Donna, TX 78537
MLS# 515073Listed by: Dominion Real Estate


Protect your home and budget from life's surprises with an Assurant Home Warranty, backed by a partner that supports you through every step of homeownership. Explore Plans.
©2026 Century 21 Real Estate LLC. All rights reserved. CENTURY 21®, the CENTURY 21 Logo and C21® are service marks owned by Century 21 Real Estate LLC. Century 21 Real Estate LLC fully supports the principles of the Fair Housing Act and the Equal Opportunity Act. Each office is independently owned and operated. Listing information is deemed reliable but not guaranteed accurate.