
1078 W Fm 495 Road, Donna, TX 78537
Local realty services provided by:CENTURY 21 Johnston Company
1078 W Fm 495 Road,Donna, TX 78537
$750,000
- 4 Beds
- 3 Baths
- 3,496 sq. ft.
- Single family
- Active
Listed by: rogelio rivera
Office: plaza realty
MLS#:513271
Source:TX_GMAR
Price summary
- Price:$750,000
- Price per sq. ft.:$214.53
About this home
Owner wants to downsize so he has decided to sell. This large 4 bedroom home is located in a possibly commercial area on SH 495 on a 2.18 acre lot. Has a rustic setting. Property is fenced with decorative type metal and an electric front gate. There is plenty of frontage up front on SH 495, aka Ferguson in PSJA area and Pecan Avenue in McAllen. House has a comfortable 4/2 BB's and also has an attached efficiency apt. with its own bathroom/shower and kitchen in the carport area. House has mostly porcelain tile and a 5-ton CAH unit.
Contact an agent
Home facts
- Year built:1997
- Listing ID #:513271
- Added:1 day(s) ago
- Updated:August 28, 2026 at 11:58 AM
Rooms and interior
- Bedrooms:4
- Total bathrooms:3
- Full bathrooms:2
- Half bathrooms:1
- Flooring:Carpet, Concrete, Porcelain Tile
- Dining Description:1 Dining Area(s)
- Bathrooms Description:Double Vanity, Master - Tub Only, Separate Shower, Soaking Tub, Whirlpool Jets
- Kitchen Description:Countertops (Granite), Countertops (Solid Surface), Dishwasher, Double Oven, Electric Water Heater, Ice Maker, Refrigerator, Smooth Electric Cooktop, Stove/Range-Electric Smooth
- Bedroom Description:Sitting Area, Split Bedrooms, Walk-In Closet(s)
- Living area:3,496 sq. ft.
Heating and cooling
- Cooling:Ceiling Fan(s), Central Air, Electric
- Heating:Central, Electric
- Central air:Yes
Structure and exterior
- Roof:Composition Shingle
- Year built:1997
- Building area:3,496 sq. ft.
- Lot Features:Irregular Lot, Mature Trees
- Construction Materials:Brick
- Exterior Features:Covered Patio, Decorative Metal, Mature Trees, Workshop
- Foundation Description:Slab
Schools
- High school:Donna North H.S.
- Middle school:Sauceda
- Elementary school:Garza
Utilities
- Water:Electric Water Heater, Public Water
- Sewer:Septic Tank
Finances and disclosures
- Price:$750,000
- Price per sq. ft.:$214.53
- Tax amount:$7,197
Features and amenities
- Appliances:Refrigerator, Stove/Range-Electric Smooth
- Laundry features:Laundry Room, Washer, Washer/Dryer Connection
- Amenities:Curbs, Custom Drapes, Decorative/High Ceilings, Dishwasher, Entrance Foyer, Gated, Mature Trees, Wet/Dry Bar, Window Coverings (Other)
Parking
- Parking description:Garage Faces Side
New listings near 1078 W Fm 495 Road
- New
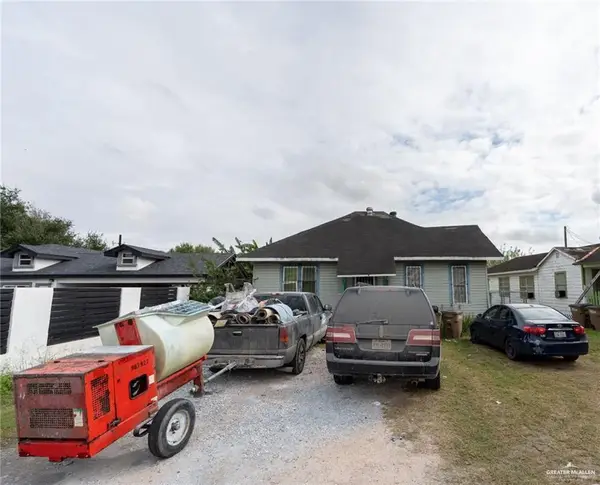 $74,500Active3 beds 2 baths1,601 sq. ft.
312 N 6th Street, Donna, TX 78537
MLS# 513809Listed by: Imperio Real Estate Llc - New
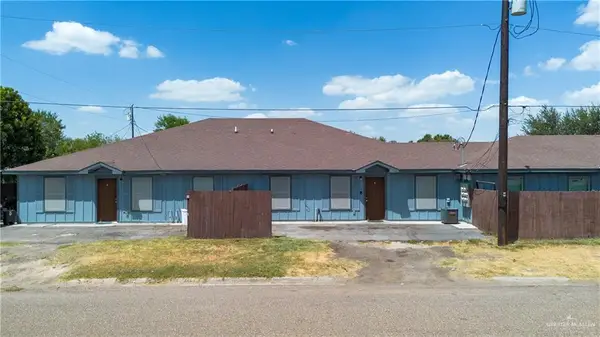 $450,000Active-- beds -- baths4,896 sq. ft.
201 N 5th Street, Donna, TX 78537
MLS# 513769Listed by: Tnt Real Estate - New
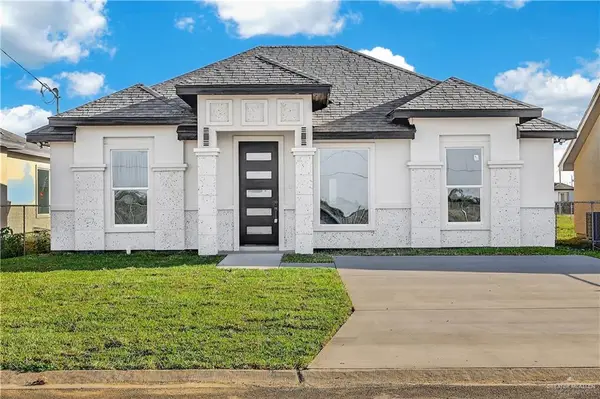 $199,999Active3 beds 2 baths1,248 sq. ft.
331 Barcelona Drive, Donna, TX 78537
MLS# 513775Listed by: Big Realty - Open Sat, 11am to 2pmNew
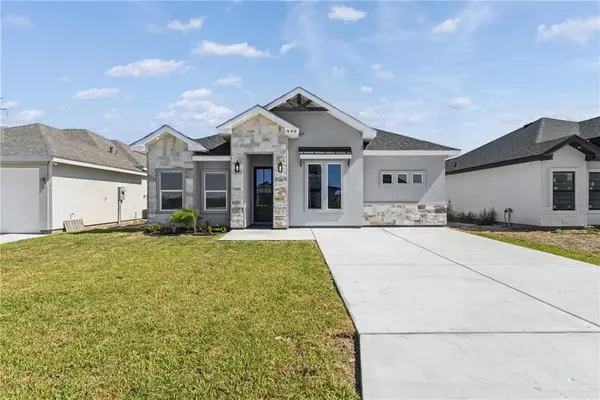 $229,900Active3 beds 2 baths1,376 sq. ft.
446 Sandy Drive, Donna, TX 78596
MLS# 513736Listed by: Keller Williams Realty Rgv - New
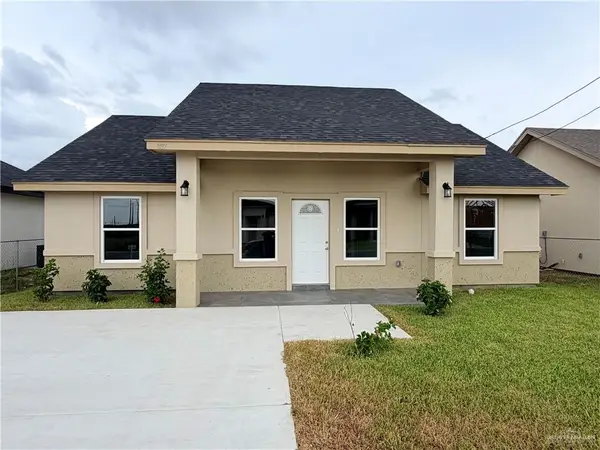 $205,000Active3 beds 2 baths1,284 sq. ft.
337 Barcelona Drive, Donna, TX 78537
MLS# 513744Listed by: Keller Williams Lrgv - New
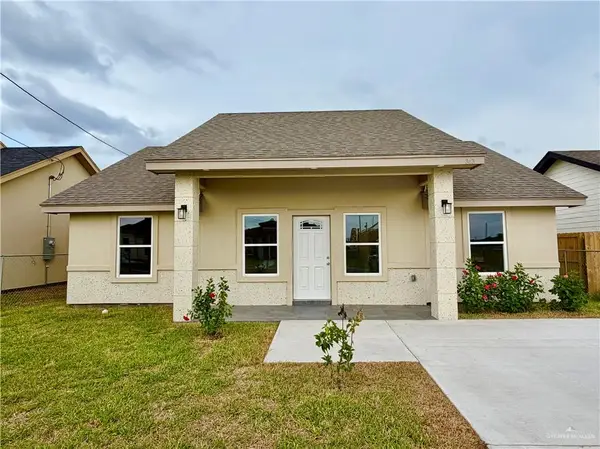 $205,000Active3 beds 2 baths1,284 sq. ft.
343 Barcelona Drive, Donna, TX 78537
MLS# 513745Listed by: Keller Williams Lrgv - New
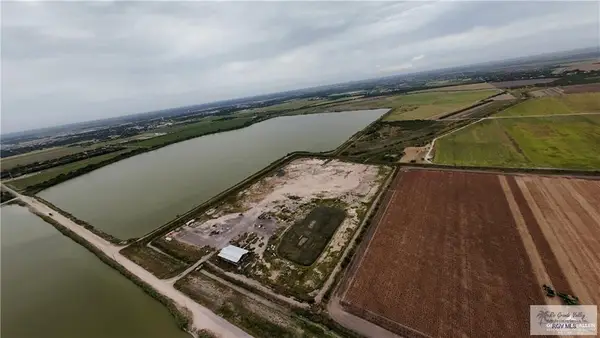 $715,000Active29.34 Acres
- S Valley View Road, DONNA, TX 78537
MLS# 29779070Listed by: GOLDEN VALLEY REAL ESTATE - New
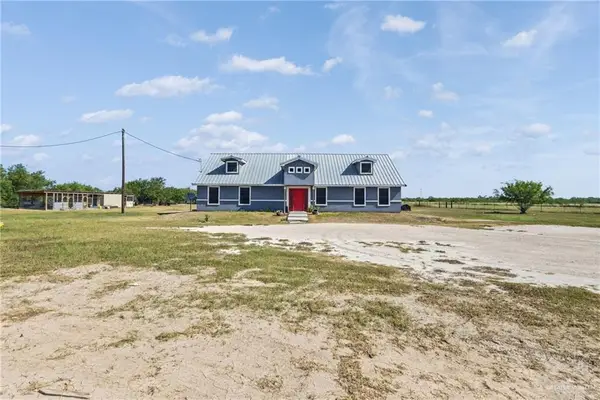 $499,999Active4 beds 2 baths1,800 sq. ft.
2825 E Mile 14 1/2 Road N, Donna, TX 78537
MLS# 513648Listed by: Zapphire Real Estate Group - New
 $315,000Active3 beds 2 baths1,429 sq. ft.
1729 Yaretzi Street, Donna, TX 78537
MLS# 513493Listed by: Big Realty


Protect your home and budget from life's surprises with an Assurant Home Warranty, backed by a partner that supports you through every step of homeownership. Explore Plans.
©2026 Century 21 Real Estate LLC. All rights reserved. CENTURY 21®, the CENTURY 21 Logo and C21® are service marks owned by Century 21 Real Estate LLC. Century 21 Real Estate LLC fully supports the principles of the Fair Housing Act and the Equal Opportunity Act. Each office is independently owned and operated. Listing information is deemed reliable but not guaranteed accurate.