
1602 Foxtail Street, Donna, TX 78537
Local realty services provided by:CENTURY 21 Johnston Company
1602 Foxtail Street,Donna, TX 78537
$290,000
- 3 Beds
- 2 Baths
- 1,656 sq. ft.
- Single family
- Active
Listed by: claudia hortencia perez maldonado
Office: saneti realty group
MLS#:515366
Source:TX_GMAR
Price summary
- Price:$290,000
- Price per sq. ft.:$175.12
- Monthly HOA dues:$35
About this home
Welcome to this stunning modern home offering nearly 1,700 square feet of living space, thoughtfully designed for comfort, style, and functionality. Featuring 3 spacious bedrooms, 2 bathrooms, and a two-car garage, this home boasts a beautiful open-concept layout that seamlessly connects the living, dining, and kitchen areas—perfect for everyday living and entertaining.
Elegant fixtures, modern finishes, and thoughtful details throughout create a sophisticated yet welcoming atmosphere. The spacious primary suite offers a relaxing private retreat, while the additional bedrooms provide plenty of flexibility for family, guests, or a home office. The laundry room features a convenient built-in pet washing station, making pet care easier right at home.
Move-in ready and designed with both beauty and practicality in mind, this home has so much to offer. Schedule your private showing today and come see it for yourself!
Contact an agent
Home facts
- Year built:2026
- Listing ID #:515366
- Added:1 day(s) ago
- Updated:September 15, 2026 at 07:41 PM
Rooms and interior
- Bedrooms:3
- Total bathrooms:2
- Full bathrooms:2
- Flooring:Porcelain Tile
- Dining Description:1 Dining Area(s)
- Bathrooms Description:Double Vanity, Master - Shower Only
- Kitchen Description:Countertops (Quartz), Electric Water Heater
- Bedroom Description:Split Bedrooms, Walk-In Closet(s)
- Living area:1,656 sq. ft.
Heating and cooling
- Cooling:Ceiling Fan(s), Central Air, Electric
- Heating:Central, Electric
- Central air:Yes
Structure and exterior
- Roof:Composition Shingle
- Year built:2026
- Building area:1,656 sq. ft.
- Lot Features:Curb & Gutters, Sidewalks
- Construction Materials:HardiPlank Type, Stone, Stucco
- Exterior Features:Covered Patio, Curb & Gutters, Patio Slab, Sidewalks
- Foundation Description:Slab
Schools
- High school:Donna H.S.
- Middle school:Todd
- Elementary school:LeNoir
Utilities
- Water:Electric Water Heater, Public Water
- Sewer:City Sewer
Finances and disclosures
- Price:$290,000
- Price per sq. ft.:$175.12
- Tax amount:$844
Features and amenities
- Appliances:No Conveying Appliances
- Laundry features:Laundry Room, Washer/Dryer Connection
- Amenities:Curbs, Decorative/High Ceilings, Entrance Foyer, Sidewalks, Street Lights
Parking
- Parking description:Attached, Garage Door Opener, Garage Faces Front
- Garage:Yes
- Garage spaces:2
New listings near 1602 Foxtail Street
- New
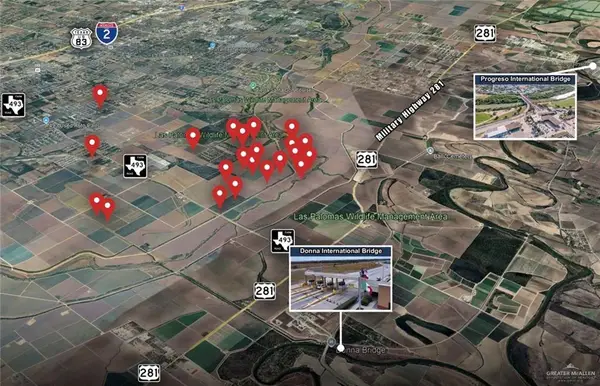 $10,600,000Active0 Acres
00 Military Road, Donna, TX 78537
MLS# 515368Listed by: Keller Williams Realty Rgv - New
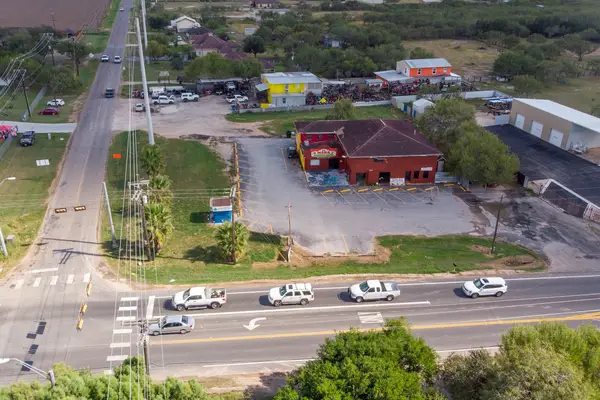 $500,000Active0.87 Acres
8040 N Val Verde Road, Donna, TX 78537
MLS# 14513814Listed by: INTERO RIVER OAKS OFFICE - New
 $63,000Active0 Acres
1740 Vincent Street, Donna, TX 78537
MLS# 515300Listed by: Glass Realty - New
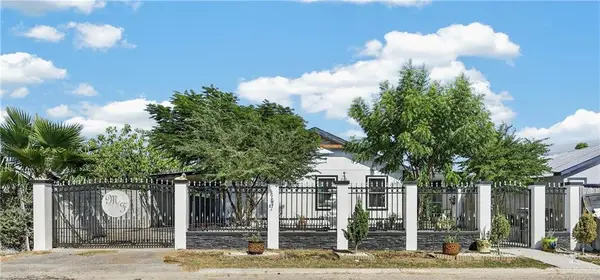 $230,000Active3 beds 2 baths1,787 sq. ft.
6914 Martin Street, Donna, TX 78537
MLS# 515252Listed by: Lv Real Estate Group, Llc - New
 $75,000Active0 Acres
10419 Harmonia Drive, Donna, TX 78537
MLS# 515073Listed by: Dominion Real Estate - New
 $244,900Active3 beds 2 baths1,413 sq. ft.
605 Gerardo Lane, Donna, TX 78537
MLS# 515109Listed by: Jade Real Estate Llc 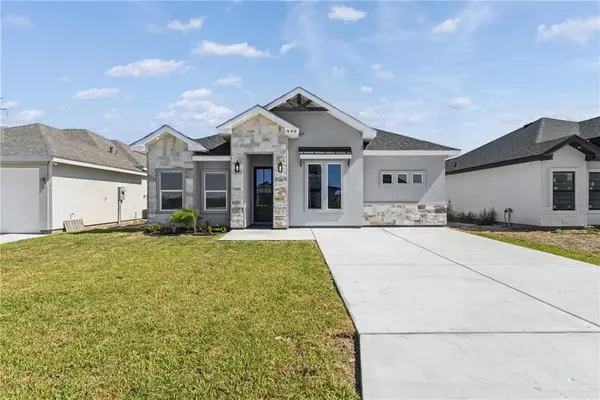 $229,900Active3 beds 2 baths1,376 sq. ft.
446 Sandy Road, Donna, TX 78537
MLS# 513736Listed by: Keller Williams Realty Rgv- New
 $79,000Active0 Acres
13324 Almirola Street, Donna, TX 78537
MLS# 514986Listed by: Northstar Realty Group, Llc - New
 $65,000Active0 Acres
13801 Centennial Avenue, Donna, TX 78537
MLS# 514573Listed by: Golden Valley Real Estate


Protect your home and budget from life's surprises with an Assurant Home Warranty, backed by a partner that supports you through every step of homeownership. Explore Plans.
©2026 Century 21 Real Estate LLC. All rights reserved. CENTURY 21®, the CENTURY 21 Logo and C21® are service marks owned by Century 21 Real Estate LLC. Century 21 Real Estate LLC fully supports the principles of the Fair Housing Act and the Equal Opportunity Act. Each office is independently owned and operated. Listing information is deemed reliable but not guaranteed accurate.