
1602 Foxtail Street, Donna, TX 78537
Local realty services provided by:CENTURY 21 Johnston Company
1602 Foxtail Street,Donna, TX 78537
$285,000
- 3 Beds
- 2 Baths
- 1,656 sq. ft.
- Single family
- Active
Listed by: morris nelson
Office: the agency austin, llc
MLS#:519426
Source:TX_GMAR
Price summary
- Price:$285,000
- Price per sq. ft.:$172.1
- Monthly HOA dues:$35
About this home
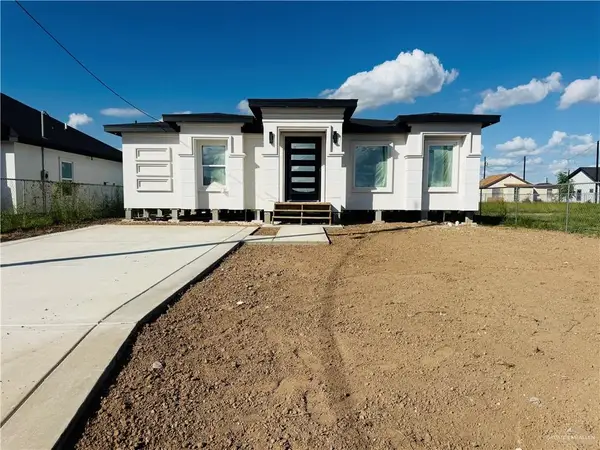
Welcome to 1602 Foxtail Street in The Agaves at 493! This modern 3-bedroom, 2-bath home offers approximately 1,656 square feet and an attached two-car garage. High ceilings, porcelain tile flooring, contemporary lighting, and quartz countertops complement the open-concept living, dining, and kitchen areas, creating an inviting space for everyday living and entertaining. The spacious primary suite features a walk-in closet and private bath with dual vanities and a walk-in shower. Two additional bedrooms offer flexibility for guests or a home office. The laundry room includes a built-in pet-washing station, while the covered patio offers space to unwind outdoors. Enjoy nearby shopping and dining along Salinas Boulevard and convenient access to Expressway 83.
Contact an agent
Home facts
- Year built:2025
- Listing ID #:519426
- Added:5 day(s) ago
- Updated:November 12, 2026 at 12:47 AM
Rooms and interior
- Bedrooms:3
- Total bathrooms:2
- Full bathrooms:2
- Flooring:Tile
- Dining Description:1 Dining Area(s)
- Bathrooms Description:Double Vanity, Master - Shower Only, Separate Shower
- Kitchen Description:Countertops (Quartz), Electric Water Heater
- Bedroom Description:Split Bedrooms, Walk-In Closet(s)
- Living area:1,656 sq. ft.
Heating and cooling
- Cooling:Ceiling Fan(s), Central Air, Electric
- Heating:Central, Electric
- Central air:Yes
Structure and exterior
- Roof:Composition Shingle
- Year built:2025
- Building area:1,656 sq. ft.
- Lot Features:Curb & Gutters, Sidewalks
- Construction Materials:Stone, Stucco
- Exterior Features:Curb & Gutters, Patio Slab, Sidewalks
- Foundation Description:Slab
Schools
- High school:Donna H.S.
- Middle school:Todd
- Elementary school:LeNoir
Utilities
- Water:Electric Water Heater, Water Available
- Sewer:City Sewer
Finances and disclosures
- Price:$285,000
- Price per sq. ft.:$172.1
- Tax amount:$4,068
Features and amenities
- Appliances:No Conveying Appliances
- Laundry features:Laundry Room, Washer/Dryer Connection
- Amenities:Curbs, Decorative/High Ceilings, Sidewalks, Street Lights
Parking
- Parking description:Attached, Garage Door Opener, Garage Faces Front
- Garage:Yes
- Garage spaces:2
New listings near 1602 Foxtail Street
- New
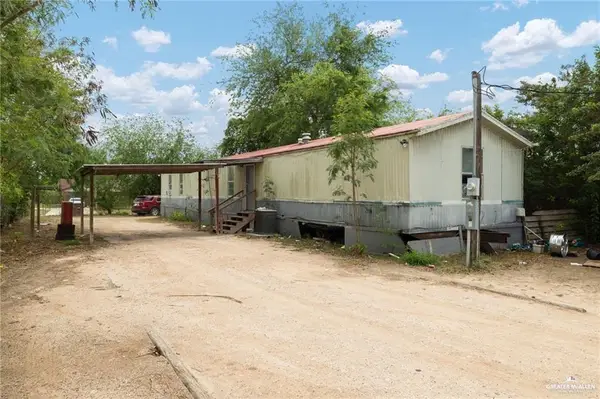 $60,000Active3 beds 2 baths1,216 sq. ft.
213 Cabana Drive, Donna, TX 78537
MLS# 520108Listed by: Element Realty, Llc - New
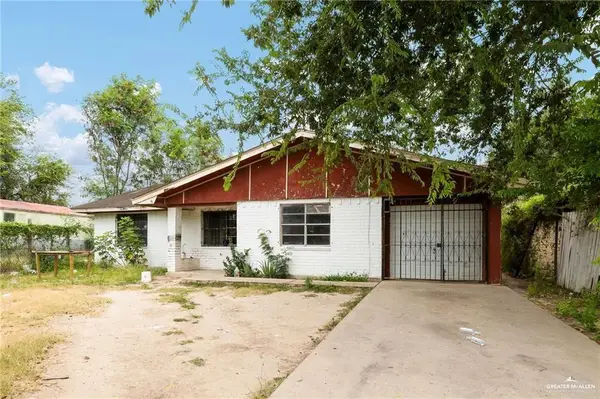 $105,000Active3 beds 2 baths1,379 sq. ft.
211 Cabana Drive, Donna, TX 78537
MLS# 520106Listed by: Element Realty, Llc - New
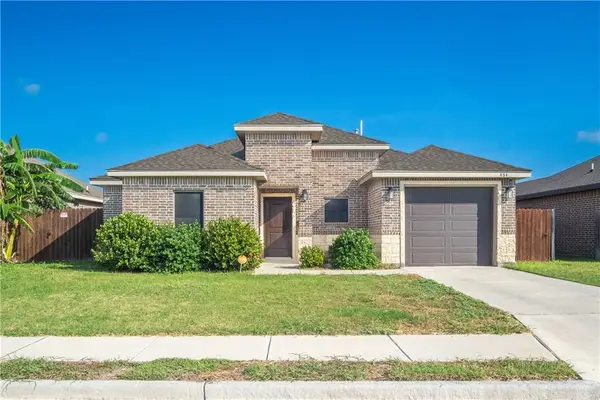 $243,000Active3 beds 2 baths1,551 sq. ft.
434 Gonzalez Street, Donna, TX 78537
MLS# 510174Listed by: Shalom Realty & Investments Llc - New
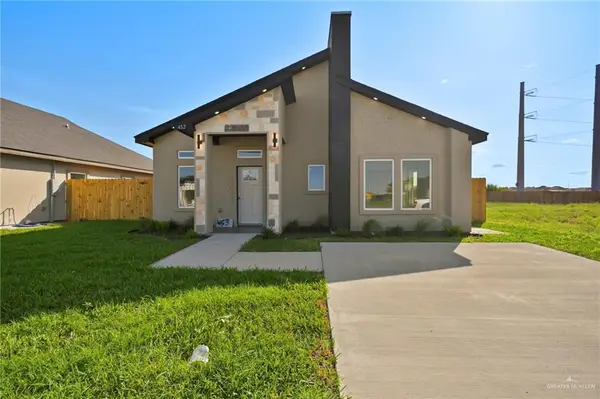 $234,999Active4 beds 2 baths1,391 sq. ft.
453 Sandy Road, Donna, TX 78537
MLS# 520086Listed by: Jsl Living, Llc - New
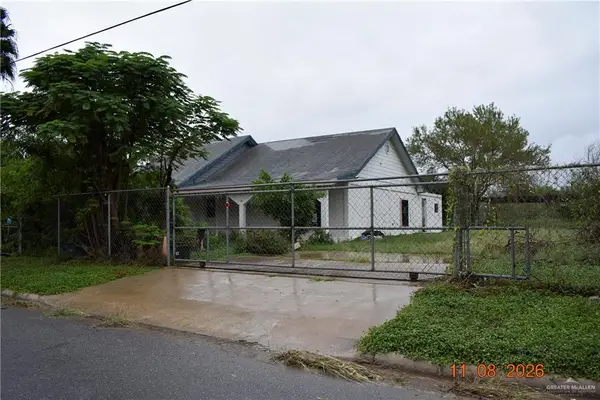 $114,900Active3 beds 2 baths2,217 sq. ft.
210 Gideon Avenue, Donna, TX 78537
MLS# 520003Listed by: Star Realty Group, Llc - New
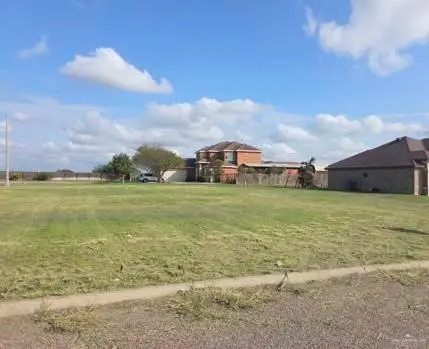 $79,900Active0 Acres
1717 Megan Street, Donna, TX 78537
MLS# 519899Listed by: Big Realty - New
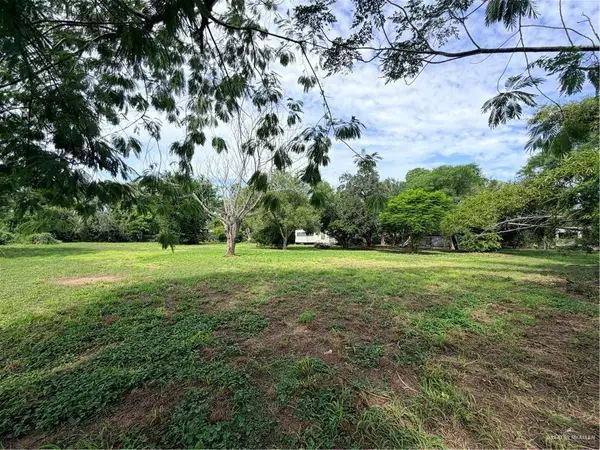 $125,000Active0 Acres
TBD Palm Drive, Donna, TX 78537
MLS# 519653Listed by: Eric Real Estate Group, Llc - New
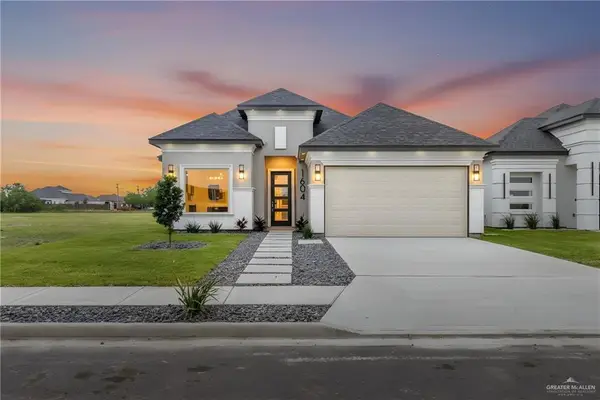 $245,000Active3 beds 2 baths1,409 sq. ft.
1604 Foxtail Street, Donna, TX 78537
MLS# 519693Listed by: The Agency Austin, Llc - New
 $195,000Active3 beds 2 baths1,108 sq. ft.
318 Felicidad Avenue, Donna, TX 78537
MLS# 519366Listed by: Capstone Realty Pllc


Protect your home and budget from life's surprises with an Assurant Home Warranty, backed by a partner that supports you through every step of homeownership. Explore Plans.
©2026 Century 21 Real Estate LLC. All rights reserved. CENTURY 21®, the CENTURY 21 Logo and C21® are service marks owned by Century 21 Real Estate LLC. Century 21 Real Estate LLC fully supports the principles of the Fair Housing Act and the Equal Opportunity Act. Each office is independently owned and operated. Listing information is deemed reliable but not guaranteed accurate.