
306 Frankie Avenue, Donna, TX 78537
Local realty services provided by:CENTURY 21 Johnston Company
306 Frankie Avenue,Donna, TX 78537
$239,000
- 3 Beds
- 2 Baths
- 1,520 sq. ft.
- Single family
- Active
Listed by: yesenia rios
Office: luxoria realty llc
MLS#:518276
Source:TX_GMAR
Price summary
- Price:$239,000
- Price per sq. ft.:$157.24
About this home
Built in 2023, this well-maintained stucco home offers 3 bedrooms, 2 bathrooms, and approximately 1,500 square feet of living space. The open-concept layout features a dining room with a large window that brings in plenty of natural light. The kitchen stands out with black cabinetry and elegant gold finishes. The spacious primary bedroom includes a double-vanity bathroom. Outside, enjoy a fully fenced backyard with plenty of room for a pool, outdoor entertaining, or other possibilities.
Contact an agent
Home facts
- Year built:2023
- Listing ID #:518276
- Added:1 day(s) ago
- Updated:October 20, 2026 at 01:43 AM
Rooms and interior
- Bedrooms:3
- Total bathrooms:2
- Full bathrooms:2
- Flooring:Tile
- Dining Description:1 Dining Area(s)
- Bathrooms Description:Double Vanity
- Kitchen Description:Countertops (Quartz), Electric Water Heater, Microwave
- Bedroom Description:Walk-In Closet(s)
- Living area:1,520 sq. ft.
Heating and cooling
- Cooling:Ceiling Fan(s), Central Air
- Heating:Central
- Central air:Yes
Structure and exterior
- Roof:Shingle
- Year built:2023
- Building area:1,520 sq. ft.
- Lot Features:Sidewalks
- Construction Materials:Stucco
- Exterior Features:Covered Patio, Sidewalks
- Foundation Description:Slab
Schools
- High school:Donna North H.S.
- Middle school:Sauceda
- Elementary school:Caceres
Utilities
- Water:Electric Water Heater, Public Water
Finances and disclosures
- Price:$239,000
- Price per sq. ft.:$157.24
- Tax amount:$6,615
Features and amenities
- Appliances:Microwave
- Laundry features:Laundry Room, Washer/Dryer Connection
- Amenities:Sidewalks
Parking
- Parking description:Attached
- Garage:Yes
- Garage spaces:1
New listings near 306 Frankie Avenue
- New
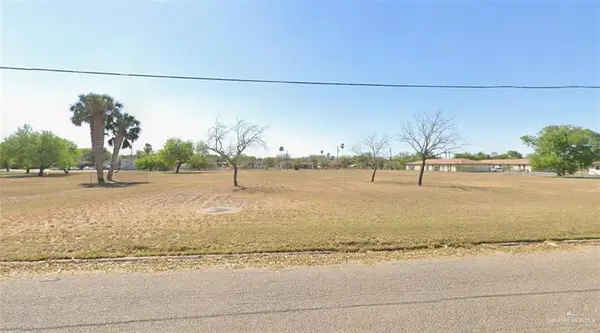 $225,000Active0 Acres
207 N 3rd Street, Donna, TX 78537
MLS# 518267Listed by: Candela Realty Llc - New
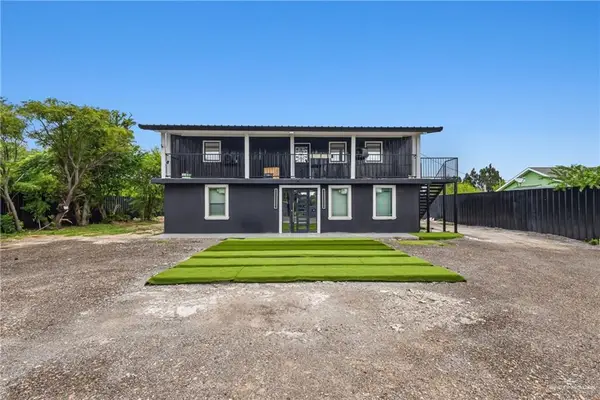 $245,000Active4 beds 2 baths2,408 sq. ft.
1215 Coyote Street, Donna, TX 78537
MLS# 518245Listed by: Jade Real Estate Llc - New
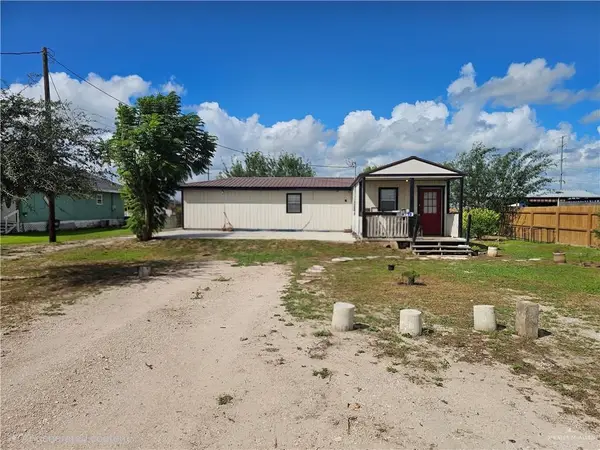 $120,000Active3 beds 2 baths1,200 sq. ft.
8711 Emilio Luna Drive, Donna, TX 78537
MLS# 518001Listed by: Excalibur Realty, Llc - New
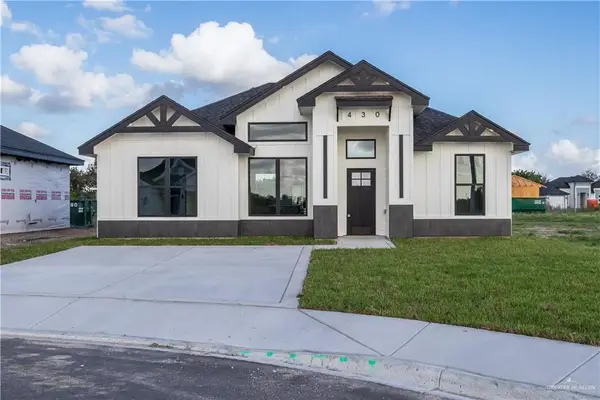 $234,900Active3 beds 2 baths1,400 sq. ft.
430 Bay Road, Donna, TX 78537
MLS# 517684Listed by: Balboa Realty - New
 $59,500Active0 Acres
2028 Trinity Street, Donna, TX 78537
MLS# 518077Listed by: Element Realty, Llc - New
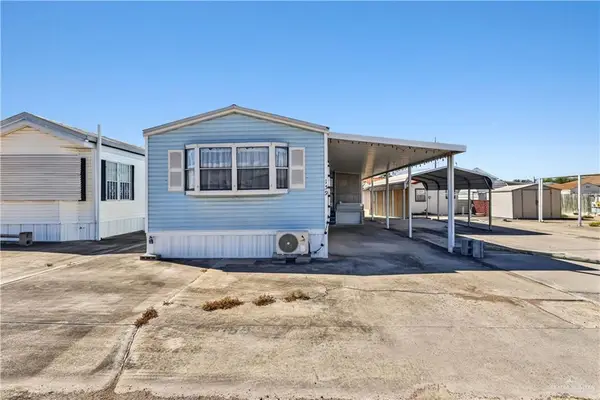 $35,000Active1 beds 1 baths560 sq. ft.
215 S Valley View Drive, Donna, TX 78537
MLS# 517911Listed by: Zapphire Real Estate Group - New
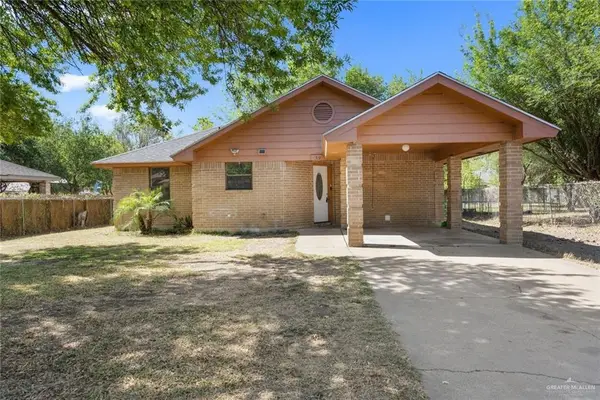 $159,500Active3 beds 2 baths1,152 sq. ft.
109 Armstrong Street, Donna, TX 78537
MLS# 517891Listed by: First Choice Realty - New
 $255,000Active3 beds 3 baths1,503 sq. ft.
445 Sandy Road, Donna, TX 78537
MLS# 517873Listed by: Saneti Realty Group - New
 $140,000Active4 beds 2 baths2,442 sq. ft.
123 S 4th Street, Donna, TX 78537
MLS# 517113Listed by: Bic Realty


Protect your home and budget from life's surprises with an Assurant Home Warranty, backed by a partner that supports you through every step of homeownership. Explore Plans.
©2026 Century 21 Real Estate LLC. All rights reserved. CENTURY 21®, the CENTURY 21 Logo and C21® are service marks owned by Century 21 Real Estate LLC. Century 21 Real Estate LLC fully supports the principles of the Fair Housing Act and the Equal Opportunity Act. Each office is independently owned and operated. Listing information is deemed reliable but not guaranteed accurate.