
4010 N Victoria Rd., Donna, TX 78537
Local realty services provided by:CENTURY 21 Johnston Company
Listed by: tana springer
Office: exp realty, llc.
MLS#:29778052
Source:TX_RGV
Price summary
- Price:$435,000
- Price per sq. ft.:$116.34
About this home
Discover exceptional country living on 2 acres with this spacious 3,700+ sq. ft. custom home designed for comfort & entertaining. Featuring 4 bedrooms/5 full bathrooms, each bedroom with its own private bath. The thoughtfully designed floor plan includes two offices, a 2nd living area, & a spacious laundry room with access to the garage. The primary suite is a true retreat with private patio access, dual vanities, a large walk-in closet plus a shoe closet, and a jetted tub centered by a wraparound walk-in shower. The expansive kitchen offers an island workstation & abundant workspace for gathering. Outside, enjoy a covered patio overlooking the sparkling pool with a beautiful stone waterfall & a long driveway with 3 separate entrances providing accessibility & privacy. A rare opportunity to own a private estate with space, functionality, & timeless appeal. Property is being sold "as is". No repair allowance; the sale must be approved by the Court & no seller's disclosure.
Contact an agent
Home facts
- Year built:2010
- Listing ID #:29778052
- Added:7 day(s) ago
- Updated:July 25, 2026 at 03:14 PM
Rooms and interior
- Bedrooms:4
- Total bathrooms:5
- Full bathrooms:5
- Flooring:Tile
- Bedroom Description:Double Vanity, Outside Access, Private Commode, Separate Shower, Walk-in Closet(s), Whirlpool Jets
- Living area:3,739 sq. ft.
Heating and cooling
- Cooling:Central, Electric
- Central air:Yes
Structure and exterior
- Roof:Composition
- Year built:2010
- Building area:3,739 sq. ft.
- Lot area:2 Acres
- Lot Features:Corner Lot
- Construction Materials:Stone
- Exterior Features:Covered Patio, Patio Slab, Sprinkler System
- Foundation Description:Slab
- Levels:1 Story
Schools
- High school:DONNA
- Middle school:TODD
- Elementary school:PRICE
Utilities
- Water:Public
Finances and disclosures
- Price:$435,000
- Price per sq. ft.:$116.34
Features and amenities
- Amenities:Bonus Room, Ceiling Fans, Walk-in Closet(s)
- Pool features:In-Ground Pool
Parking
- Parking description:Attached, Side Entry
New listings near 4010 N Victoria Rd.
- New
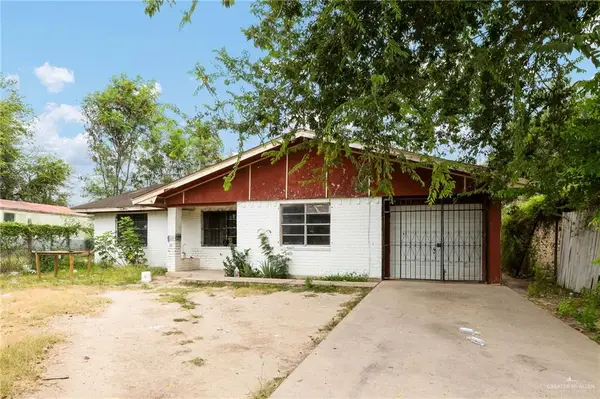 $135,000Active3 beds 2 baths1,379 sq. ft.
211 Cabana Drive, Donna, TX 78537
MLS# 510574Listed by: Element Realty, Llc - New
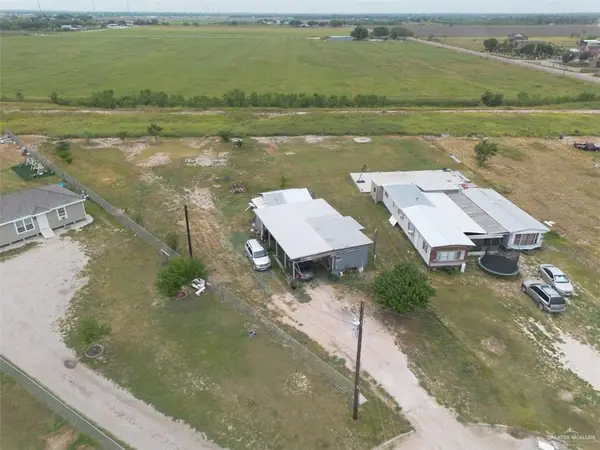 $88,000Active1 beds 1 baths400 sq. ft.
116 Jazmin Street, Donna, TX 78537
MLS# 510554Listed by: Cordel Real Estate - New
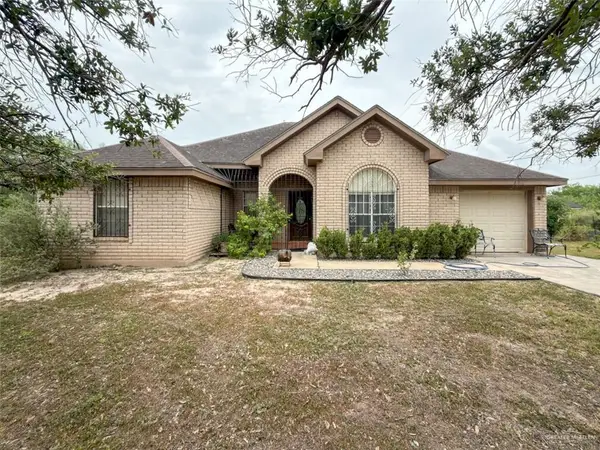 $215,000Active2 beds 2 baths1,033 sq. ft.
7435 Dillon Road, Donna, TX 78537
MLS# 510517Listed by: Cordel Real Estate - New
 $240,000Active0 Acres
00 Walker Road, Donna, TX 78537
MLS# 510428Listed by: Linda Vista Real Estate, Llc - New
 $120,000Active3 beds 2 baths1,232 sq. ft.
10338 La Media Street, Donna, TX 78537
MLS# 510144Listed by: Capstone Realty Pllc - New
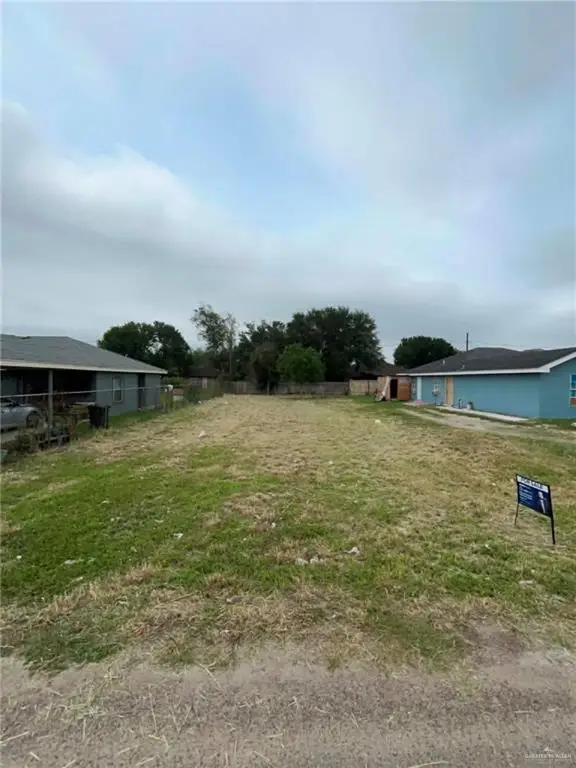 $40,000Active0 Acres
730 Hernandez Drive, Donna, TX 78537
MLS# 510268Listed by: Big Realty - New
 $40,000Active0 Acres
746 Hernandez Drive, Donna, TX 78537
MLS# 510269Listed by: Big Realty - New
 $35,000Active0 Acres
342 S 17th Street, Donna, TX 78537
MLS# 510195Listed by: Trademark Real Estate Group - New
 $75,000Active1 beds 1 baths392 sq. ft.
402 Colonial Avenue, Donna, TX 78537
MLS# 510222Listed by: Coldwell Banker La Mansion - New
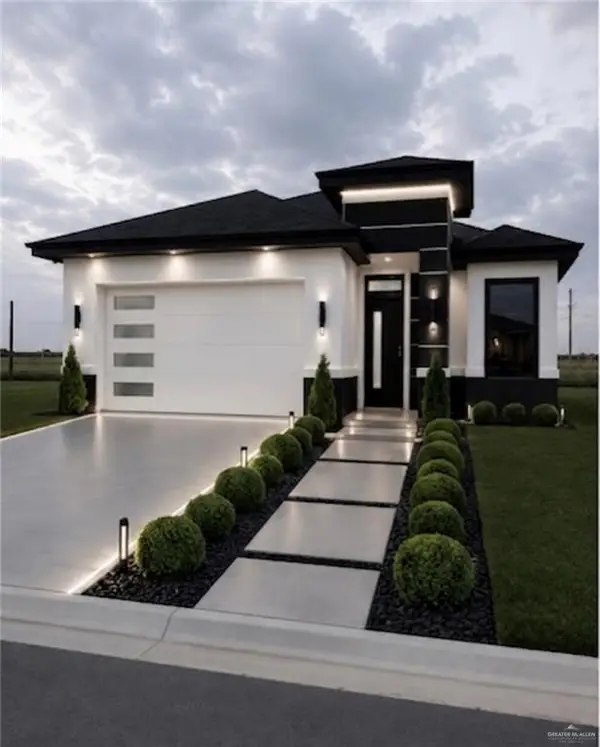 $250,000Active4 beds 3 baths1,634 sq. ft.
302 Barcelona Drive, Donna, TX 78537
MLS# 510227Listed by: The Firm Real Estate Co. Llc


Protect your home and budget from life's surprises with an Assurant Home Warranty, backed by a partner that supports you through every step of homeownership. Explore Plans.
©2026 Century 21 Real Estate LLC. All rights reserved. CENTURY 21®, the CENTURY 21 Logo and C21® are service marks owned by Century 21 Real Estate LLC. Century 21 Real Estate LLC fully supports the principles of the Fair Housing Act and the Equal Opportunity Act. Each office is independently owned and operated. Listing information is deemed reliable but not guaranteed accurate.