
406 N 10th Street, Donna, TX 78537
Local realty services provided by:CENTURY 21 Johnston Company
406 N 10th Street,Donna, TX 78537
$185,000
- 2 Beds
- 1 Baths
- 1,360 sq. ft.
- Single family
- Active
Listed by: vicki chrysler
Office: select properties
MLS#:509548
Source:TX_GMAR
Price summary
- Price:$185,000
- Price per sq. ft.:$136.03
About this home
Completely remodeled and move-in ready, this modern 2-bedroom, 1-bathroom home sits on an expansive, oversized 15,000 sq. ft. lot. The interior boasts a sleek, contemporary aesthetic featuring pristine tile flooring throughout, ample storage solutions, and stunning quartz countertops in the kitchen and bathroom. Complete an extra-large 2-car garage, this property offers both style and exceptional value. Priced to sell quickly, schedule your private tour today.
Contact an agent
Home facts
- Year built:1979
- Listing ID #:509548
- Added:6 day(s) ago
- Updated:July 20, 2026 at 03:35 PM
Rooms and interior
- Bedrooms:2
- Total bathrooms:1
- Full bathrooms:1
- Flooring:Tile
- Dining Description:1 Dining Area(s)
- Kitchen Description:Countertops (Granite), Electric Water Heater
- Living area:1,360 sq. ft.
Heating and cooling
- Cooling:Ceiling Fan(s), Central Air
- Heating:Central
- Central air:Yes
Structure and exterior
- Roof:Composition Shingle
- Year built:1979
- Building area:1,360 sq. ft.
- Lot Features:Alley, Curb & Gutters, Mature Trees
- Construction Materials:Stucco
- Exterior Features:Alley, Covered Patio, Curb & Gutters, Mature Trees, Patio Slab
- Foundation Description:Slab
Schools
- High school:Donna H.S.
- Middle school:Todd
- Elementary school:LeNoir
Utilities
- Water:Electric Water Heater, Public Water
- Sewer:City Sewer
Finances and disclosures
- Price:$185,000
- Price per sq. ft.:$136.03
- Tax amount:$3,758
Features and amenities
- Appliances:No Conveying Appliances
- Laundry features:Laundry Room, Washer/Dryer Connection
- Amenities:Cable Available, Curbs, Mature Trees
Parking
- Parking description:Attached, Garage Faces Front
- Garage:Yes
- Garage spaces:2
New listings near 406 N 10th Street
- New
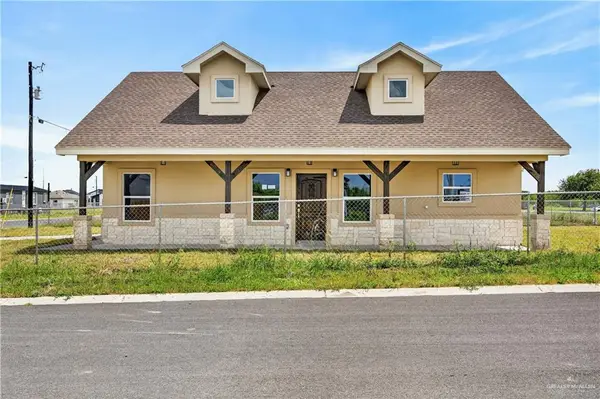 $228,500Active3 beds 2 baths1,324 sq. ft.
4319 Llamos Street, Donna, TX 78537
MLS# 509971Listed by: Big Realty - New
 $179,900Active2 beds 2 baths1,210 sq. ft.
135 Elijah Avenue, Donna, TX 78537
MLS# 510004Listed by: Encore Fine Properties - New
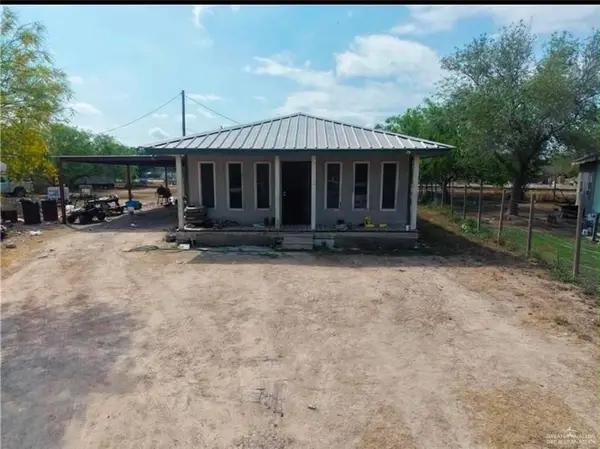 $75,000Active3 beds 1 baths1,200 sq. ft.
2124 W Balli Drive, Donna, TX 78537
MLS# 509776Listed by: Wall Street Real Estate Llc - New
 $760,000Active-- beds -- baths7,525 sq. ft.
406 S 6th Street, Donna, TX 78537
MLS# 476405Listed by: Trademark Real Estate Group - New
 $59,999Active0 Acres
Lot 53 Stark Drive, Donna, TX 78537
MLS# 508300Listed by: Coldwell Banker La Mansion - New
 $150,000Active2 beds 1 baths816 sq. ft.
1409 Silver Avenue, Donna, TX 78537
MLS# 509391Listed by: Keller Williams Lrgv - New
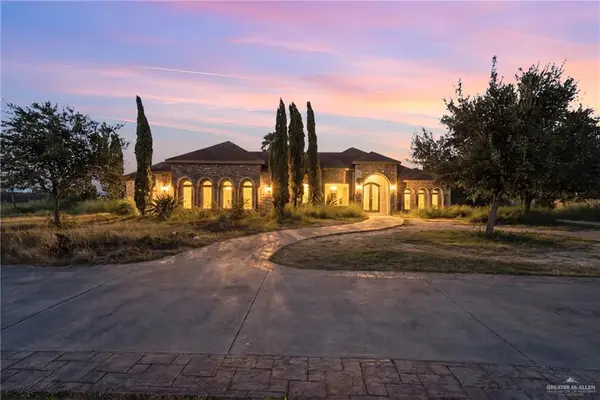 $435,000Active4 beds 5 baths3,739 sq. ft.
4010 N Victoria Road, Donna, TX 78537
MLS# 509846Listed by: Exp Realty Llc - New
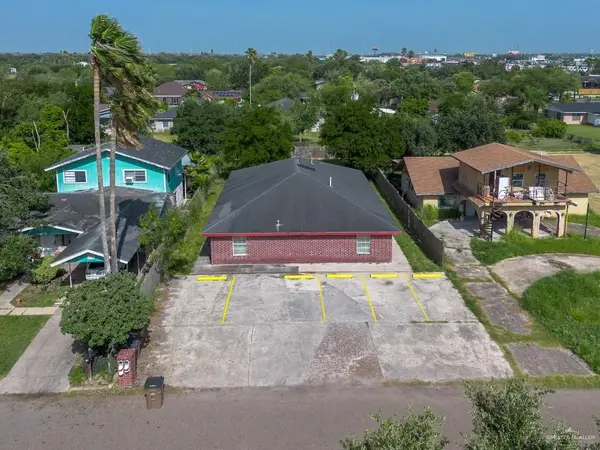 $289,000Active-- beds -- baths2,400 sq. ft.
513 N Seventh Street, Donna, TX 78537
MLS# 509892Listed by: Blue Diamond Realty Group Llc - New
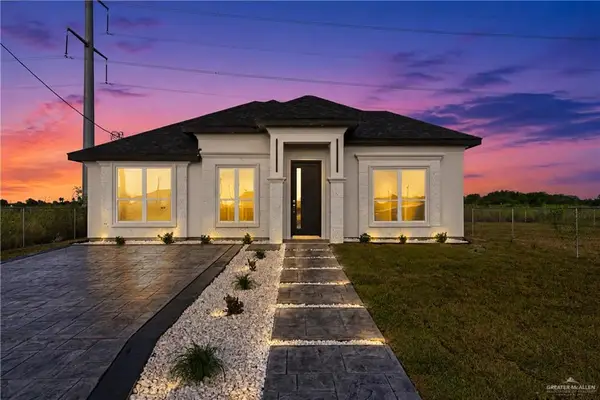 $235,000Active3 beds 3 baths1,357 sq. ft.
4020 San Carlos Street, Donna, TX 78537
MLS# 509741Listed by: Prime Luxury Real Estate Llc - New
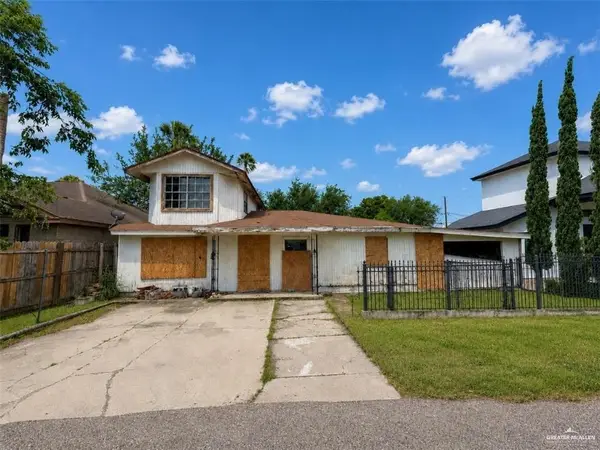 $70,000Active4 beds 1 baths1,508 sq. ft.
2122 J & V Street, Donna, TX 78537
MLS# 509760Listed by: Wall Street Real Estate Llc


Protect your home and budget from life's surprises with an Assurant Home Warranty, backed by a partner that supports you through every step of homeownership. Explore Plans.
©2026 Century 21 Real Estate LLC. All rights reserved. CENTURY 21®, the CENTURY 21 Logo and C21® are service marks owned by Century 21 Real Estate LLC. Century 21 Real Estate LLC fully supports the principles of the Fair Housing Act and the Equal Opportunity Act. Each office is independently owned and operated. Listing information is deemed reliable but not guaranteed accurate.