
437 Sandy Road, Donna, TX 78537
Local realty services provided by:CENTURY 21 Johnston Company
437 Sandy Road,Donna, TX 78537
$279,500
- 3 Beds
- 2 Baths
- 1,584 sq. ft.
- Single family
- Active
Listed by: cindy huerta
Office: texas premier realty
MLS#:516079
Source:TX_GMAR
Price summary
- Price:$279,500
- Price per sq. ft.:$176.45
About this home
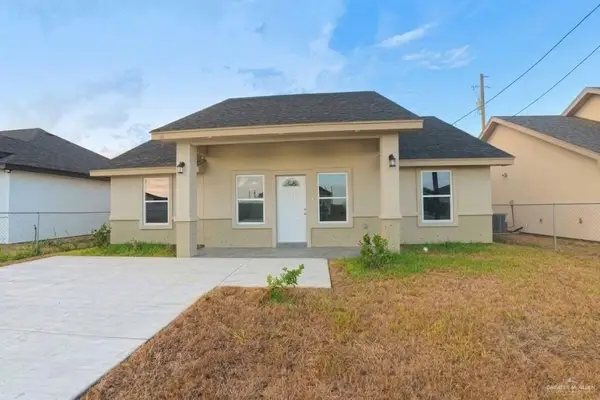
NEW CONSTRUCTION**Sophisticated design meets effortless functionality in this beautifully crafted 3-bedroom, 2-bath home, ideally located just south of I-2 in Donna, TX. A thoughtfully designed split-bedroom floor plan creates privacy, while the open-concept living spaces are enhanced by striking decorative ceilings and refined finishes throughout. The kitchen is beautifully appointed with quartz countertops, an elegant backsplash, and contemporary detailing that complements the home's clean, modern aesthetic. The private primary suite offers a serene retreat, featuring a spa-inspired shower. Distinctive accent walls add character and visual interest. Outside, the stucco exterior with stone accents creates attractive curb appeal, complemented by a fully privacy-fenced yard, covered patio, and sprinkler system serving both front and back yards. Modern style, thoughtful details, and a functional floor plan make this brand-new home a wonderful place to call home! Schedule your tour today!
Contact an agent
Home facts
- Year built:2026
- Listing ID #:516079
- Added:1 day(s) ago
- Updated:September 24, 2026 at 11:38 AM
Rooms and interior
- Bedrooms:3
- Total bathrooms:2
- Full bathrooms:2
- Flooring:Tile
- Dining Description:1 Dining Area(s)
- Bathrooms Description:Double Vanity, Master - Shower Only, Separate Shower
- Kitchen Description:Countertops (Quartz), Electric Water Heater
- Bedroom Description:Private Commode, Split Bedrooms, Walk-In Closet(s)
- Living area:1,584 sq. ft.
Heating and cooling
- Cooling:Ceiling Fan(s), Central Air, Electric
- Heating:Central, Electric
- Central air:Yes
Structure and exterior
- Roof:Shingle
- Year built:2026
- Building area:1,584 sq. ft.
- Lot Features:Curb & Gutters, Sidewalks
- Construction Materials:Stone, Stucco
- Exterior Features:Covered Patio, Curb & Gutters, Sidewalks, Sprinkler System
- Foundation Description:Slab
Schools
- High school:Donna H.S.
- Middle school:Solis
- Elementary school:Runn
Utilities
- Water:Electric Water Heater, Public Water, Water Heater (In Garage)
- Sewer:City Sewer
Finances and disclosures
- Price:$279,500
- Price per sq. ft.:$176.45
- Tax amount:$1
Features and amenities
- Appliances:1 Year Warranty, No Conveying Appliances
- Laundry features:Laundry Room, Washer/Dryer Connection
- Amenities:Cable Available, Curbs, Decorative/High Ceilings, Entrance Foyer, Sidewalks, Sprinkler System, Street Lights, Water Heater (In Garage)
Parking
- Parking description:Garage Faces Front
- Garage:Yes
- Garage spaces:1
New listings near 437 Sandy Road
- New
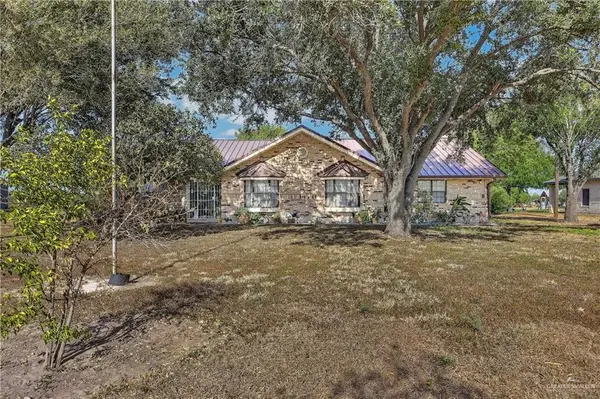 $925,000Active4 beds 3 baths3,100 sq. ft.
3701 N Fm 493 Road, Donna, TX 78537
MLS# 516091Listed by: Davis Real Estate Rgv, Llc - New
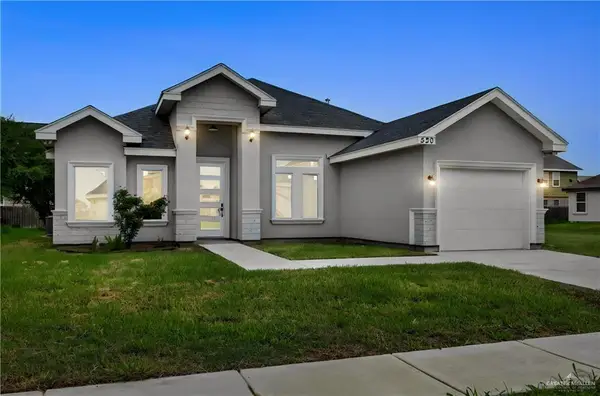 $239,000Active3 beds 2 baths1,501 sq. ft.
520 Pine Oak Street, Donna, TX 78537
MLS# 515538Listed by: Effective Real Estate - New
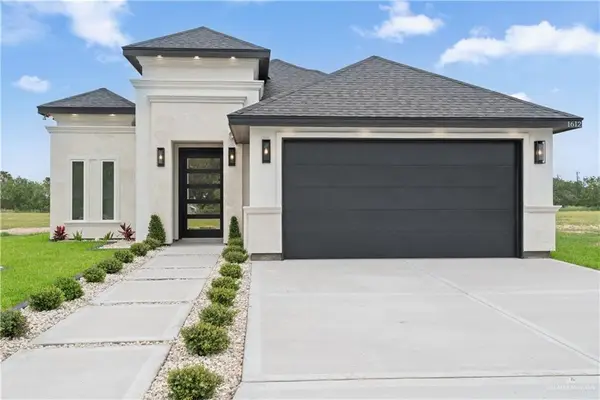 $299,000Active3 beds 2 baths1,663 sq. ft.
1612 Foxtail Street, Donna, TX 78537
MLS# 515902Listed by: Home Point Realty Llc - New
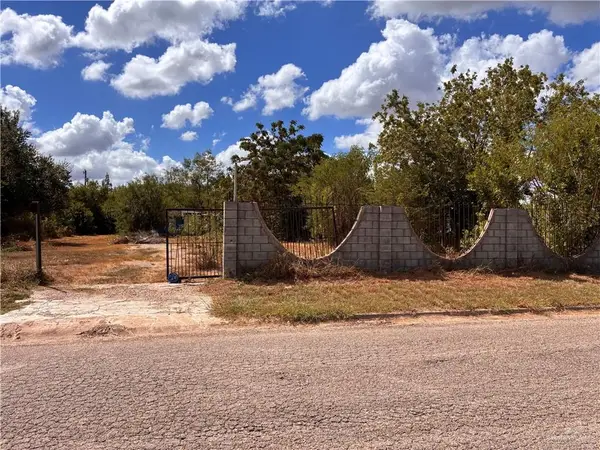 $105,000Active0 Acres
1214 Coyote Street, Donna, TX 78537
MLS# 515829Listed by: Tdrealty - New
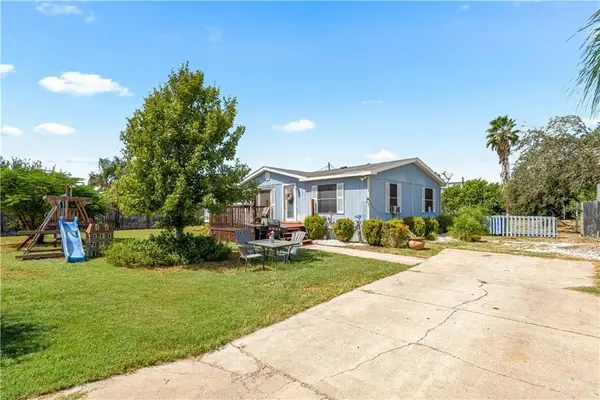 $145,000Active3 beds 2 baths1,296 sq. ft.
2919 Sunflower Drive, Donna, TX 78537
MLS# 515679Listed by: Aria Group Real Estate - New
 $51,000Active0 Acres
506 Fabian Avenue, Donna, TX 78537
MLS# 515691Listed by: Brick & Stone Realty - New
 $48,000Active0 Acres
409 Apollo Drive E, Donna, TX 78537
MLS# 515765Listed by: Dolce Vita Realty - New
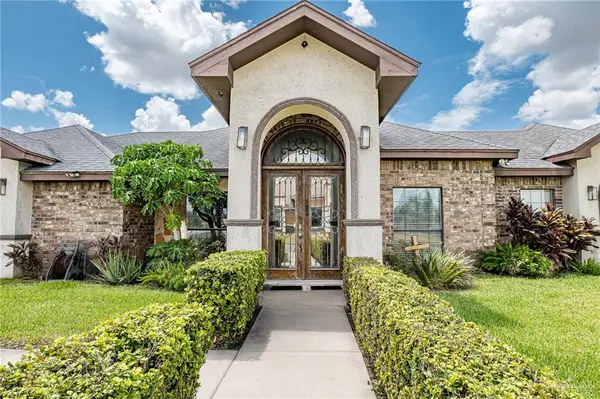 $430,000Active5 beds 3 baths2,445 sq. ft.
1702 Johnson Lane, Donna, TX 78537
MLS# 515516Listed by: Signature Properties - New
 $188,000Active3 beds 2 baths1,284 sq. ft.
337 Barcelona Street, Donna, TX 78537
MLS# 515633Listed by: Saneti Realty Group


Protect your home and budget from life's surprises with an Assurant Home Warranty, backed by a partner that supports you through every step of homeownership. Explore Plans.
©2026 Century 21 Real Estate LLC. All rights reserved. CENTURY 21®, the CENTURY 21 Logo and C21® are service marks owned by Century 21 Real Estate LLC. Century 21 Real Estate LLC fully supports the principles of the Fair Housing Act and the Equal Opportunity Act. Each office is independently owned and operated. Listing information is deemed reliable but not guaranteed accurate.