
446 Sandy Drive, Donna, TX 78596
Local realty services provided by:CENTURY 21 Johnston Company
446 Sandy Drive,Donna, TX 78596
$229,900
- 3 Beds
- 2 Baths
- 1,376 sq. ft.
- Single family
- Active
Listed by: ramon mancinas
Office: keller williams realty rgv
MLS#:509561
Source:TX_GMAR
Price summary
- Price:$229,900
- Price per sq. ft.:$167.08
About this home
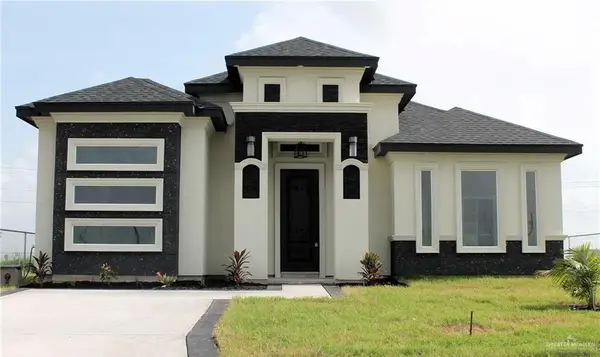
Stunning new construction home featuring 3 spacious bedrooms, 2 modern bathrooms, and a prime location just a quarter-mile from the expressway for an effortless commute. Inside, the grand 10-foot ceilings create an open, airy atmosphere that flows seamlessly through the bright living spaces. The exterior showcases beautiful stone accents and unmatched curb appeal. Perfect for buyers looking for modern design and ultimate convenience.
Contact an agent
Home facts
- Year built:2026
- Listing ID #:509561
- Added:8 day(s) ago
- Updated:July 23, 2026 at 10:42 PM
Rooms and interior
- Bedrooms:3
- Total bathrooms:2
- Full bathrooms:2
- Flooring:Tile
- Dining Description:1 Dining Area(s)
- Bathrooms Description:Double Vanity
- Kitchen Description:Countertops (Quartz), Electric Water Heater
- Bedroom Description:Split Bedrooms, Walk-In Closet(s)
- Living area:1,376 sq. ft.
Heating and cooling
- Cooling:Ceiling Fan(s), Central Air
- Heating:Central
- Central air:Yes
Structure and exterior
- Roof:Shingle
- Year built:2026
- Building area:1,376 sq. ft.
- Lot Features:Curb & Gutters, Sidewalks
- Construction Materials:Stone, Stucco
- Exterior Features:Curb & Gutters, Sidewalks
- Foundation Description:Slab
Schools
- High school:Donna H.S.
- Middle school:Sauceda
- Elementary school:Caceres
Utilities
- Water:Electric Water Heater, Public Water
- Sewer:City Sewer
Finances and disclosures
- Price:$229,900
- Price per sq. ft.:$167.08
- Tax amount:$1
Features and amenities
- Appliances:No Conveying Appliances
- Laundry features:Laundry Room, Washer/Dryer Connection, Water Heater (Laundry Room)
- Amenities:Curbs, Decorative/High Ceilings, Sidewalks, Street Lights, Wood/Faux Blinds
New listings near 446 Sandy Drive
- New
 $240,000Active0 Acres
00 Walker Road, Donna, TX 78537
MLS# 510428Listed by: Linda Vista Real Estate, Llc - New
 $120,000Active3 beds 2 baths1,232 sq. ft.
10338 La Media Street, Donna, TX 78537
MLS# 510144Listed by: Capstone Realty Pllc - New
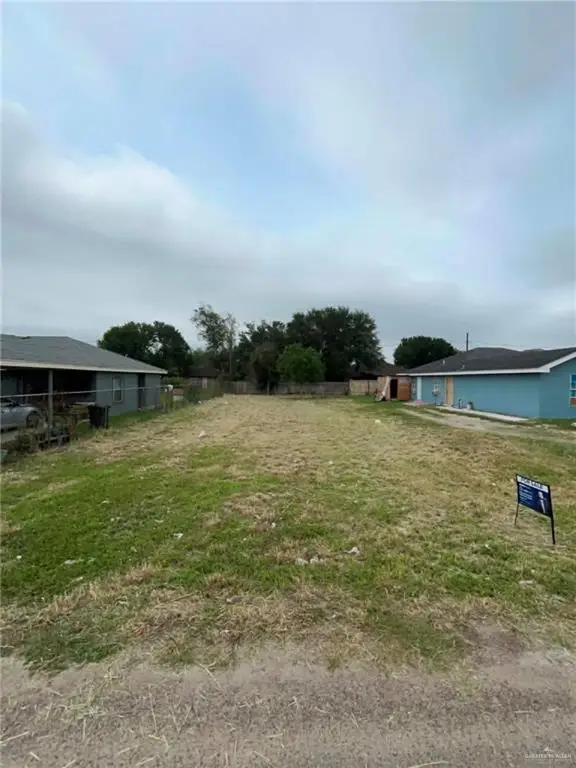 $40,000Active0 Acres
730 Hernandez Drive, Donna, TX 78537
MLS# 510268Listed by: Big Realty - New
 $40,000Active0 Acres
746 Hernandez Drive, Donna, TX 78537
MLS# 510269Listed by: Big Realty - New
 $35,000Active0 Acres
342 S 17th Street, Donna, TX 78537
MLS# 510195Listed by: Trademark Real Estate Group - New
 $75,000Active1 beds 1 baths392 sq. ft.
402 Colonial Avenue, Donna, TX 78537
MLS# 510222Listed by: Coldwell Banker La Mansion - New
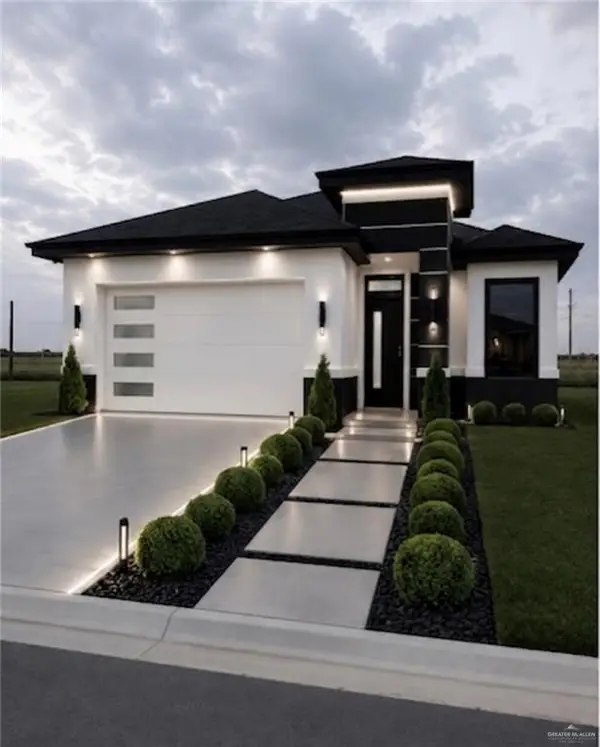 $250,000Active4 beds 3 baths1,634 sq. ft.
302 Barcelona Drive, Donna, TX 78537
MLS# 510227Listed by: The Firm Real Estate Co. Llc - New
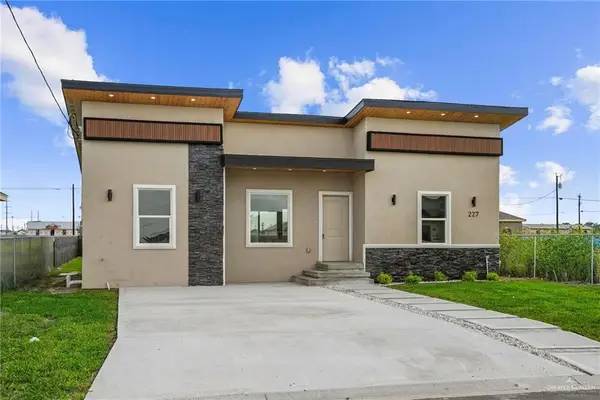 $215,000Active3 beds 2 baths1,200 sq. ft.
227 Valencia Drive, Donna, TX 78537
MLS# 509495Listed by: The Firm Real Estate Co. Llc - New
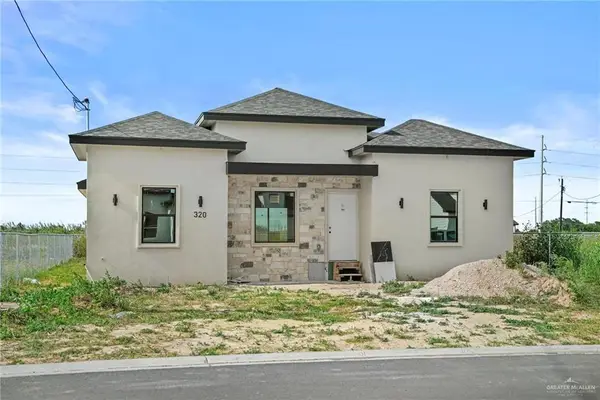 $215,000Active3 beds 2 baths1,200 sq. ft.
320 Barcelona Drive, Donna, TX 78537
MLS# 509497Listed by: The Firm Real Estate Co. Llc - New
 $225,000Active3 beds 2 baths1,286 sq. ft.
220 Contento Avenue, Donna, TX 78537
MLS# 508868Listed by: Grand Realty & Associates, Llc


Protect your home and budget from life's surprises with an Assurant Home Warranty, backed by a partner that supports you through every step of homeownership. Explore Plans.
©2026 Century 21 Real Estate LLC. All rights reserved. CENTURY 21®, the CENTURY 21 Logo and C21® are service marks owned by Century 21 Real Estate LLC. Century 21 Real Estate LLC fully supports the principles of the Fair Housing Act and the Equal Opportunity Act. Each office is independently owned and operated. Listing information is deemed reliable but not guaranteed accurate.