
448 Sandy Road, Donna, TX 78537
Local realty services provided by:CENTURY 21 Johnston Company
448 Sandy Road,Donna, TX 78537
$239,900
- 3 Beds
- 2 Baths
- 1,429 sq. ft.
- Single family
- Active
Listed by: jenny avellaneda
Office: effective real estate
MLS#:511906
Source:TX_GMAR
Price summary
- Price:$239,900
- Price per sq. ft.:$167.88
About this home
Welcome to this beautiful new construction home located in the newly developed Valley Midway Estates. This thoughtfully designed residence features 3 spacious bedrooms, 2 full bathrooms, and a 1-car garage, offering the perfect combination of modern style, comfort, and functionality.
The inviting floor plan provides bright, comfortable living spaces with contemporary finishes throughout. Conveniently located just minutes from the expressway, this home offers easy access to shopping, dining, schools, and everyday amenities, making it an excellent choice for today's lifestyle.
Enjoy the benefits of owning a brand-new home in a growing community. Don't miss your opportunity to make this stunning new construction your own—schedule your private showing today!
Contact an agent
Home facts
- Year built:2026
- Listing ID #:511906
- Added:44 day(s) ago
- Updated:September 21, 2026 at 06:50 PM
Rooms and interior
- Bedrooms:3
- Total bathrooms:2
- Full bathrooms:2
- Flooring:Tile
- Dining Description:1 Dining Area(s)
- Bathrooms Description:Master - Shower Only
- Kitchen Description:Countertops (Quartz), Electric Water Heater
- Bedroom Description:Split Bedrooms, Walk-In Closet(s)
- Living area:1,429 sq. ft.
Heating and cooling
- Cooling:Ceiling Fan(s), Central Air
- Heating:Central
- Central air:Yes
Structure and exterior
- Roof:Shingle
- Year built:2026
- Building area:1,429 sq. ft.
- Lot Features:Sidewalks
- Construction Materials:Stucco
- Exterior Features:Sidewalks
- Foundation Description:Slab
Schools
- High school:Donna H.S.
- Middle school:Solis
- Elementary school:Runn
Utilities
- Water:Electric Water Heater, Public Water
- Sewer:City Sewer
Finances and disclosures
- Price:$239,900
- Price per sq. ft.:$167.88
- Tax amount:$1
Features and amenities
- Appliances:1 Year Warranty, No Conveying Appliances
- Laundry features:Laundry Room, Washer/Dryer Connection, Water Heater (Laundry Room)
- Amenities:Decorative/High Ceilings, Sidewalks, Street Lights
Parking
- Parking description:Attached
- Garage:Yes
- Garage spaces:1
New listings near 448 Sandy Road
- New
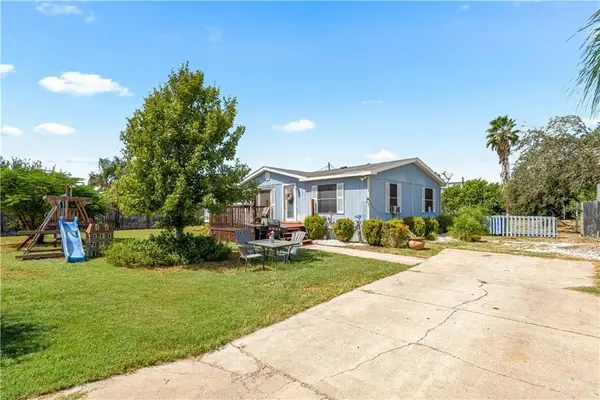 $145,000Active3 beds 2 baths1,296 sq. ft.
2919 Sunflower Drive, Donna, TX 78537
MLS# 515679Listed by: Aria Group Real Estate - New
 $51,000Active0 Acres
506 Fabian Avenue, Donna, TX 78537
MLS# 515691Listed by: Brick & Stone Realty - New
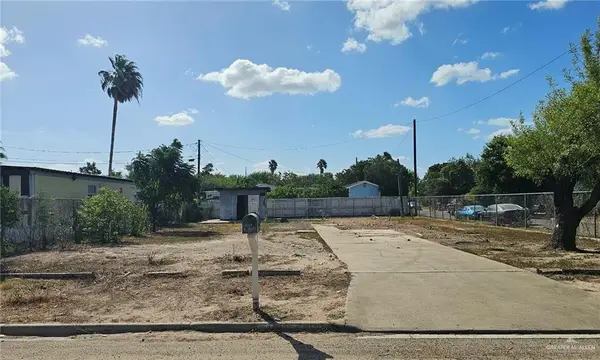 $48,000Active0 Acres
409 Apollo Drive E, Donna, TX 78537
MLS# 515765Listed by: Dolce Vita Realty - New
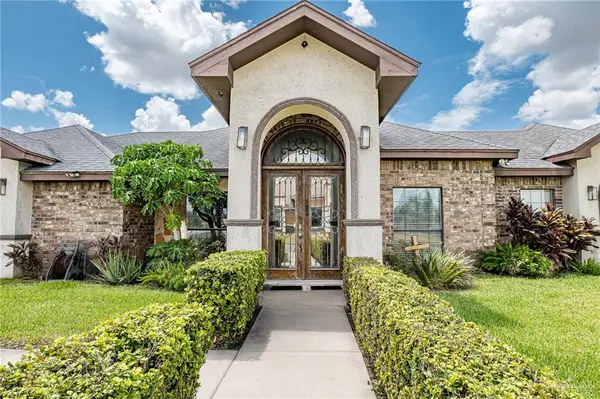 $430,000Active5 beds 3 baths2,445 sq. ft.
1702 Johnson Lane, Donna, TX 78537
MLS# 515516Listed by: Signature Properties - New
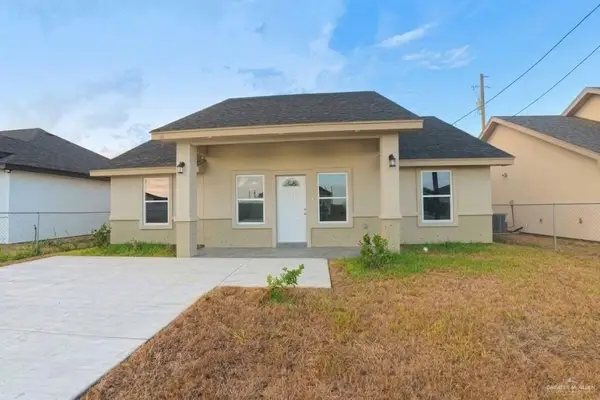 $188,000Active3 beds 2 baths1,284 sq. ft.
337 Barcelona Street, Donna, TX 78537
MLS# 515633Listed by: Saneti Realty Group - New
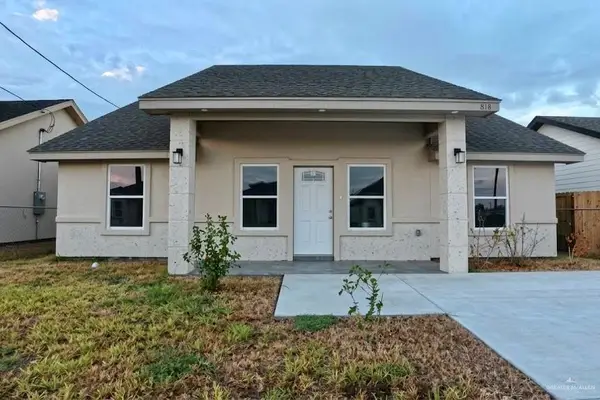 $188,000Active3 beds 2 baths1,284 sq. ft.
343 Barcelona Street, Donna, TX 78537
MLS# 515632Listed by: Saneti Realty Group - New
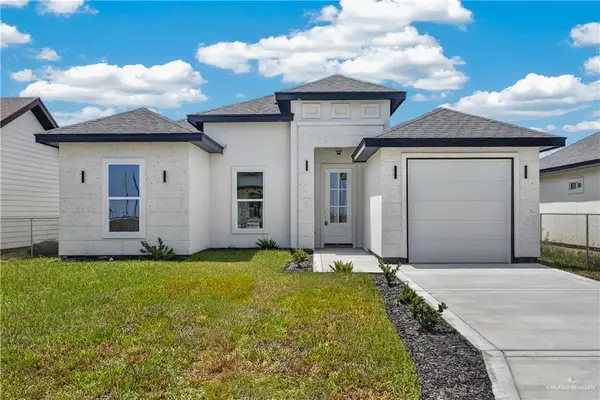 $219,500Active3 beds 2 baths1,282 sq. ft.
325 Barcelona Drive, Donna, TX 78537
MLS# 515576Listed by: Big Realty - New
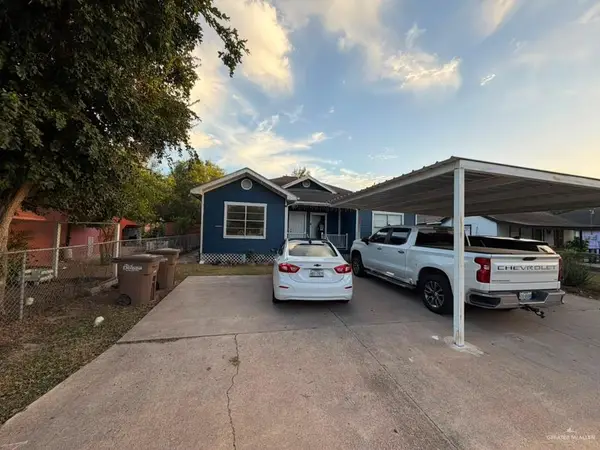 $140,000Active3 beds 2 baths1,660 sq. ft.
2607 Benitez Street #A, Donna, TX 78537
MLS# 515521Listed by: Texas Star Realty, Llc - New
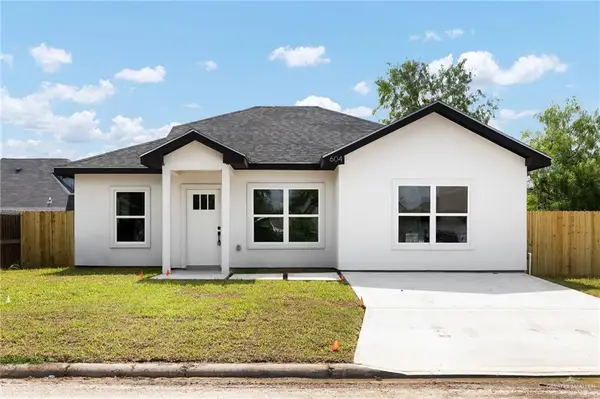 $199,990Active3 beds 2 baths1,225 sq. ft.
604 W Pecan Street, Donna, TX 78537
MLS# 515361Listed by: Veale Properties - New
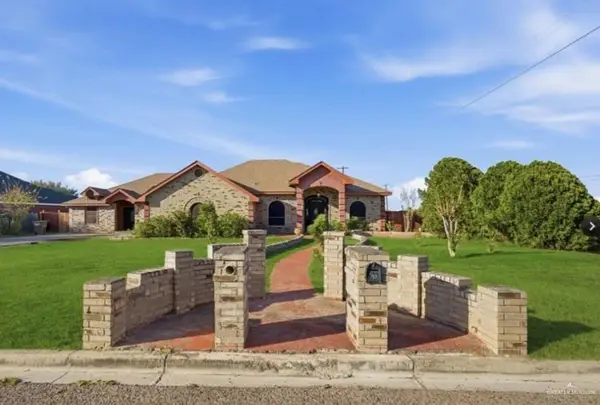 $389,000Active6 beds 4 baths3,307 sq. ft.
1018 Lost Meadow Drive, Donna, TX 78537
MLS# 515460Listed by: Coldwell Banker La Mansion


Protect your home and budget from life's surprises with an Assurant Home Warranty, backed by a partner that supports you through every step of homeownership. Explore Plans.
©2026 Century 21 Real Estate LLC. All rights reserved. CENTURY 21®, the CENTURY 21 Logo and C21® are service marks owned by Century 21 Real Estate LLC. Century 21 Real Estate LLC fully supports the principles of the Fair Housing Act and the Equal Opportunity Act. Each office is independently owned and operated. Listing information is deemed reliable but not guaranteed accurate.