
448 Sandy Road, Donna, TX 78537
Local realty services provided by:CENTURY 21 Johnston Company
448 Sandy Road,Donna, TX 78537
$239,900
- 3 Beds
- 2 Baths
- 1,429 sq. ft.
- Single family
- Active
Listed by: miriam hernandez
Office: big realty
MLS#:520504
Source:TX_GMAR
Price summary
- Price:$239,900
- Price per sq. ft.:$167.88
About this home
THE SELLER IS OFFERING $7,000 IN CONCESSIONS! Ask your lender how that $7,000 could work for you by putting it toward closing costs, an interest rate buydown, or other lender-approved expenses.
Just listed in Valley Midway Estates, one of Donna’s newest subdivisions! This 3-bedroom, 2-bath home offers 1,429 square feet of living space and a one-car garage. Located right off the expressway in a growing area, you’ll have easy access to shopping, dining, and everyday essentials. Come see why this could be your first home!
Contact an agent
Home facts
- Year built:2026
- Listing ID #:520504
- Added:1 day(s) ago
- Updated:November 18, 2026 at 12:47 AM
Rooms and interior
- Bedrooms:3
- Total bathrooms:2
- Full bathrooms:2
- Flooring:Tile
- Dining Description:1 Dining Area(s)
- Bathrooms Description:Master - Shower Only
- Kitchen Description:Countertops (Quartz), Electric Water Heater
- Bedroom Description:Private Commode, Walk-In Closet(s)
- Living area:1,429 sq. ft.
Heating and cooling
- Cooling:Ceiling Fan(s), Central Air
- Heating:Central
- Central air:Yes
Structure and exterior
- Roof:Shingle
- Year built:2026
- Building area:1,429 sq. ft.
- Lot Features:Sidewalks
- Construction Materials:Stucco
- Exterior Features:Sidewalks
- Foundation Description:Slab
Schools
- High school:Donna H.S.
- Middle school:Solis
- Elementary school:Runn
Utilities
- Water:Electric Water Heater, Public Water
- Sewer:City Sewer
Finances and disclosures
- Price:$239,900
- Price per sq. ft.:$167.88
- Tax amount:$1
Features and amenities
- Appliances:No Conveying Appliances
- Laundry features:Laundry Room, Water Heater (Laundry Room)
- Amenities:Decorative/High Ceilings, Entrance Foyer, Sidewalks, Street Lights
Parking
- Parking description:Attached
- Garage:Yes
- Garage spaces:1
New listings near 448 Sandy Road
- New
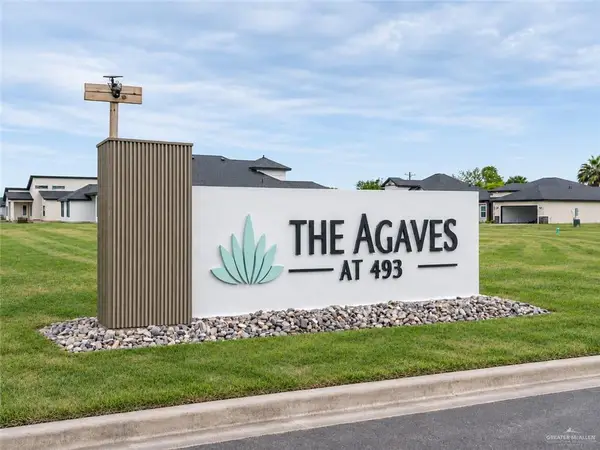 $70,895Active0 Acres
1809 Foxtail Street, Donna, TX 78537
MLS# 520576Listed by: Keller Williams Realty Rgv - New
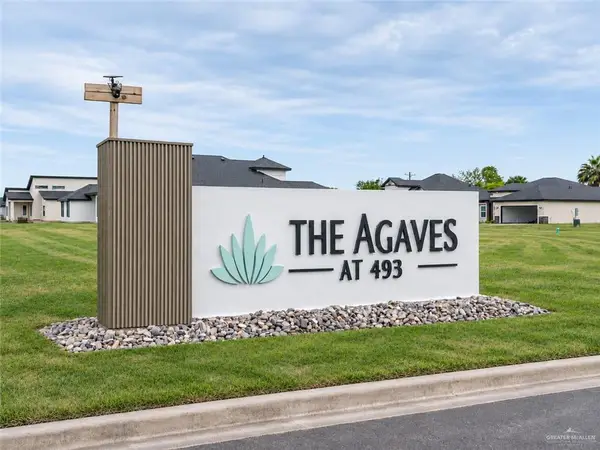 $77,891Active0 Acres
1805 Foxtail Street, Donna, TX 78537
MLS# 520577Listed by: Keller Williams Realty Rgv - New
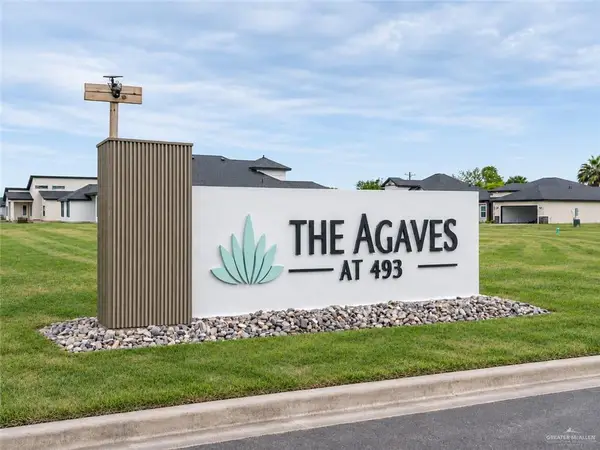 $68,651Active0 Acres
1529 Foxtail Street, Donna, TX 78537
MLS# 520578Listed by: Keller Williams Realty Rgv - New
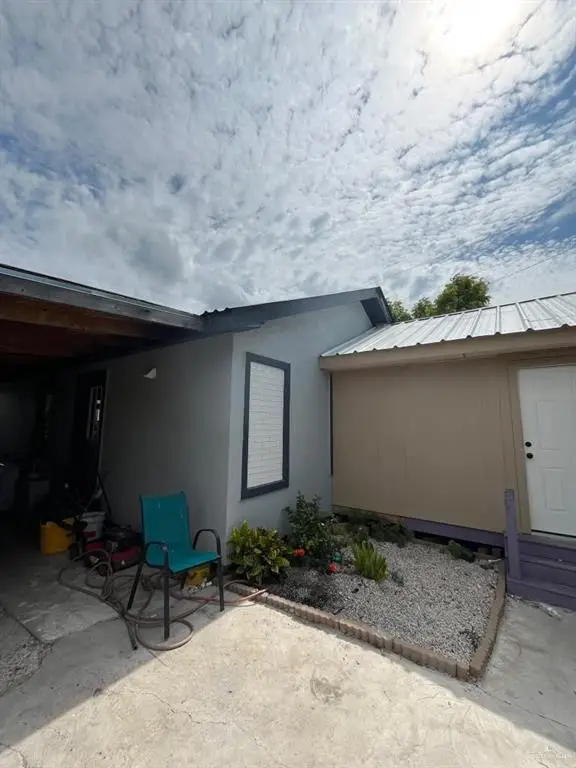 $120,000Active5 beds 3 baths800 sq. ft.
6910 Martin Street, Donna, TX 78537
MLS# 520455Listed by: Trademark Real Estate Group 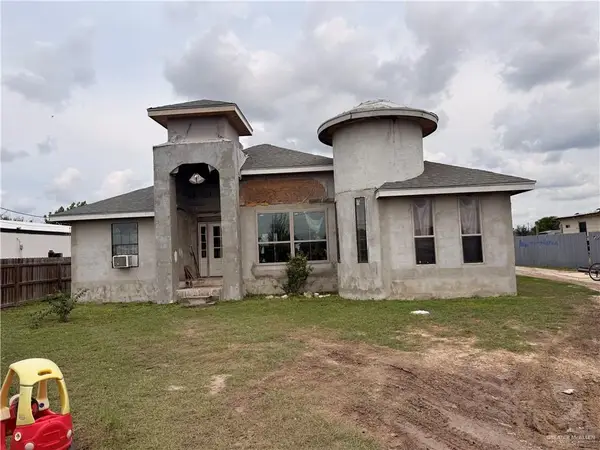 $95,000Pending3 beds 1 baths1,629 sq. ft.
4208 Cordoba Circle W, Donna, TX 78537
MLS# 520491Listed by: Dominion Real Estate- New
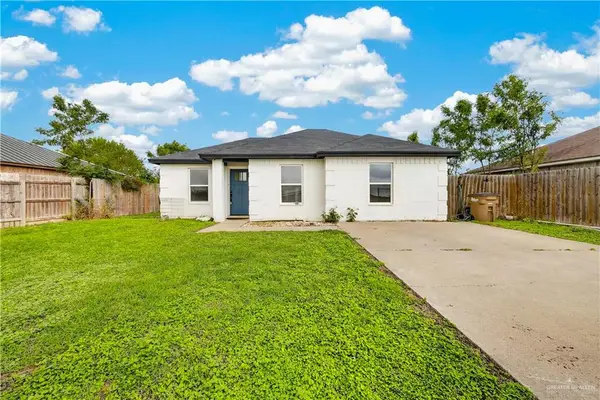 $180,000Active3 beds 1 baths903 sq. ft.
414 South Avenue, Donna, TX 78537
MLS# 520502Listed by: Texas Star Realty, Llc - New
 $67,243Active0 Acres
1533 Foxtail Street, Donna, TX 78537
MLS# 520482Listed by: Keller Williams Realty Rgv - New
 $67,232Active0 Acres
1531 Foxtail Street, Donna, TX 78537
MLS# 520484Listed by: Keller Williams Realty Rgv - New
 $67,243Active0 Acres
1803 Foxtail Street, Donna, TX 78537
MLS# 520452Listed by: Keller Williams Realty Rgv


Protect your home and budget from life's surprises with an Assurant Home Warranty, backed by a partner that supports you through every step of homeownership. Explore Plans.
©2026 Century 21 Real Estate LLC. All rights reserved. CENTURY 21®, the CENTURY 21 Logo and C21® are service marks owned by Century 21 Real Estate LLC. Century 21 Real Estate LLC fully supports the principles of the Fair Housing Act and the Equal Opportunity Act. Each office is independently owned and operated. Listing information is deemed reliable but not guaranteed accurate.