
505 N 17th Street, Donna, TX 78537
Local realty services provided by:CENTURY 21 Johnston Company
505 N 17th Street,Donna, TX 78537
$600,000
- 7 Beds
- 8 Baths
- 6,599 sq. ft.
- Single family
- Active
Listed by: nancy de la garza
Office: luna agave realty, llc
MLS#:517384
Source:TX_GMAR
Price summary
- Price:$600,000
- Price per sq. ft.:$90.92
About this home
Rare opportunity to own TWO homes on approximately 2.22 acres in Donna! Offering a combined 6,599 sq. ft. of living space, 7 bedrooms, and 7 bathrooms, this unique property features two separate residences with a shared gated driveway. The front home offers 4 bedrooms, 4.5 baths, a private office, and a 3-car garage. The rear home features 3 bedrooms, 2.5 baths, a 2-car garage, and a beautiful pool with waterfall, surrounded by mature trees. Ideal for multigenerational living, extended family, or buyers seeking additional space and flexibility. The expansive grounds may also appeal to those exploring RV parking or a live/work arrangement, such as a contractor seeking separate residential and business space, subject to applicable restrictions and approvals. Two separate tax IDs; properties must be sold together. Proof of funds or preapproval required.
Contact an agent
Home facts
- Year built:1995
- Listing ID #:517384
- Added:5 day(s) ago
- Updated:October 18, 2026 at 07:40 PM
Rooms and interior
- Bedrooms:7
- Total bathrooms:8
- Full bathrooms:6
- Half bathrooms:2
- Flooring:Carpet, Hardwood, Tile
- Dining Description:3 Dining Area(s)
- Bathrooms Description:Double Vanity, Separate Shower
- Kitchen Description:Countertops (Granite), Double Oven, Electric Water Heater
- Bedroom Description:Private Commode
- Living area:6,599 sq. ft.
Heating and cooling
- Cooling:Ceiling Fan(s), Central Air, Electric
- Heating:Central, Electric
- Central air:Yes
Structure and exterior
- Roof:Composition Shingle
- Year built:1995
- Building area:6,599 sq. ft.
- Lot Features:Mature Trees, Sprinkler System
- Construction Materials:Brick
- Exterior Features:Covered Patio, Detached Quarters, Gutters/Spouting, Mature Trees, Sprinkler System
- Foundation Description:Slab
Schools
- High school:Donna H.S.
- Middle school:Veterans
- Elementary school:LeNoir
Utilities
- Water:Electric Water Heater, Public Water
- Sewer:City Sewer
Finances and disclosures
- Price:$600,000
- Price per sq. ft.:$90.92
- Tax amount:$20,814
Features and amenities
- Laundry features:Laundry Room, Washer/Dryer Connection
- Amenities:Bay Window(s), Decorative/High Ceilings, Entrance Foyer, Exercise Room, Gutters/Spouting, Mature Trees, Plantation Shutters, Sprinkler System
- Pool features:In Ground, Outdoor Pool
Parking
- Parking description:Attached, Garage Faces Side
- Garage:Yes
- Garage spaces:5
New listings near 505 N 17th Street
- New
 $59,500Active0 Acres
2028 Trinity Street, Donna, TX 78537
MLS# 518077Listed by: Element Realty, Llc - New
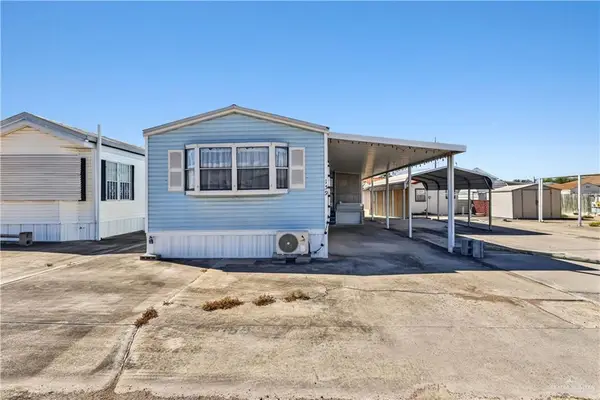 $35,000Active1 beds 1 baths560 sq. ft.
215 S Valley View Drive, Donna, TX 78537
MLS# 517911Listed by: Zapphire Real Estate Group - New
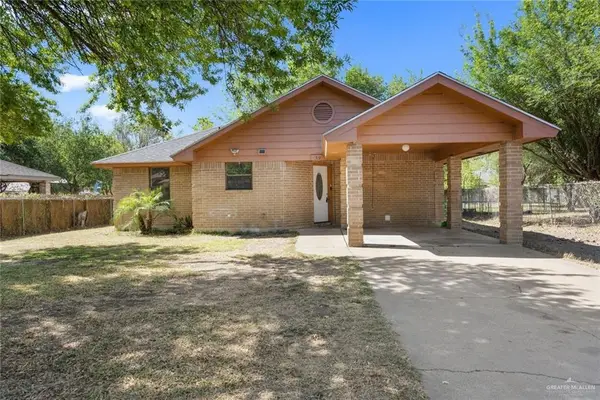 $159,500Active3 beds 2 baths1,152 sq. ft.
109 Armstrong Street, Donna, TX 78537
MLS# 517891Listed by: First Choice Realty - New
 $255,000Active3 beds 3 baths1,503 sq. ft.
445 Sandy Road, Donna, TX 78537
MLS# 517873Listed by: Saneti Realty Group - New
 $140,000Active4 beds 2 baths2,442 sq. ft.
123 S 4th Street, Donna, TX 78537
MLS# 517113Listed by: Bic Realty - New
 $162,000Active2 beds 1 baths928 sq. ft.
303 S 26th Street, Donna, TX 78537
MLS# 517749Listed by: Lions Gate Realty - New
 $92,000Active1 beds 1 baths624 sq. ft.
805 Adalee Drive, Donna, TX 78537
MLS# 517682Listed by: Tnt Real Estate - New
 $175,000Active4 beds 3 baths1,251 sq. ft.
203 S 17th Street, Donna, TX 78537
MLS# 517626Listed by: Brick & Stone Realty - New
 $89,999Active2 beds 1 baths678 sq. ft.
408 N 8th Street, Donna, TX 78537
MLS# 517428Listed by: Saneti Realty Group


Protect your home and budget from life's surprises with an Assurant Home Warranty, backed by a partner that supports you through every step of homeownership. Explore Plans.
©2026 Century 21 Real Estate LLC. All rights reserved. CENTURY 21®, the CENTURY 21 Logo and C21® are service marks owned by Century 21 Real Estate LLC. Century 21 Real Estate LLC fully supports the principles of the Fair Housing Act and the Equal Opportunity Act. Each office is independently owned and operated. Listing information is deemed reliable but not guaranteed accurate.