
520 Pine Oak Street, Donna, TX 78537
Local realty services provided by:CENTURY 21 Johnston Company
520 Pine Oak Street,Donna, TX 78537
$239,000
- 3 Beds
- 2 Baths
- 1,501 sq. ft.
- Single family
- Active
Listed by: jenny avellaneda
Office: effective real estate
MLS#:515538
Source:TX_GMAR
Price summary
- Price:$239,000
- Price per sq. ft.:$159.23
About this home
MOVE-IN READY! Built in 2024 and located on a quiet street in desirable Red Oak Estates, this beautiful 3-bedroom, 2-bath home offers 1,501 sq. ft. of thoughtfully designed living space and a 1-car garage with an epoxy-finished floor. The bright, open-concept layout features tray ceilings, ceiling fans, and tile flooring throughout. The kitchen showcases granite countertops, crisp white cabinetry, a spacious center island, and brand-new stainless steel appliances. A brand-new washer, dryer, and TV are also included! The primary suite features a spa-inspired bath with dual vanities and a walk-in glass shower. Recently installed sprinkler system and fresh grass. Conveniently located near schools, shopping, dining, and everyday necessities. With brand-new appliances and recent outdoor improvements, this home is truly ready for its new owners.
Contact an agent
Home facts
- Year built:2024
- Listing ID #:515538
- Added:3 day(s) ago
- Updated:September 24, 2026 at 11:48 PM
Rooms and interior
- Bedrooms:3
- Total bathrooms:2
- Full bathrooms:2
- Flooring:Tile
- Dining Description:1 Dining Area(s)
- Bathrooms Description:Master - Shower Only
- Kitchen Description:Countertops (Quartz), Electric Water Heater, Refrigerator, Stove/Range
- Bedroom Description:Walk-In Closet(s)
- Living area:1,501 sq. ft.
Heating and cooling
- Cooling:Ceiling Fan(s), Central Air, Electric
- Heating:Central, Electric
- Central air:Yes
Structure and exterior
- Roof:Composition Shingle
- Year built:2024
- Building area:1,501 sq. ft.
- Lot Features:Sidewalks
- Construction Materials:Stone, Stucco
- Exterior Features:Sidewalks
- Foundation Description:Slab
Schools
- High school:Donna H.S.
- Middle school:Sauceda
- Elementary school:Truman
Utilities
- Water:Electric Water Heater, Public Water
- Sewer:City Sewer
Finances and disclosures
- Price:$239,000
- Price per sq. ft.:$159.23
- Tax amount:$6,432
Features and amenities
- Appliances:1 Year Warranty, Refrigerator, Stove/Range
- Laundry features:Laundry Room, Washer/Dryer Connection
- Amenities:Decorative/High Ceilings, Entrance Foyer, Sidewalks, Street Lights
Parking
- Parking description:Attached, Garage Faces Front
- Garage:Yes
- Garage spaces:1
New listings near 520 Pine Oak Street
- New
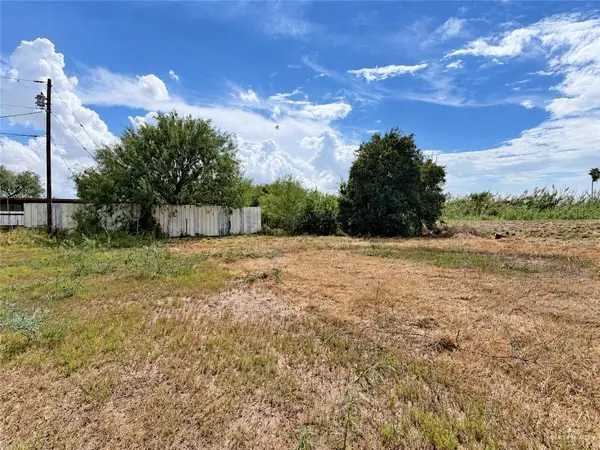 $50,000Active0 Acres
3001 E Garcia Street, Donna, TX 78537
MLS# 516202Listed by: Big Realty - New
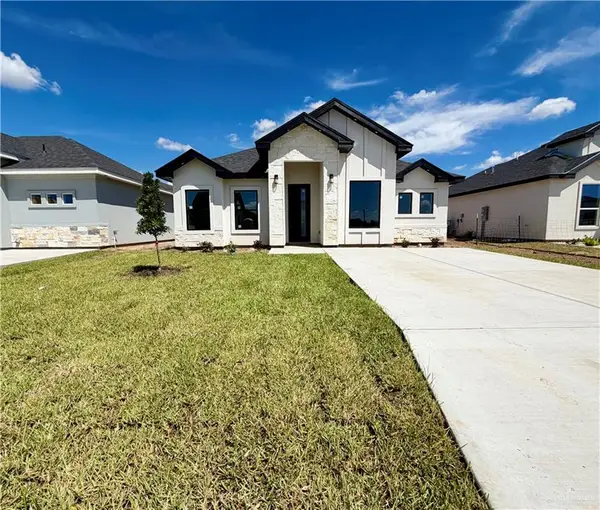 $219,900Active3 beds 2 baths1,313 sq. ft.
444 Sandy Road, Donna, TX 78537
MLS# 515711Listed by: Luxoria Realty Llc - New
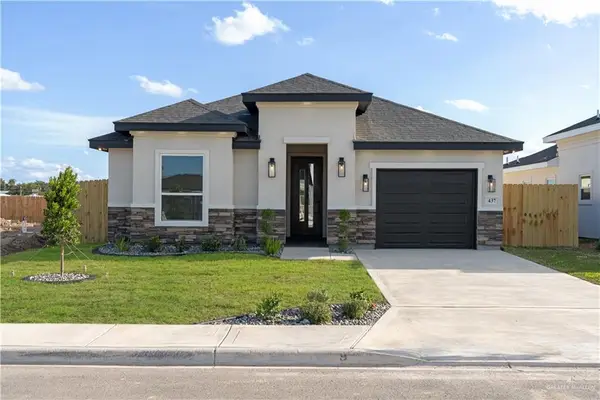 $279,500Active3 beds 2 baths1,584 sq. ft.
437 Sandy Road, Donna, TX 78537
MLS# 516079Listed by: Texas Premier Realty - New
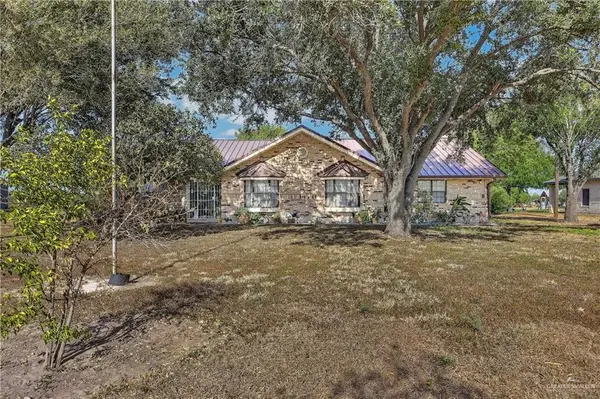 $925,000Active4 beds 3 baths3,100 sq. ft.
3701 N Fm 493 Road, Donna, TX 78537
MLS# 516091Listed by: Davis Real Estate Rgv, Llc - New
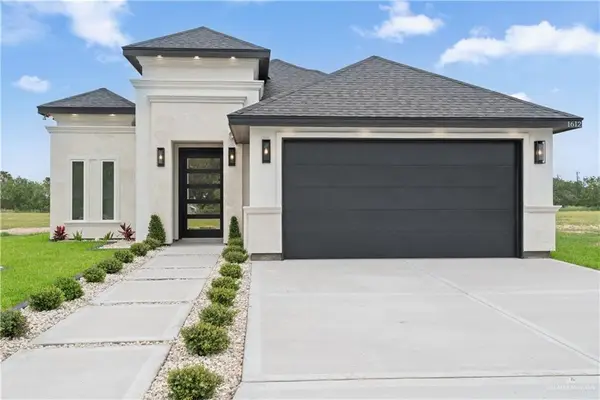 $299,000Active3 beds 2 baths1,663 sq. ft.
1612 Foxtail Street, Donna, TX 78537
MLS# 515902Listed by: Home Point Realty Llc - New
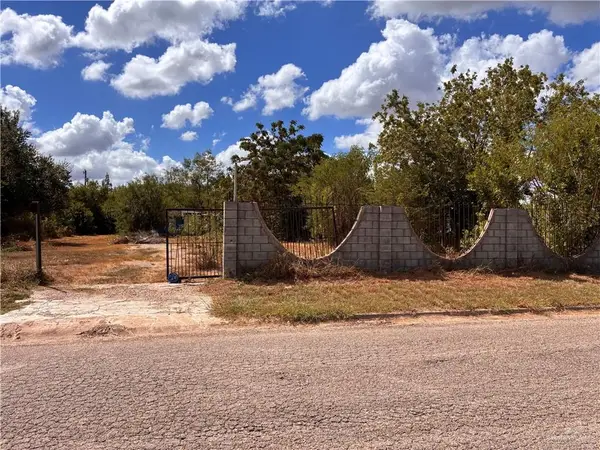 $105,000Active0 Acres
1214 Coyote Street, Donna, TX 78537
MLS# 515829Listed by: Tdrealty - New
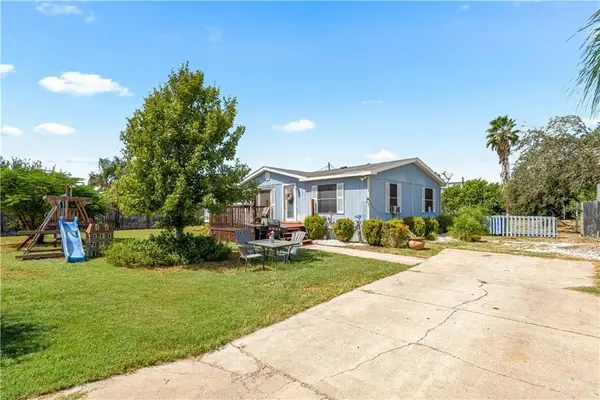 $145,000Active3 beds 2 baths1,296 sq. ft.
2919 Sunflower Drive, Donna, TX 78537
MLS# 515679Listed by: Aria Group Real Estate - New
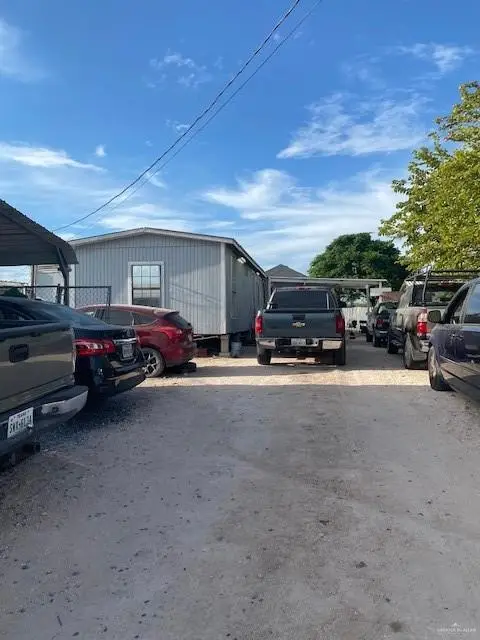 $51,000Active0 Acres
506 Fabian Avenue, Donna, TX 78537
MLS# 515691Listed by: Brick & Stone Realty - New
 $48,000Active0 Acres
409 Apollo Drive E, Donna, TX 78537
MLS# 515765Listed by: Dolce Vita Realty


Protect your home and budget from life's surprises with an Assurant Home Warranty, backed by a partner that supports you through every step of homeownership. Explore Plans.
©2026 Century 21 Real Estate LLC. All rights reserved. CENTURY 21®, the CENTURY 21 Logo and C21® are service marks owned by Century 21 Real Estate LLC. Century 21 Real Estate LLC fully supports the principles of the Fair Housing Act and the Equal Opportunity Act. Each office is independently owned and operated. Listing information is deemed reliable but not guaranteed accurate.