
604 S Val Verde Road, Donna, TX 78537
Local realty services provided by:CENTURY 21 Johnston Company
604 S Val Verde Road,Donna, TX 78537
$260,000
- 4 Beds
- 5 Baths
- 3,349 sq. ft.
- Single family
- Pending
Listed by: tomas mata
Office: tnt real estate
MLS#:506744
Source:TX_GMAR
Price summary
- Price:$260,000
- Price per sq. ft.:$77.64
About this home
Welcome to this 4-bedroom, 4.5-bathroom home offering a combination of space, comfort, and convenience. On a full acre, this property features high ceilings, two spacious living areas, a formal dining room, and an additional dining area. The primary suite is designed for comfort, complete with separate his-and-her closets, dual vanities, a relaxing garden tub, and a separate walk-in shower. Each bedroom offers ample space, while the thoughtful floor plan provides plenty of room for family gatherings and entertaining guests. Step outside to the covered patio, complete with a storage shed and plenty of room for outdoor activities. Located just 5 minutes from the expressway, this home offers the perfect balance of peaceful country-style living with quick access to shopping, dining, schools, and commuting routes. Don't miss the opportunity to make this beautiful acre-sized property your next home!
Contact an agent
Home facts
- Year built:2005
- Listing ID #:506744
- Added:146 day(s) ago
- Updated:November 03, 2026 at 06:46 PM
Rooms and interior
- Bedrooms:4
- Total bathrooms:5
- Full bathrooms:4
- Half bathrooms:1
- Flooring:Tile
- Dining Description:2 Dining Area(s)
- Bathrooms Description:Double Vanity, Master - Shower Only, Master - Tub Only
- Kitchen Description:Countertops (Tile), Electric Water Heater, Microwave, Refrigerator, Stove/Range-Electric Smooth
- Bedroom Description:His and Hers Closets, Walk-In Closet(s)
- Living area:3,349 sq. ft.
Heating and cooling
- Cooling:Ceiling Fan(s), Central Air
- Heating:Central
- Central air:Yes
Structure and exterior
- Roof:Shingle
- Year built:2005
- Building area:3,349 sq. ft.
- Lot Features:Mature Trees
- Construction Materials:Brick
- Exterior Features:Covered Patio, Mature Trees, Storage
- Foundation Description:Slab
Schools
- High school:Donna H.S.
- Middle school:Solis
- Elementary school:Rivas
Utilities
- Water:Electric Water Heater
- Sewer:Septic Tank
Finances and disclosures
- Price:$260,000
- Price per sq. ft.:$77.64
- Tax amount:$579,552
Features and amenities
- Appliances:Microwave, Refrigerator, Stove/Range-Electric Smooth
- Laundry features:Laundry Room, Washer/Dryer Connection
- Amenities:Decorative/High Ceilings, Street Lights
New listings near 604 S Val Verde Road
- New
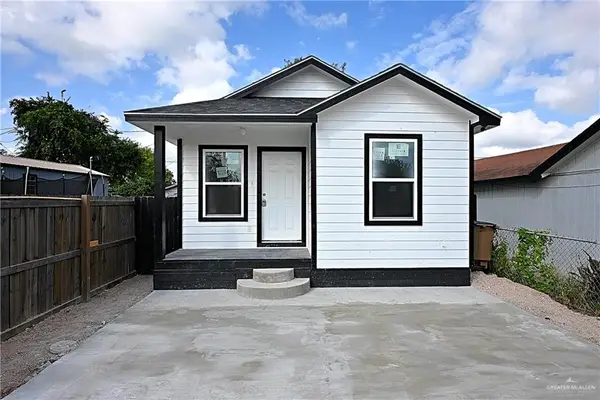 $179,000Active3 beds 2 baths1,090 sq. ft.
417 S 13th Street, Donna, TX 78537
MLS# 519410Listed by: Acero Real Estate Experts Llc - New
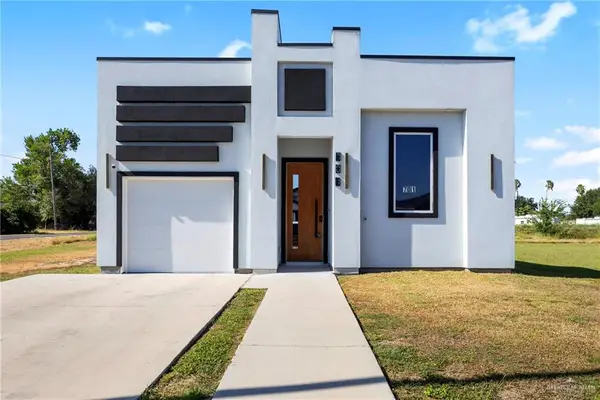 $233,000Active3 beds 2 baths1,609 sq. ft.
701 Santa Cecilia Street, Donna, TX 78537
MLS# 519321Listed by: Element Realty, Llc - New
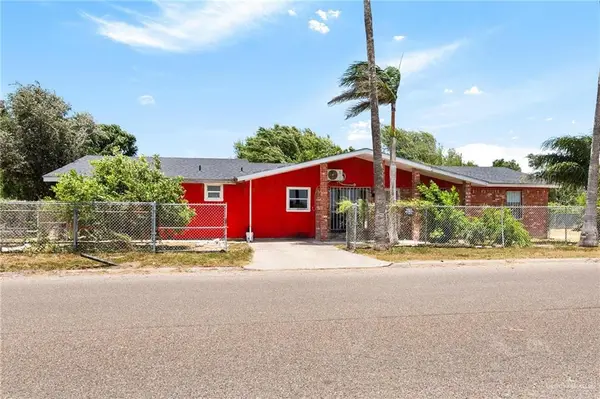 $155,000Active5 beds 2 baths2,304 sq. ft.
502 South Avenue, Donna, TX 78537
MLS# 519301Listed by: Saneti Realty Group - New
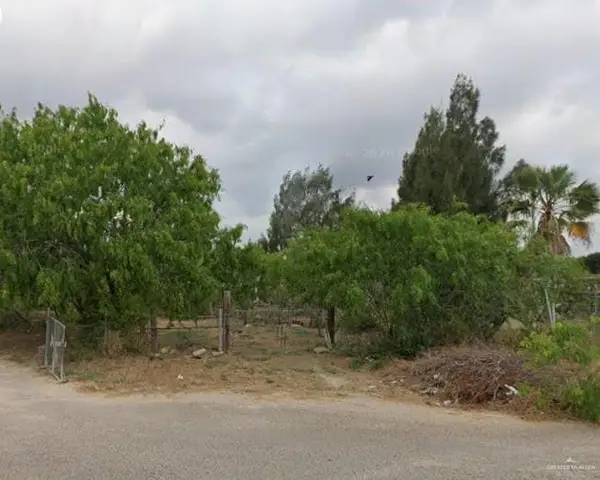 $70,000Active0 Acres
5413 Ella Street, Donna, TX 78537
MLS# 518858Listed by: Tnt Real Estate - New
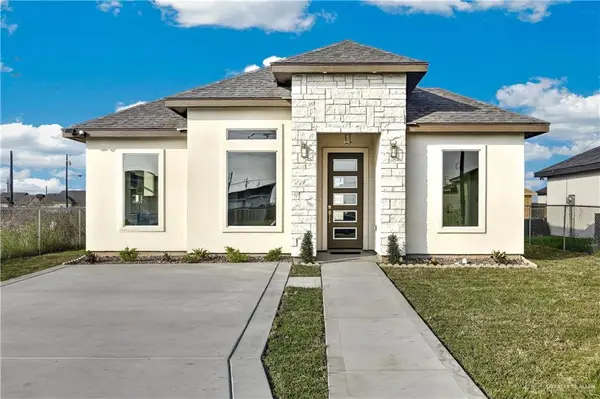 $214,900Active3 beds 2 baths1,212 sq. ft.
320 Valencia Drive, Donna, TX 78537
MLS# 519270Listed by: Big Realty - New
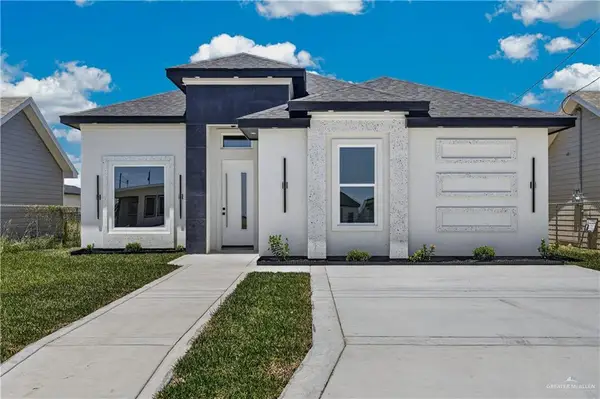 $228,000Active3 beds 2 baths1,460 sq. ft.
312 Merida Drive, Donna, TX 78537
MLS# 519254Listed by: Big Realty - New
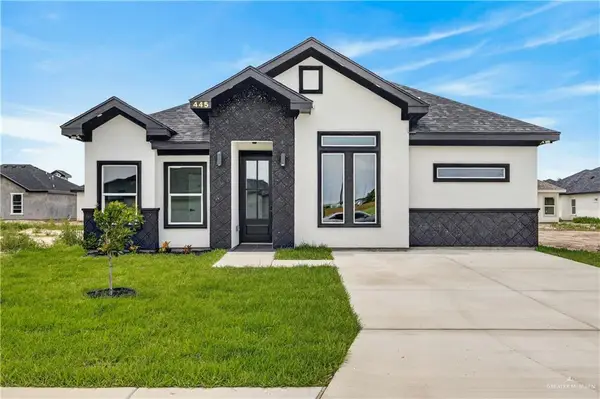 $224,000Active3 beds 2 baths1,376 sq. ft.
445 Padre Road, Donna, TX 78537
MLS# 519241Listed by: Effective Real Estate - New
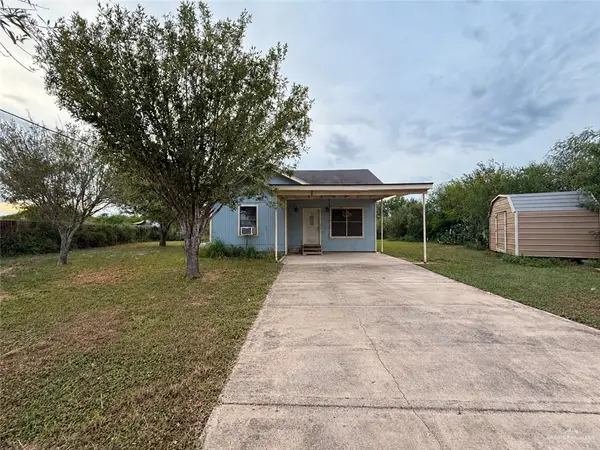 $145,000Active4 beds 2 baths1,354 sq. ft.
230 Gideon Avenue, Donna, TX 78537
MLS# 519031Listed by: Sky Real Estate Co. Llc - New
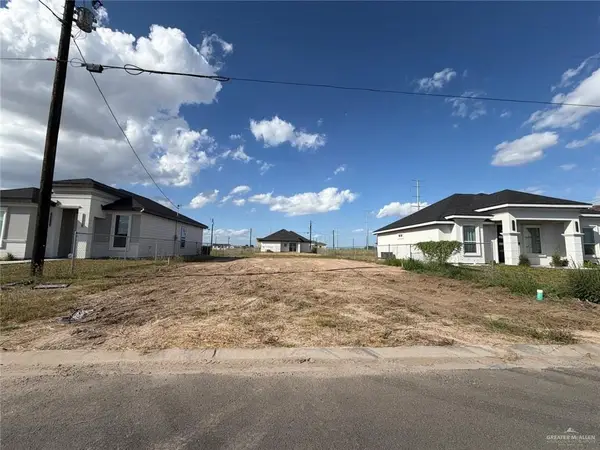 $72,500Active0 Acres
216 Merida Drive, Donna, TX 78537
MLS# 519017Listed by: Jade Real Estate Llc - New
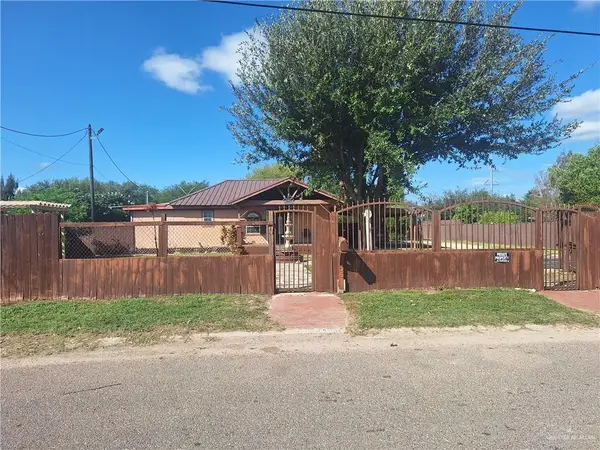 $145,000Active2 beds 2 baths1,264 sq. ft.
7405 Armando Avenue, Donna, TX 78537
MLS# 519183Listed by: Big Realty


Protect your home and budget from life's surprises with an Assurant Home Warranty, backed by a partner that supports you through every step of homeownership. Explore Plans.
©2026 Century 21 Real Estate LLC. All rights reserved. CENTURY 21®, the CENTURY 21 Logo and C21® are service marks owned by Century 21 Real Estate LLC. Century 21 Real Estate LLC fully supports the principles of the Fair Housing Act and the Equal Opportunity Act. Each office is independently owned and operated. Listing information is deemed reliable but not guaranteed accurate.