
652 W Canton Road, Donna, TX 78537
Local realty services provided by:CENTURY 21 Johnston Company
652 W Canton Road,Donna, TX 78537
$575,000
- 4 Beds
- 3 Baths
- 2,874 sq. ft.
- Single family
- Active
Listed by: mario baez
Office: exp realty llc
MLS#:511079
Source:TX_GMAR
Price summary
- Price:$575,000
- Price per sq. ft.:$200.07
About this home
For Sale: 652 W Canton Rd, Donna, TX 78537 — One-of-a-Kind Hacienda on Nearly 5 Acres + Business Opportunity! This unique property offers the perfect blend of a beautiful home, wide-open land, and incredible potential for business use. With almost 5 acres, it’s ideal for a buyer needing space for trucking, equipment storage, ranching, or future commercial use—a great opportunity to own a home and income-producing business in one. The recently renovated Hacienda-style home features 4 bedrooms, 3 bathrooms, spacious living and dining areas, decorative ceilings, stylish fixtures, and tile throughout. Enjoy a large kitchen with custom hardwood cabinetry and granite countertops, plus a built-in bar area perfect for relaxing or entertaining. Step outside to an oversized covered patio with a BBQ grill—made for family gatherings—along with a large driveway leading to a 3-car carport. The property also includes a large barn suitable for cattle, horses, and more. Schedule your showing today!
Contact an agent
Home facts
- Year built:1995
- Listing ID #:511079
- Added:1 day(s) ago
- Updated:July 30, 2026 at 07:37 PM
Rooms and interior
- Bedrooms:4
- Total bathrooms:3
- Full bathrooms:3
- Flooring:Tile
- Dining Description:2 Dining Area(s)
- Kitchen Description:Countertops (Granite), Countertops (Stone), Electric Water Heater
- Bedroom Description:Walk-In Closet(s)
- Living area:2,874 sq. ft.
Heating and cooling
- Cooling:Ceiling Fan(s), Central Air, Electric
- Heating:Central, Electric
- Central air:Yes
Structure and exterior
- Roof:Flat
- Year built:1995
- Building area:2,874 sq. ft.
- Lot Features:Flood Irrigation, Mature Trees
- Construction Materials:Block, Solid Masonry
- Exterior Features:BBQ Pit/Grill, Chain Link, Covered Patio, Decorative Metal, Flood Irrigation, Mature Trees, Storage
- Foundation Description:Slab
Schools
- High school:Donna H.S.
- Middle school:Sauceda
- Elementary school:Singleterry
Utilities
- Water:Electric Water Heater, Public Water
Finances and disclosures
- Price:$575,000
- Price per sq. ft.:$200.07
- Tax amount:$4,687
Features and amenities
- Laundry features:Laundry Room, Washer/Dryer Connection
- Amenities:BBQ Pit/Grill, Cable Available, Decorative/High Ceilings, Entrance Foyer, Mature Trees
Parking
- Parking description:Attached, Garage Faces Side
New listings near 652 W Canton Road
- New
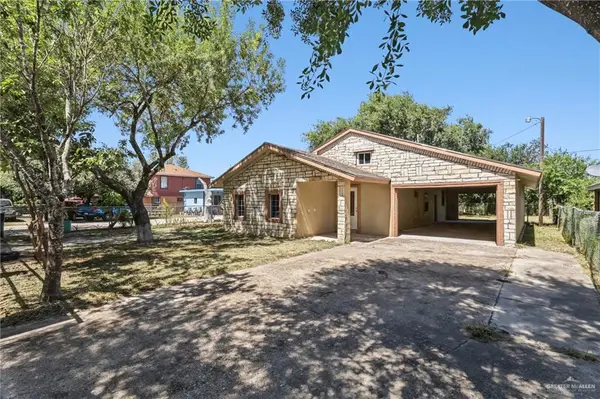 $175,000Active3 beds 2 baths1,400 sq. ft.
8210 Tweety Street, Donna, TX 78537
MLS# 511082Listed by: Big Realty - New
 $1,300,000Active0 Acres
0 SE Val Verde Road, Donna, TX 78537
MLS# 510551Listed by: Nai Stx - New
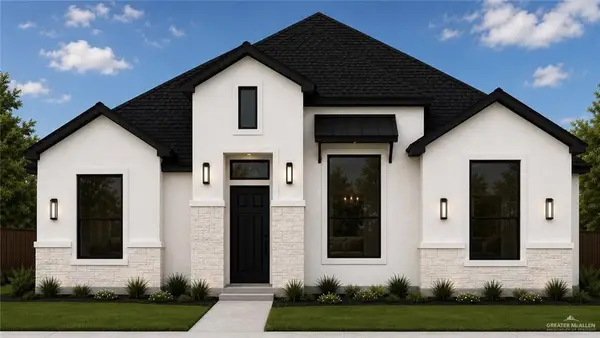 $261,000Active4 beds 2 baths1,586 sq. ft.
431 Padre Road, Donna, TX 78537
MLS# 510407Listed by: Nexus Rgv Adminstrative Group, Llc - New
 $19,000Active0 Acres
231 Seabreeze Lane, Donna, TX 78537
MLS# 511087Listed by: Keller Williams Realty Rgv - New
 $18,000Active0 Acres
232 Seabreeze Lane, Donna, TX 78537
MLS# 511088Listed by: Keller Williams Realty Rgv - New
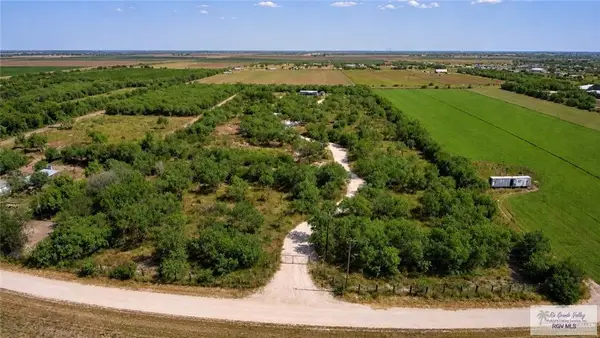 $310,000Active10 Acres
00 Mile 15, DONNA, TX 78537
MLS# 29778335Listed by: EMPOWER REALTY GROUP - New
 $183,000Active2 beds 1 baths1,156 sq. ft.
9718 Susie Drive, Donna, TX 78537
MLS# 511063Listed by: Wall Street Real Estate Llc - New
 $125,000Active2 beds 1 baths950 sq. ft.
802 S Salinas Boulevard, Donna, TX 78537
MLS# 511055Listed by: Imperio Real Estate Llc - New
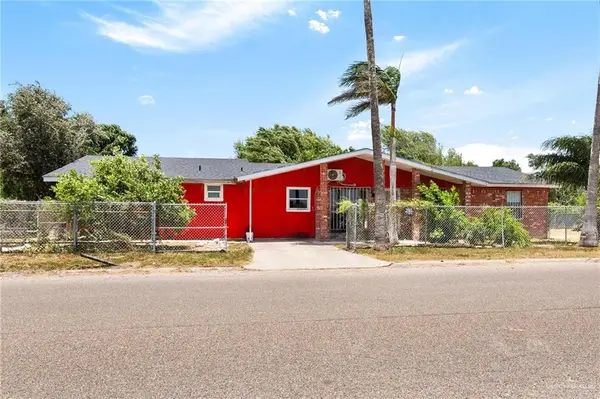 $189,500Active5 beds 2 baths2,304 sq. ft.
502 South Avenue, Donna, TX 78537
MLS# 511039Listed by: Saneti Realty Group


Protect your home and budget from life's surprises with an Assurant Home Warranty, backed by a partner that supports you through every step of homeownership. Explore Plans.
©2026 Century 21 Real Estate LLC. All rights reserved. CENTURY 21®, the CENTURY 21 Logo and C21® are service marks owned by Century 21 Real Estate LLC. Century 21 Real Estate LLC fully supports the principles of the Fair Housing Act and the Equal Opportunity Act. Each office is independently owned and operated. Listing information is deemed reliable but not guaranteed accurate.