
6914 Martin Street, Donna, TX 78537
Local realty services provided by:CENTURY 21 Johnston Company
6914 Martin Street,Donna, TX 78537
$230,000
- 3 Beds
- 2 Baths
- 1,787 sq. ft.
- Single family
- Active
Listed by: rebecca england
Office: lv real estate group, llc
MLS#:515252
Source:TX_GMAR
Price summary
- Price:$230,000
- Price per sq. ft.:$128.71
About this home
Fully remodeled home featuring 3 bedrooms, 2 bathrooms at 1,787 sq. ft. with an open floor concept, beautiful quartz countertops, a spacious kitchen island, coffee bar, walk-in pantry and comes fully equipped with kitchen appliances including a refrigerator, electric stove and microwave. Enjoy a remodeled covered patio/deck with a landscaped yard, a water fountain and mature trees. This property is fully fenced with a wood privacy fence and a decorative metal and masonry front fence with a motorized gate. All indoor and outdoor furniture available for sale at an additional cost.
Contact an agent
Home facts
- Year built:2007
- Listing ID #:515252
- Added:1 day(s) ago
- Updated:September 15, 2026 at 04:02 PM
Rooms and interior
- Bedrooms:3
- Total bathrooms:2
- Full bathrooms:2
- Flooring:Laminate
- Dining Description:1 Dining Area(s)
- Bathrooms Description:Double Vanity, Master - Shower Only
- Kitchen Description:Countertops (Quartz), Electric Water Heater, Microwave, Refrigerator, Stove/Range-Electric Smooth
- Bedroom Description:Walk-In Closet(s)
- Living area:1,787 sq. ft.
Heating and cooling
- Cooling:Ceiling Fan(s), Central Air, Electric
- Heating:Central, Electric
- Central air:Yes
Structure and exterior
- Roof:Shingle
- Year built:2007
- Building area:1,787 sq. ft.
- Lot Features:Mature Trees
- Construction Materials:Frame/Wood, Wood Siding
- Exterior Features:Covered Patio, Deck/Balcony/Porch, Decorative Metal, Gutters/Spouting, Mature Trees, Motorized Gate, Patio Slab
- Foundation Description:Pillar/Post/Pier
Schools
- High school:Donna North H.S.
- Middle school:Veterans
- Elementary school:Salazar
Utilities
- Water:Electric Water Heater, Public Water
Finances and disclosures
- Price:$230,000
- Price per sq. ft.:$128.71
- Tax amount:$2,275
Features and amenities
- Appliances:Microwave, Refrigerator, Stove/Range-Electric Smooth
- Laundry features:Laundry Area, Washer/Dryer Connection
- Amenities:Curbs, Decorative/High Ceilings, Gated, Gutters/Spouting, Mature Trees, Motorized Gate, Wood/Faux Blinds
Parking
- Parking description:Attached
New listings near 6914 Martin Street
- New
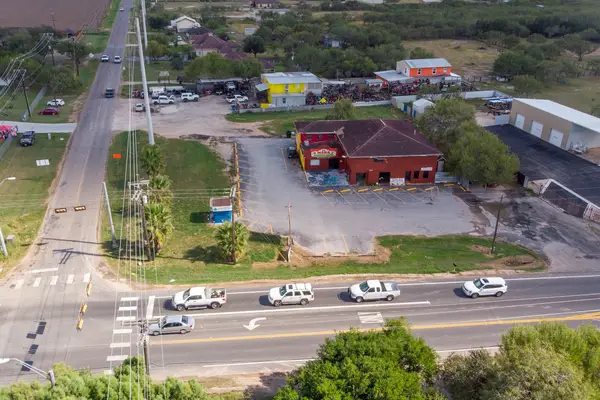 $500,000Active0.87 Acres
8040 N Val Verde Road, Donna, TX 78537
MLS# 14513814Listed by: INTERO RIVER OAKS OFFICE - New
 $63,000Active0 Acres
1740 Vincent Street, Donna, TX 78537
MLS# 515300Listed by: Glass Realty - New
 $75,000Active0 Acres
10419 Harmonia Drive, Donna, TX 78537
MLS# 515073Listed by: Dominion Real Estate - New
 $244,900Active3 beds 2 baths1,413 sq. ft.
605 Gerardo Lane, Donna, TX 78537
MLS# 515109Listed by: Jade Real Estate Llc 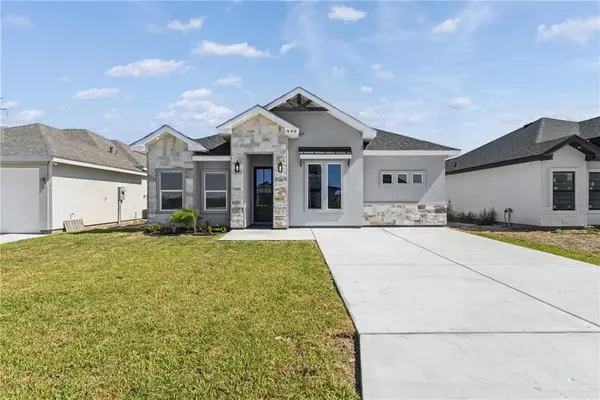 $229,900Active3 beds 2 baths1,376 sq. ft.
446 Sandy Road, Donna, TX 78537
MLS# 513736Listed by: Keller Williams Realty Rgv- New
 $79,000Active0 Acres
13324 Almirola Street, Donna, TX 78537
MLS# 514986Listed by: Northstar Realty Group, Llc - New
 $65,000Active0 Acres
13801 Centennial Avenue, Donna, TX 78537
MLS# 514573Listed by: Golden Valley Real Estate - Open Sat, 2 to 4pmNew
 $211,900Active4 beds 2 baths1,296 sq. ft.
306 Coro Drive, Donna, TX 78537
MLS# 514465Listed by: Jade Real Estate Llc - New
 $239,500Active3 beds 2 baths1,441 sq. ft.
439 Sandy Road, Donna, TX 78537
MLS# 514652Listed by: Keller Williams Realty Rgv


Protect your home and budget from life's surprises with an Assurant Home Warranty, backed by a partner that supports you through every step of homeownership. Explore Plans.
©2026 Century 21 Real Estate LLC. All rights reserved. CENTURY 21®, the CENTURY 21 Logo and C21® are service marks owned by Century 21 Real Estate LLC. Century 21 Real Estate LLC fully supports the principles of the Fair Housing Act and the Equal Opportunity Act. Each office is independently owned and operated. Listing information is deemed reliable but not guaranteed accurate.