
718 Ruben Street, Donna, TX 78537
Local realty services provided by:CENTURY 21 Johnston Company
718 Ruben Street,Donna, TX 78537
$219,000
- 3 Beds
- 2 Baths
- 1,599 sq. ft.
- Single family
- Active
Listed by: francisco gonzalez-ortega
Office: monarca real estate group llc
MLS#:511489
Source:TX_GMAR
Price summary
- Price:$219,000
- Price per sq. ft.:$136.96
About this home
Welcome home to this beautifully maintained 3-bedroom, 2-bath residence offering 1,599 square feet of comfortable living space. Step inside to an inviting open-concept layout featuring a welcoming foyer, spacious living area, dining room, and functional kitchen—perfect for both everyday living and entertaining. The split-bedroom floor plan provides added privacy, with the primary suite offering direct access to the covered back porch and backyard. Outside, you'll find a generously sized, fully fenced yard complete with a concrete slab ready for your outdoor kitchen, patio, or future project. This move-in-ready home is one you won't want to miss!
Contact an agent
Home facts
- Year built:2014
- Listing ID #:511489
- Added:48 day(s) ago
- Updated:September 22, 2026 at 10:40 PM
Rooms and interior
- Bedrooms:3
- Total bathrooms:2
- Full bathrooms:2
- Flooring:Tile
- Dining Description:1 Dining Area(s)
- Bathrooms Description:Master - Shower Only
- Kitchen Description:Countertops (Quartz), Electric Water Heater
- Bedroom Description:Outside Access, Split Bedrooms, Walk-In Closet(s)
- Living area:1,599 sq. ft.
Heating and cooling
- Cooling:Ceiling Fan(s), Central Air, Electric
- Heating:Central, Electric
- Central air:Yes
Structure and exterior
- Roof:Composition Shingle, Shingle
- Year built:2014
- Building area:1,599 sq. ft.
- Lot Features:Curb & Gutters, Sidewalks
- Construction Materials:Block, Stucco
- Exterior Features:Covered Patio, Curb & Gutters, Deck/Balcony/Porch, Decorative Metal, Manual Gate, Patio Slab, Sidewalks
- Foundation Description:Slab
Schools
- High school:Donna North H.S.
- Middle school:Sauceda
- Elementary school:Rivas
Utilities
- Water:Electric Water Heater, Public Water, Water Heater (In Garage)
- Sewer:City Sewer
Finances and disclosures
- Price:$219,000
- Price per sq. ft.:$136.96
- Tax amount:$5,767
Features and amenities
- Appliances:No Conveying Appliances
- Laundry features:Laundry Room, Washer/Dryer Connection
- Amenities:Curbs, Entrance Foyer, Manual Gate, Mini Blinds, Sidewalks, Water Heater (In Garage)
Parking
- Parking description:Attached, Garage Door Opener
- Garage:Yes
- Garage spaces:2
New listings near 718 Ruben Street
- New
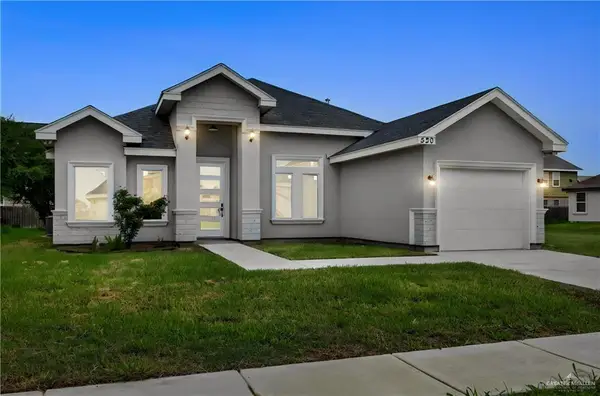 $239,000Active3 beds 2 baths1,501 sq. ft.
520 Pine Oak Street, Donna, TX 78537
MLS# 515538Listed by: Effective Real Estate - New
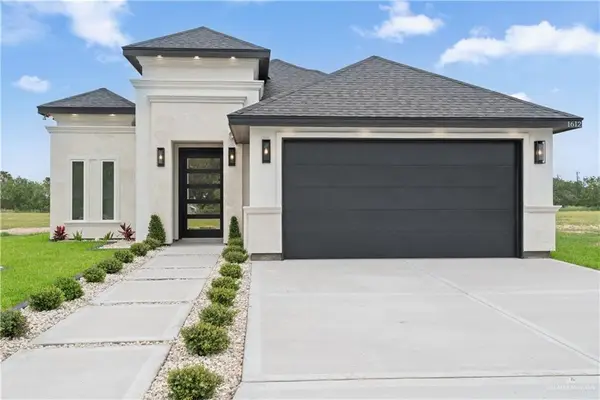 $299,000Active3 beds 2 baths1,663 sq. ft.
1612 Foxtail Street, Donna, TX 78537
MLS# 515902Listed by: Home Point Realty Llc - New
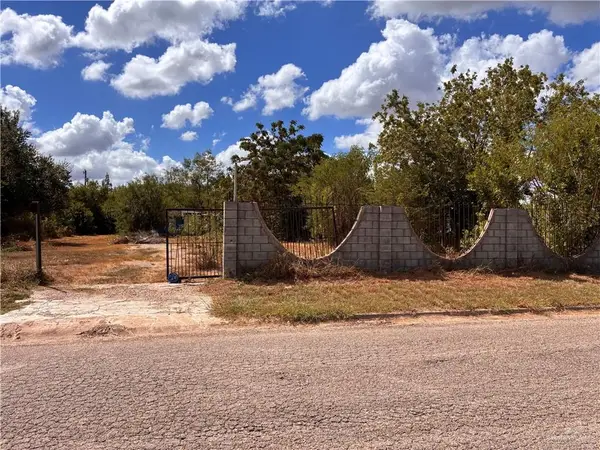 $105,000Active0 Acres
1214 Coyote Street, Donna, TX 78537
MLS# 515829Listed by: Tdrealty - New
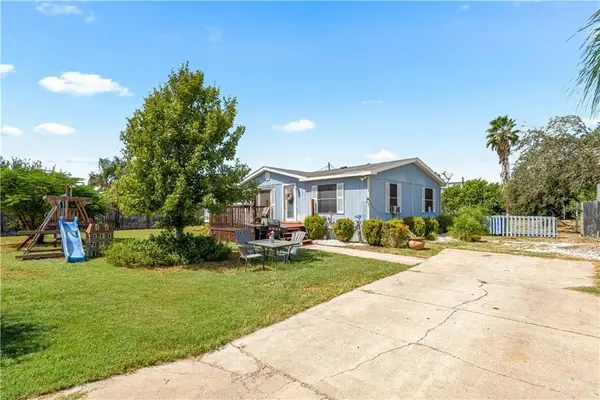 $145,000Active3 beds 2 baths1,296 sq. ft.
2919 Sunflower Drive, Donna, TX 78537
MLS# 515679Listed by: Aria Group Real Estate - New
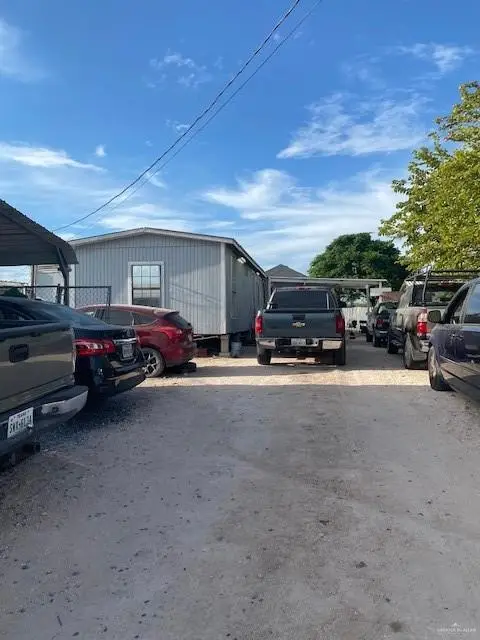 $51,000Active0 Acres
506 Fabian Avenue, Donna, TX 78537
MLS# 515691Listed by: Brick & Stone Realty - New
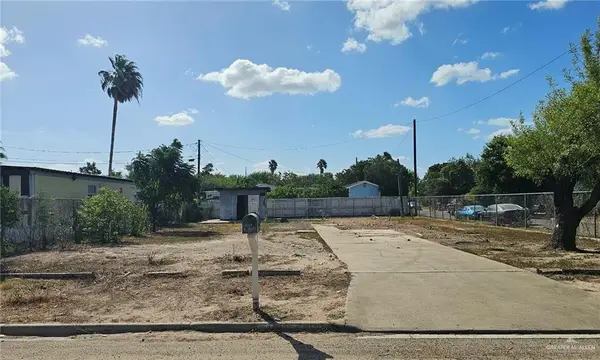 $48,000Active0 Acres
409 Apollo Drive E, Donna, TX 78537
MLS# 515765Listed by: Dolce Vita Realty - New
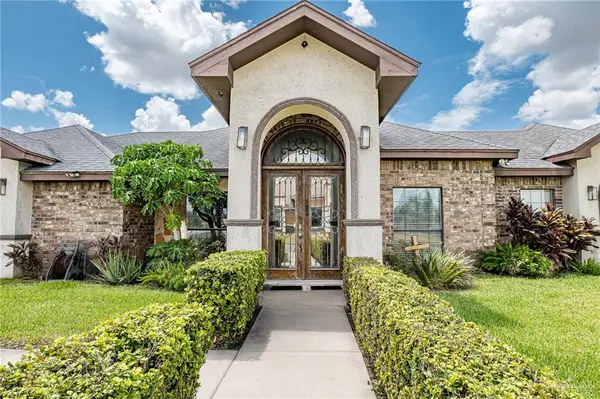 $430,000Active5 beds 3 baths2,445 sq. ft.
1702 Johnson Lane, Donna, TX 78537
MLS# 515516Listed by: Signature Properties - New
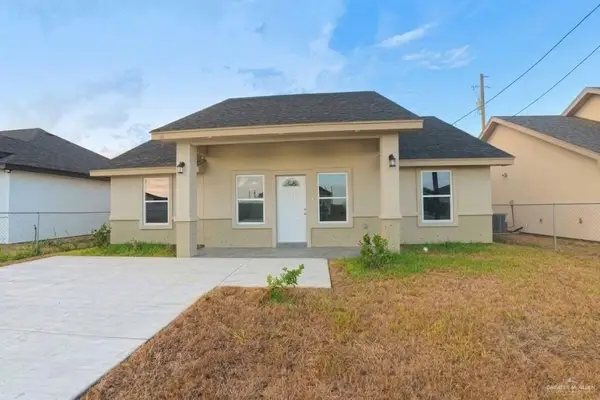 $188,000Active3 beds 2 baths1,284 sq. ft.
337 Barcelona Street, Donna, TX 78537
MLS# 515633Listed by: Saneti Realty Group - New
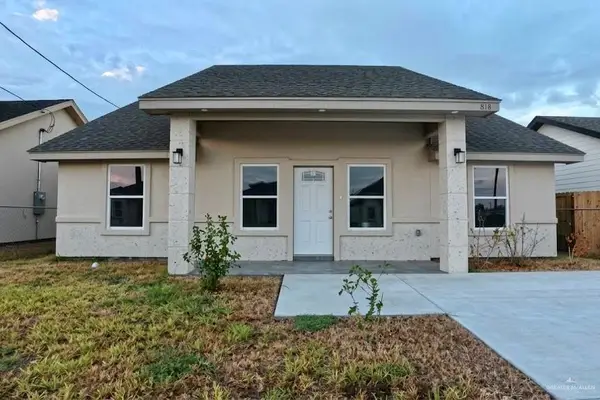 $188,000Active3 beds 2 baths1,284 sq. ft.
343 Barcelona Street, Donna, TX 78537
MLS# 515632Listed by: Saneti Realty Group - Open Sat, 12 to 3pmNew
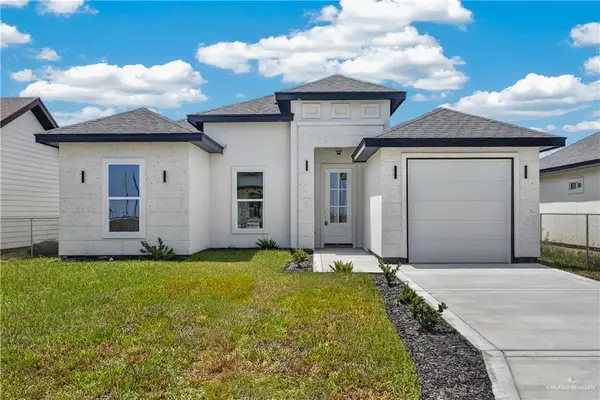 $219,500Active3 beds 2 baths1,282 sq. ft.
325 Barcelona Drive, Donna, TX 78537
MLS# 515576Listed by: Big Realty


Protect your home and budget from life's surprises with an Assurant Home Warranty, backed by a partner that supports you through every step of homeownership. Explore Plans.
©2026 Century 21 Real Estate LLC. All rights reserved. CENTURY 21®, the CENTURY 21 Logo and C21® are service marks owned by Century 21 Real Estate LLC. Century 21 Real Estate LLC fully supports the principles of the Fair Housing Act and the Equal Opportunity Act. Each office is independently owned and operated. Listing information is deemed reliable but not guaranteed accurate.