
1024 Conastoga Ct, Driftwood, TX 78619
Local realty services provided by:CENTURY 21 North East
Listed by: kam mccoy
Office: compass re texas, llc.
MLS#:5870618
Source:ACTRIS
Price summary
- Price:$949,000
- Price per sq. ft.:$295.27
- Monthly HOA dues:$51.67
About this home
Custom built by MWS Homes on a private cul-de-sac in the gated Creek of Driftwood, this Hill Country view home offers something increasingly hard to find in an area now dominated by production new construction: a home built with intention, on .55 acres of mature oaks.
Inside, 3,214 square feet balance everyday livability with room to entertain. Soaring ceilings and a dramatic double-sided fireplace anchor two living areas and two dining areas, and the kitchen is built around a large center island and breakfast bar. Two bedrooms and a dedicated study on the main level allow for one-story-friendly living.
Upstairs, a second living area opens to a private balcony alongside two additional bedrooms, a natural setup for guests, multigenerational stays, or a media retreat.
Outside, a covered back porch with wood ceiling and fans overlooks a fenced, oak-shaded backyard framed by panoramic Hill Country views.
Behind the gates, homeowners have private access to acres of Hill Country land, with hiking trails along the banks of Onion Creek that back up to the storied Lone Star Ranch. It’s a backdrop of horses grazing on the hillside and untouched terrain that few Austin-area communities can claim, and guided trail rides through the creek are a short drive away for those who want to saddle up. The community also offers underground utilities, and the home is zoned to Dripping Springs ISD’s Cypress Springs Elementary, Sycamore Springs Middle, and the district’s future high school.
An easy drive to Dripping Springs and Austin yet worlds away in feel, the location puts The Salt Lick BBQ, Trattoria Lisina, local wineries, and the Violet Crown Trail within reach. Whether it becomes a full-time home or a lock-and-leave Hill Country retreat, this is custom-level living without the wait. Built once, built right, and ready now....
Contact an agent
Home facts
- Year built:2024
- Subdivision & Development:Creek of Driftwood
- Listing ID #:5870618
- Updated:October 31, 2026 at 10:32 AM
Rooms and interior
- Bedrooms:4
- Total bathrooms:4
- Full bathrooms:4
- Flooring:Carpet, Tile, Wood
- Kitchen Description:Dishwasher, Disposal, Electric Range, Free-Standing Refrigerator, Microwave, Range, Refrigerator, Self Cleaning Oven, Stainless Steel Appliance(s)
- Living area:3,214 sq. ft.
Heating and cooling
- Cooling:Central, Electric
- Heating:Central, Electric
- Central air:Yes
Structure and exterior
- Roof:Shingle
- Year built:2024
- Building area:3,214 sq. ft.
- Lot area:0.55 Acres
- Lot Features:Back Yard, Cul-De-Sac, Interior Lot, Rolling Slope, Sprinkler - Automatic, Trees-Heavy, Trees-Large (Over 40 Ft)
- Construction Materials:Masonry Partial, Stone Veneer
- Exterior Features:Balcony, Electric Car Plug-in, Exterior Steps, Private Yard
- Foundation Description:Slab
Schools
- High school:Dripping Springs
- Elementary school:Cypress Springs
Utilities
- Water:MUD
- Sewer:Septic Tank
Finances and disclosures
- Price:$949,000
- Price per sq. ft.:$295.27
- Tax amount:$15,956 (2026)
Features and amenities
- Appliances:Dishwasher, Disposal, Dryer, Electric Range, Electric Water Heater, Free-Standing Refrigerator, Microwave, RNGHD, Range, Refrigerator, Self Cleaning Oven, Stainless Steel Appliance(s), Washer
- Laundry features:Dryer, Washer
- Amenities:Storage
Parking
- Total parking spaces:3
- Parking description:Attached, Door-Multi, Driveway, Garage, Garage Door Opener, Garage Faces Side, Kitchen Level, Private, Side By Side
- Garage:Yes
- Garage spaces:3
New listings near 1024 Conastoga Ct
- New
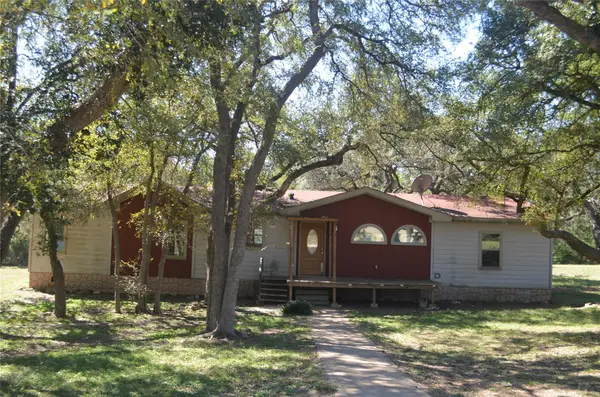 $274,990Active3 beds 2 baths1,736 sq. ft.
60 York Creek Rd, Driftwood, TX 78619
MLS# 4322310Listed by: CO OP REALTY - New
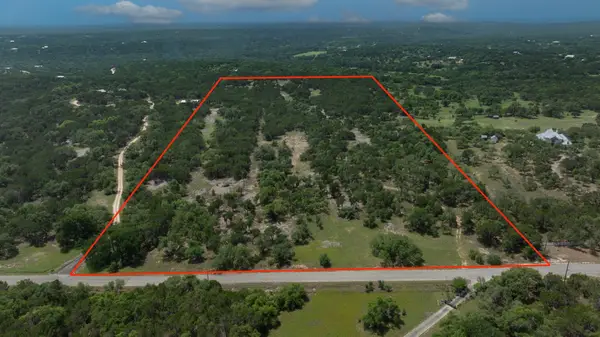 $1,675,000Active25 Acres
1400 Panther Creek Road, Driftwood, TX 78619
MLS# 21419141Listed by: COFFMAN REAL ESTATE - New
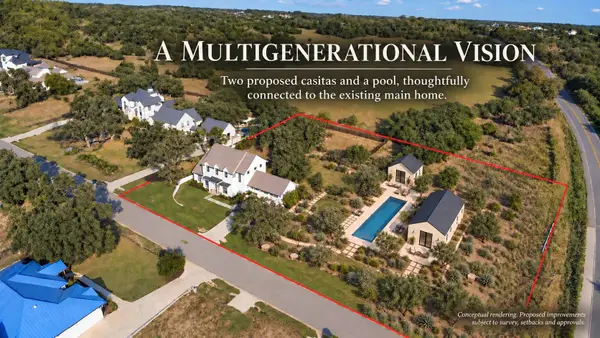 $1,700,000Active4 beds 5 baths3,835 sq. ft.
150 Charro Vista Dr, Driftwood, TX 78619
MLS# 2064801Listed by: COMPASS RE TEXAS, LLC - New
 $1,349,900Active4 beds 5 baths4,411 sq. ft.
421 Onion Creek Ln, Driftwood, TX 78619
MLS# 7073194Listed by: PERRY HOMES REALTY, LLC  $325,000Pending1.48 Acres
147 Zinnia Ct, Driftwood, TX 78619
MLS# 1885331Listed by: MARK MARTIN AND COMPANY- Open Sun, 1 to 4pm
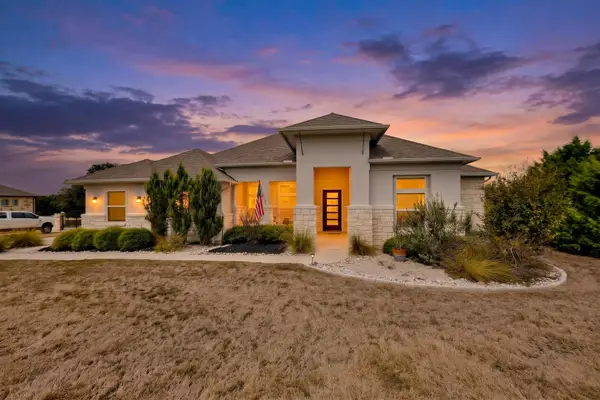 $995,000Active4 beds 3 baths3,020 sq. ft.
260 Hawthorne Loop, Driftwood, TX 78619
MLS# 4499210Listed by: JIMMY GILMORE & CO  $1,850,000Active5 beds 6 baths4,387 sq. ft.
108 Honey Locust Ct, Driftwood, TX 78619
MLS# 6857381Listed by: COMPASS RE TEXAS, LLC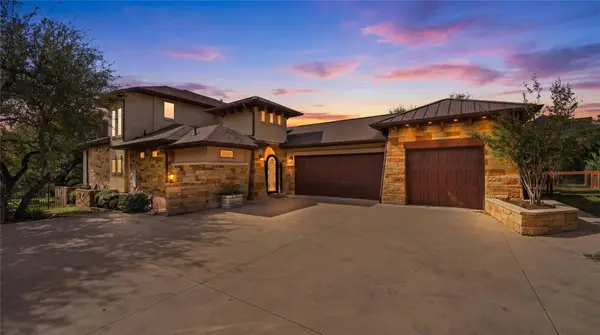 $1,850,000Active4 beds 5 baths4,132 sq. ft.
755 Ranchers Club Ln, Driftwood, TX 78619
MLS# 4750324Listed by: HILLS OF TEXAS SKY REALTY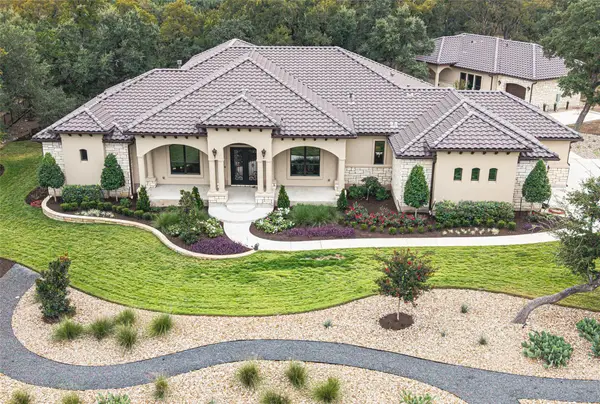 $1,990,000Active3 beds 4 baths3,559 sq. ft.
126 Lipizzan Ln, Driftwood, TX 78619
MLS# 2231483Listed by: THE NAV AGENCY


Protect your home and budget from life's surprises with an Assurant Home Warranty, backed by a partner that supports you through every step of homeownership. Explore Plans.
©2026 Century 21 Real Estate LLC. All rights reserved. CENTURY 21®, the CENTURY 21 Logo and C21® are service marks owned by Century 21 Real Estate LLC. Century 21 Real Estate LLC fully supports the principles of the Fair Housing Act and the Equal Opportunity Act. Each office is independently owned and operated. Listing information is deemed reliable but not guaranteed accurate.