1501 Woods Loop, Driftwood, TX 78619
Local realty services provided by:CENTURY 21 Judge Fite Company
Listed by: melony coffman, jeff coffman
Office: coffman real estate
MLS#:2401077
Source:ACTRIS
Price summary
- Price:$949,000
- Price per sq. ft.:$229.45
About this home
Location! Location! Location! Situated in a highly desirable area just minutes from Downtown Dripping Springs and within walking distance of Charro Ranch Park, this one-of-a-kind property offers more than 4,100 square feet on over 3.6 level, wooded acres in The Woods subdivision. Located in Driftwood and served by city water, a significant advantage for an acreage property. The spacious floor plan features two primary suites with private baths, an expansive central living area, and flexible spaces that could accommodate guests, home offices, hobbies, or a future redesign. Covered front and back porches, along with a covered rear patio, provide multiple places to relax, entertain, and enjoy the peaceful Hill Country setting. Outside, the level acreage offers room to explore possibilities such as a pool, outdoor kitchen, gardens, or recreational space. Horses are permitted, subject to applicable restrictions. A detached garage provides additional potential for a workshop, studio, game room, office, or possible guest space, subject to required approvals and buyer verification. The home is ready for meaningful updates, but its generous size, mature trees, usable acreage, city water, and highly desirable location create an exceptional foundation for renovation and personalization. With easy access to FM 150, Downtown Dripping Springs, and the 64-acre Charro Ranch Park, this property is a true Hill Country gem with so much to offer. Bring your vision and make it your own! The home also has a private well that is currently not operational. All information is deemed reliable but is not guaranteed and should be independently verified by the buyer and buyer’s agent....
Contact an agent
Home facts
- Year built:1985
- Subdivision & Development:The Woods
- Listing ID #:2401077
- Updated:October 23, 2026 at 03:56 PM
Rooms and interior
- Bedrooms:4
- Total bathrooms:3
- Full bathrooms:2
- Half bathrooms:1
- Flooring:Carpet, Laminate, Tile
- Kitchen Description:Built-In Electric Oven, Cooktop, Dishwasher
- Living area:4,136 sq. ft.
Heating and cooling
- Cooling:Central, Electric
- Heating:Central, Electric, Fireplace(s)
- Central air:Yes
Structure and exterior
- Roof:Composition
- Year built:1985
- Building area:4,136 sq. ft.
- Lot area:3.6 Acres
- Lot Features:Back Yard, Cleared, Garden, Landscaped, Open Lot, Trees-Heavy
- Construction Materials:Brick
- Exterior Features:Garden
- Foundation Description:Slab
Schools
- High school:Dripping Springs
- Elementary school:Dripping Springs
Utilities
- Water:Public
- Sewer:Septic Tank
Finances and disclosures
- Price:$949,000
- Price per sq. ft.:$229.45
- Tax amount:$20,470 (2025)
Features and amenities
- Appliances:Built-In Electric Oven, Cooktop, Dishwasher
- Amenities:Bookcases, Pantry
Parking
- Total parking spaces:8
- Parking description:Additional Parking, Circular Driveway, Detached
- Garage:Yes
- Garage spaces:2
New listings near 1501 Woods Loop
- New
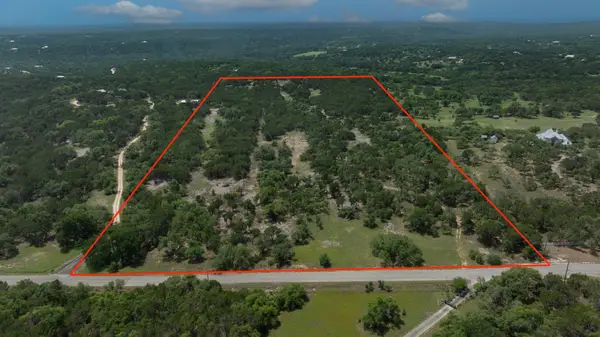 $1,675,000Active25 Acres
1400 Panther Creek Road, Driftwood, TX 78619
MLS# 21419141Listed by: COFFMAN REAL ESTATE - Open Sat, 11am to 3pmNew
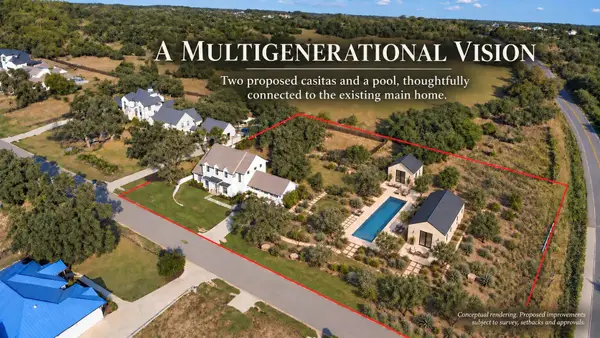 $1,700,000Active4 beds 5 baths3,835 sq. ft.
150 Charro Vista Dr, Driftwood, TX 78619
MLS# 2064801Listed by: COMPASS RE TEXAS, LLC - New
 $1,353,900Active4 beds 5 baths4,411 sq. ft.
421 Onion Creek Ln, Driftwood, TX 78619
MLS# 7073194Listed by: PERRY HOMES REALTY, LLC - New
 $325,000Active1.48 Acres
147 Zinnia Ct, Driftwood, TX 78619
MLS# 1885331Listed by: MARK MARTIN AND COMPANY - New
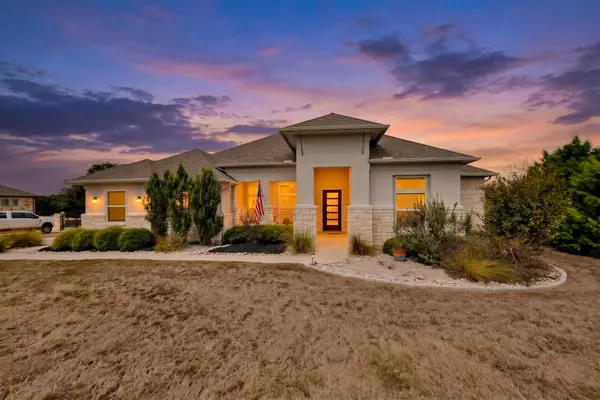 $995,000Active4 beds 3 baths3,020 sq. ft.
260 Hawthorne Loop, Driftwood, TX 78619
MLS# 4499210Listed by: JIMMY GILMORE & CO - New
 $1,850,000Active5 beds 6 baths4,387 sq. ft.
108 Honey Locust Ct, Driftwood, TX 78619
MLS# 6857381Listed by: COMPASS RE TEXAS, LLC - Open Sun, 1 to 3pmNew
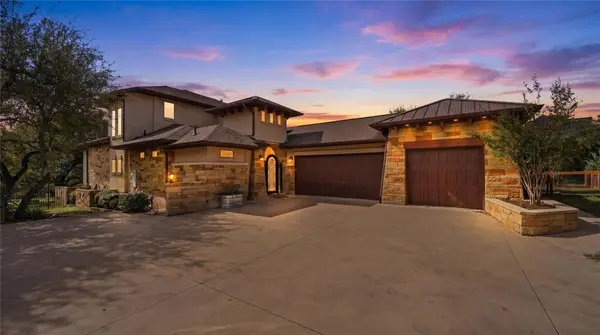 $1,850,000Active4 beds 5 baths4,132 sq. ft.
755 Ranchers Club Ln, Driftwood, TX 78619
MLS# 4750324Listed by: HILLS OF TEXAS SKY REALTY - New
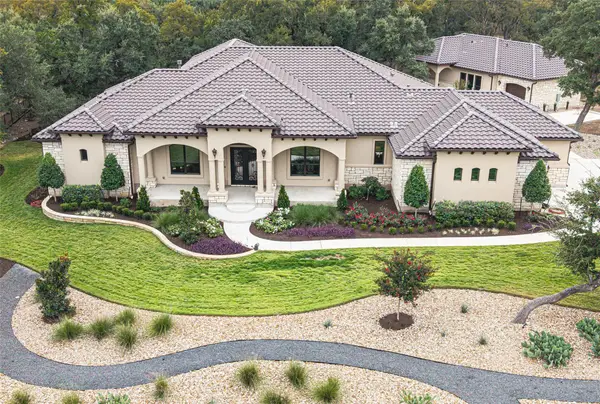 $1,990,000Active3 beds 4 baths3,559 sq. ft.
126 Lipizzan Ln, Driftwood, TX 78619
MLS# 2231483Listed by: THE NAV AGENCY - New
 $1,170,000Active4 beds 3 baths3,194 sq. ft.
200 Quarter Horse Ln, Driftwood, TX 78619
MLS# 1266622Listed by: NESTHAVEN PROPERTIES 
 $325,000Active3.82 Acres
244 Buckskin Pass, Driftwood, TX 78619
MLS# 2006215Listed by: CENTURY 21 RANDALL MORRIS & AS


Protect your home and budget from life's surprises with an Assurant Home Warranty, backed by a partner that supports you through every step of homeownership. Explore Plans.
©2026 Century 21 Real Estate LLC. All rights reserved. CENTURY 21®, the CENTURY 21 Logo and C21® are service marks owned by Century 21 Real Estate LLC. Century 21 Real Estate LLC fully supports the principles of the Fair Housing Act and the Equal Opportunity Act. Each office is independently owned and operated. Listing information is deemed reliable but not guaranteed accurate.