
244 Heatherwood Drive #16, Driftwood, TX 78619
Local realty services provided by:CENTURY 21 North East
Listed by: kurt a. miller
Office: realty texas llc.
MLS#:624893
Source:TX_FRAR
Price summary
- Price:$265,000
- Price per sq. ft.:$163.58
- Monthly HOA dues:$120
About this home
Seller is offering $5000 Buyer incentive towards closing cost! Fantastic opportunity to own a beautifully designed home in the highly sought-after Dripping Springs ISD. This thoughtfully planned floor plan offers comfortable living spaces, great natural light, and features designed for everyday convenience.
The spacious primary suite includes a walk-in closet, dual vanities, a relaxing soaking tub, and a separate shower. Two additional guest bedrooms share a full bath, providing plenty of space for family, guests, or a home office.
The open-concept living area flows seamlessly into a well-designed kitchen equipped with a range, microwave, refrigerator, disposal, and recessed lighting. Step outside to enjoy the back deck, perfect for relaxing or entertaining, along with a large storage building for added convenience.
Recent exterior paint adds to the home's appeal. Across the street, you'll find a community common area with a playground, offering a convenient space for outdoor recreation. Water and sewer are included with the HOA dues.
Don't miss this wonderful opportunity to own a well-maintained home in a desirable location!...
Contact an agent
Home facts
- Year built:2016
- Subdivision & Development:Heatherwood Condo
- Listing ID #:624893
- Added:48 day(s) ago
- Updated:October 29, 2026 at 02:43 PM
Rooms and interior
- Bedrooms:3
- Total bathrooms:2
- Full bathrooms:2
- Rooms Total:1
- Flooring:Carpet, Tile
- Dining Description:Breakfast Bar
- Bathrooms Description:Double Vanity, Garden Tub/Roman Tub, Separate Shower
- Kitchen Description:Dishwasher, Disposal, Electric Range, Kitchen/Family Room Combo, Microwave, Pantry, Range, Some Electric Appliances
- Living area:1,620 sq. ft.
Heating and cooling
- Cooling:Ceiling Fans, Central Air, Electric
- Heating:Electric
- Central air:Yes
Structure and exterior
- Roof:Composition, Shingle
- Year built:2016
- Building area:1,620 sq. ft.
- Lot area:12.25 Acres
- Exterior Features:Deck
- Foundation Description:Concrete Perimeter, Pillar/Post/Pier
- Levels:1 Story
Schools
- High school:Dripping Springs High School
- Middle school:Dripping Springs Middle School
- Elementary school:Walnut Springs Elementary
Utilities
- Water:Shared Well
Finances and disclosures
- Price:$265,000
- Price per sq. ft.:$163.58
Features and amenities
- Appliances:Dishwasher, Disposal, Electric Range, Microwave, Range, Some Electric Appliances
- Laundry features:Laundry Room
- Amenities:High Ceilings, Open Floorplan, Recessed Lighting, Walk-in Closets, Window Treatments
New listings near 244 Heatherwood Drive #16
- New
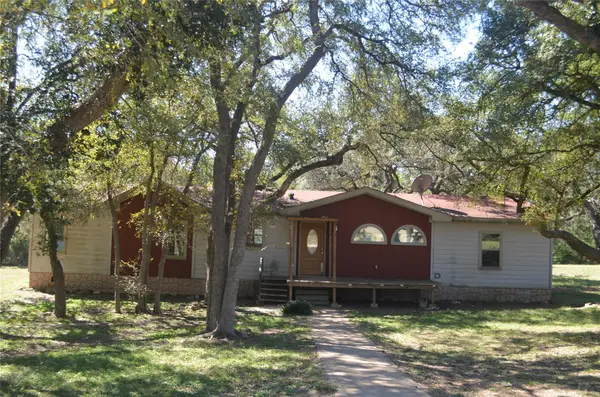 $274,990Active3 beds 2 baths1,736 sq. ft.
60 York Creek Rd, Driftwood, TX 78619
MLS# 4322310Listed by: CO OP REALTY - New
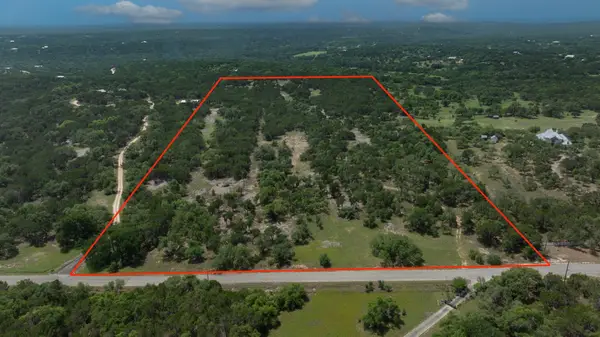 $1,675,000Active25 Acres
1400 Panther Creek Road, Driftwood, TX 78619
MLS# 21419141Listed by: COFFMAN REAL ESTATE - New
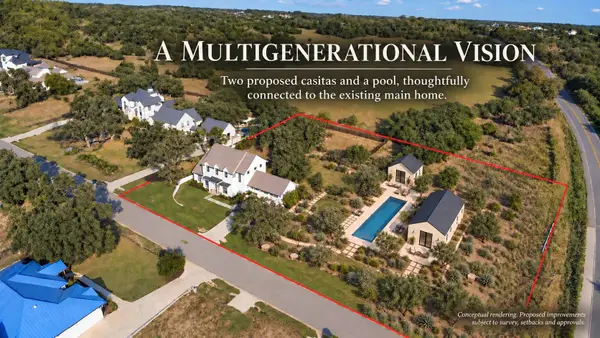 $1,700,000Active4 beds 5 baths3,835 sq. ft.
150 Charro Vista Dr, Driftwood, TX 78619
MLS# 2064801Listed by: COMPASS RE TEXAS, LLC - New
 $1,353,900Active4 beds 5 baths4,411 sq. ft.
421 Onion Creek Ln, Driftwood, TX 78619
MLS# 7073194Listed by: PERRY HOMES REALTY, LLC  $325,000Pending1.48 Acres
147 Zinnia Ct, Driftwood, TX 78619
MLS# 1885331Listed by: MARK MARTIN AND COMPANY- Open Sun, 1 to 4pmNew
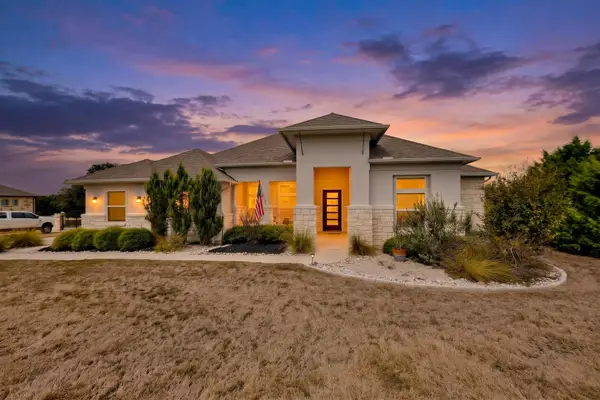 $995,000Active4 beds 3 baths3,020 sq. ft.
260 Hawthorne Loop, Driftwood, TX 78619
MLS# 4499210Listed by: JIMMY GILMORE & CO  $1,850,000Active5 beds 6 baths4,387 sq. ft.
108 Honey Locust Ct, Driftwood, TX 78619
MLS# 6857381Listed by: COMPASS RE TEXAS, LLC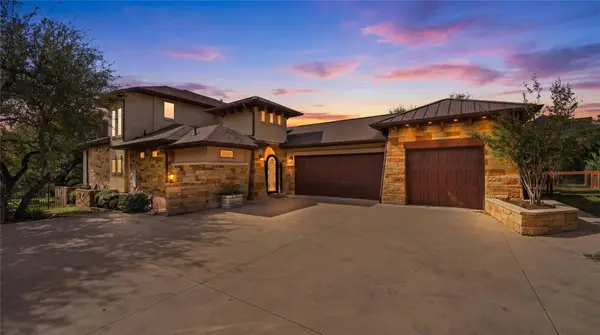 $1,850,000Active4 beds 5 baths4,132 sq. ft.
755 Ranchers Club Ln, Driftwood, TX 78619
MLS# 4750324Listed by: HILLS OF TEXAS SKY REALTY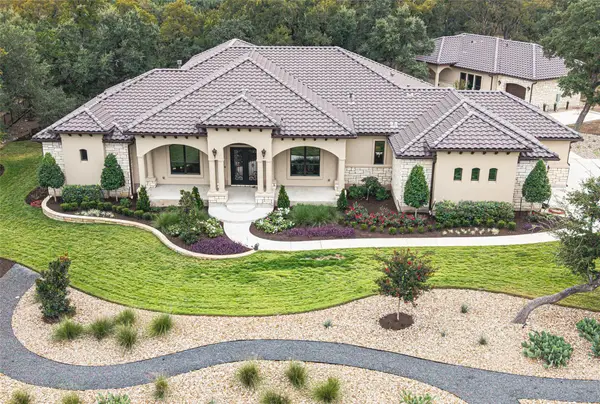 $1,990,000Active3 beds 4 baths3,559 sq. ft.
126 Lipizzan Ln, Driftwood, TX 78619
MLS# 2231483Listed by: THE NAV AGENCY $1,170,000Active4 beds 3 baths3,194 sq. ft.
200 Quarter Horse Ln, Driftwood, TX 78619
MLS# 1266622Listed by: NESTHAVEN PROPERTIES


Protect your home and budget from life's surprises with an Assurant Home Warranty, backed by a partner that supports you through every step of homeownership. Explore Plans.
©2026 Century 21 Real Estate LLC. All rights reserved. CENTURY 21®, the CENTURY 21 Logo and C21® are service marks owned by Century 21 Real Estate LLC. Century 21 Real Estate LLC fully supports the principles of the Fair Housing Act and the Equal Opportunity Act. Each office is independently owned and operated. Listing information is deemed reliable but not guaranteed accurate.