
290 Honey Locust Ct, Driftwood, TX 78619
Local realty services provided by:CENTURY 21 Judge Fite Company
Listed by: carissa holmes
Office: exp realty
MLS#:2055140
Source:ACTRIS
290 Honey Locust Ct,Driftwood, TX 78619
$1,200,000
- 4 Beds
- 4 Baths
- 3,384 sq. ft.
- Single family
- Active
Price summary
- Price:$1,200,000
- Price per sq. ft.:$354.61
- Monthly HOA dues:$30
About this home
At the end of a cul-de-sac in Rim Rock 1, 290 Honey Locust Ct offers privacy, space, and refined Hill Country living on 1.2 acres. Custom-built in 2014 by the current owner, this thoughtfully designed single-story estate features 4 bedrooms, 3.5 baths, 3,384 sqft of living space, and an oversized three-car garage. Every detail has been carefully considered, creating a home that is as functional and pampering as it is inviting.
The property backs to a greenbelt with a year-round pond and abundant wildlife. Mature trees provide shade, natural beauty, and added privacy.
An arched entry and custom double doors welcome you, where a dramatic wall of windows immediately draws your eye to the surrounding Hill Country view. Just beyond, the spacious kitchen features dark wood cabinetry, an impressive built-in buffet, double oven, Viking stove and a soapstone sink. Upgraded pull-out shelving in the lower cabinets provides exceptional everyday convenience.
The private primary suite is truly a spa-inspired retreat with a soaking tub set in a distinctive river-rock surround, a separate walk-in shower, dual vanities, and a large walk-in closet featuring built-in shelving and drawers.
The upgrades continue, with an extensive built-in storage system in the garage, while the pantry, utility room, and laundry room feature motion-sensor lighting a full sink and loads of cabinets and counter space.
The exceptional outdoor living area is where this property truly shines. A resort-style pool ranging from three to eight feet deep invites all levels of enjoyment as it sits beside a raised spa with its own fountain, all surrounded by an expansive stone patio. The covered outdoor kitchen is equipped with a built-in grill, Big Green Egg, refrigerator, sink and custom metal blinds. A stone fireplace and custom television garage complete this impressive entertaining space, extending the home’s impressive and functional living areas outdoors.
$233,000+ in upgrades! 3 miles from new H.S....
Contact an agent
Home facts
- Year built:2014
- Subdivision & Development:Rim Rock Ph Two Sec Four
- Listing ID #:2055140
- Updated:September 15, 2026 at 04:48 AM
Rooms and interior
- Bedrooms:4
- Total bathrooms:4
- Full bathrooms:3
- Half bathrooms:1
- Kitchen Description:Dishwasher, Disposal, Gas Range, Microwave, Self Cleaning Oven, Warming Drawer
- Living area:3,384 sq. ft.
Heating and cooling
- Cooling:Central
- Heating:Central
- Central air:Yes
Structure and exterior
- Roof:Composition
- Year built:2014
- Building area:3,384 sq. ft.
- Lot area:1.26 Acres
- Lot Features:Back Yard, Cul-De-Sac, Front Yard, Garden, Gentle Sloping, Landscaped, Many Trees, Native Plants, Sprinkler - Automatic, Sprinkler - Drip Only/Bubblers
- Construction Materials:Blown-In Insulation, Frame, Spray Foam Insulation, Stone, Stucco
- Exterior Features:Barbecue, Garden, Gas Grill, Outdoor Grill, Private Yard
- Foundation Description:Slab
Schools
- High school:Dripping Springs
- Elementary school:Cypress Springs
Utilities
- Water:Public
- Sewer:Aerobic Septic
Finances and disclosures
- Price:$1,200,000
- Price per sq. ft.:$354.61
- Tax amount:$17,209 (2025)
Features and amenities
- Appliances:Dishwasher, Disposal, Gas Range, Microwave, Self Cleaning Oven, Warming Drawer, Water Softener Owned
- Amenities:Bookcases, Chandelier, Pantry, Storage
Parking
- Total parking spaces:6
- Parking description:Attached, Driveway, Garage, Garage Door Opener, Off Street, Oversized
- Garage:Yes
- Garage spaces:3
New listings near 290 Honey Locust Ct
- New
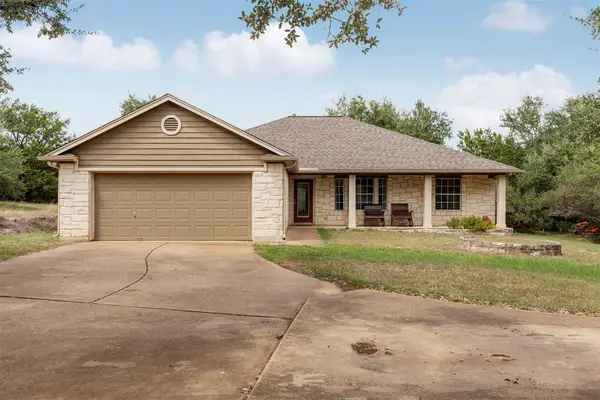 $499,500Active3 beds 2 baths2,138 sq. ft.
284 Honeycomb Cir, Driftwood, TX 78619
MLS# 3113833Listed by: COMPASS RE TEXAS, LLC - New
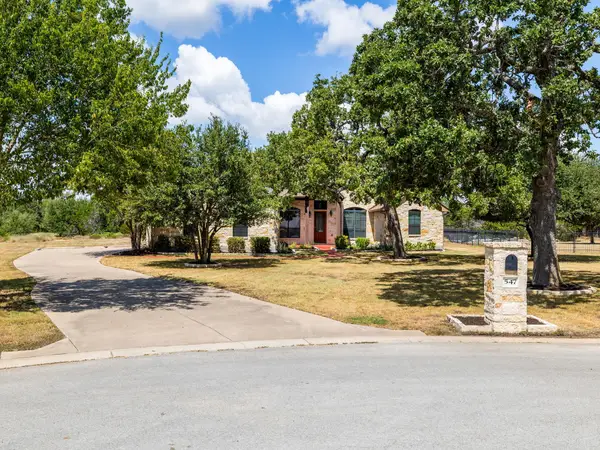 $915,000Active3 beds 4 baths3,622 sq. ft.
547 Shelf Rock Rd, Driftwood, TX 78619
MLS# 8783710Listed by: KELLER WILLIAMS REALTY - New
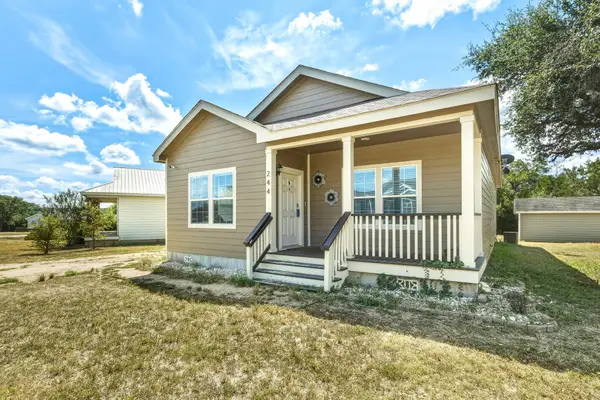 $270,000Active3 beds 2 baths1,620 sq. ft.
244 Heatherwood Dr #16, Driftwood, TX 78619
MLS# 3565789Listed by: REALTY TEXAS LLC - New
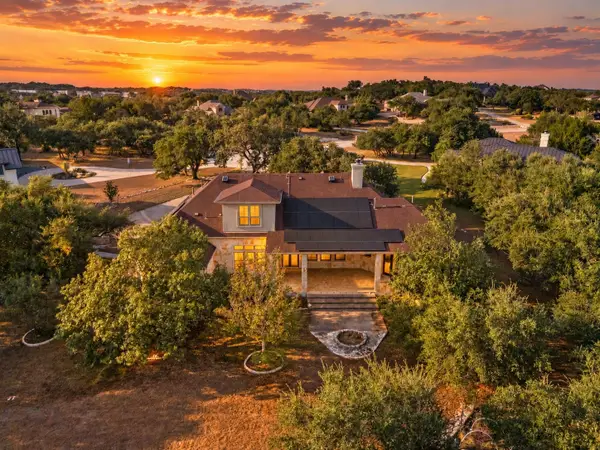 $1,099,999Active4 beds 4 baths4,664 sq. ft.
275 Lonely Pine Cv, Driftwood, TX 78619
MLS# 9671677Listed by: COLDWELL BANKER REALTY - New
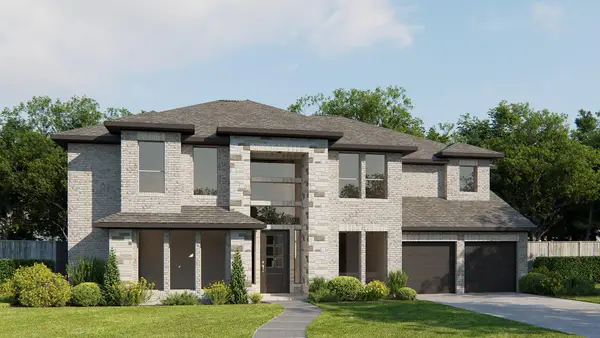 $1,278,900Active5 beds 5 baths4,239 sq. ft.
401 Onion Creek Ln, Driftwood, TX 78619
MLS# 6231389Listed by: PERRY HOMES REALTY, LLC - New
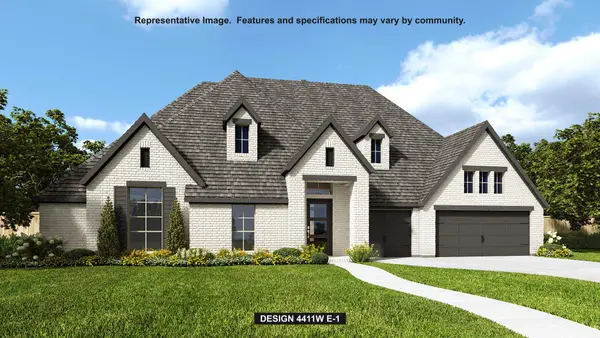 $1,335,900Active4 beds 5 baths4,411 sq. ft.
1040 Conastoga Ct, Driftwood, TX 78619
MLS# 8854168Listed by: PERRY HOMES REALTY, LLC - New
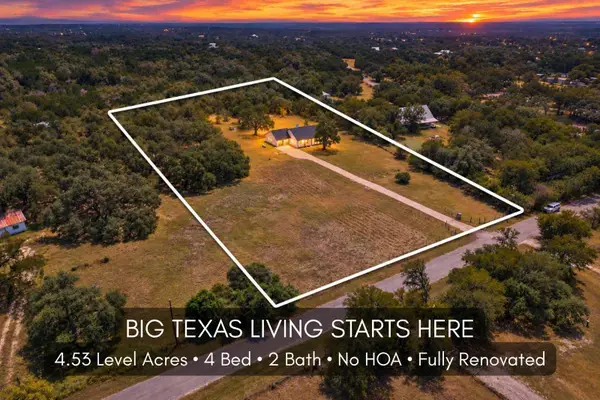 $624,900Active4 beds 2 baths2,072 sq. ft.
1070 Lonesome Trl, Driftwood, TX 78619
MLS# 5455446Listed by: KELLER WILLIAMS HERITAGE - New
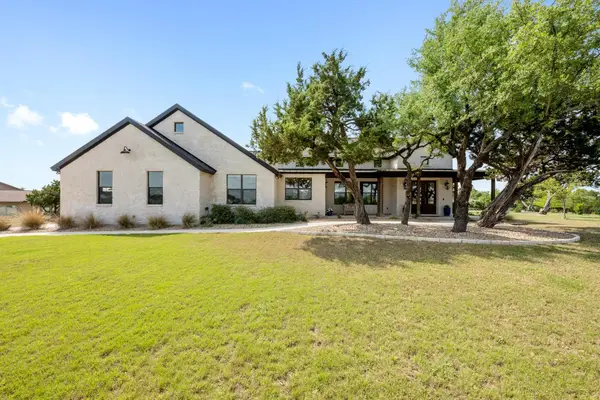 $1,249,990Active4 beds 4 baths3,011 sq. ft.
215 Sandy Creek Cv, Driftwood, TX 78619
MLS# 4661822Listed by: MORELAND PROPERTIES 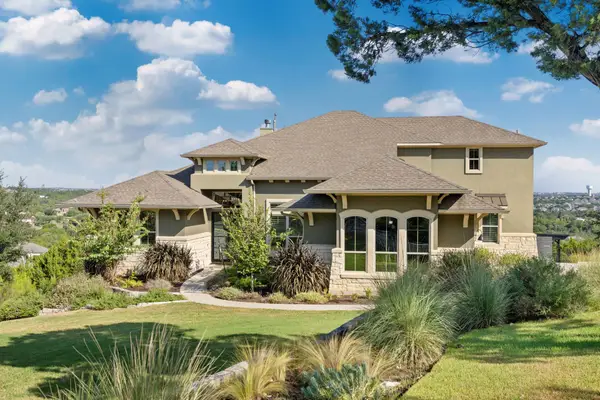 $1,995,000Active5 beds 6 baths4,387 sq. ft.
108 Honey Locust Ct, Driftwood, TX 78619
MLS# 3545019Listed by: DANIEL WATERS, BROKER


Protect your home and budget from life's surprises with an Assurant Home Warranty, backed by a partner that supports you through every step of homeownership. Explore Plans.
©2026 Century 21 Real Estate LLC. All rights reserved. CENTURY 21®, the CENTURY 21 Logo and C21® are service marks owned by Century 21 Real Estate LLC. Century 21 Real Estate LLC fully supports the principles of the Fair Housing Act and the Equal Opportunity Act. Each office is independently owned and operated. Listing information is deemed reliable but not guaranteed accurate.