
700 Billie Brooks Ln, Driftwood, TX 78619
Local realty services provided by:CENTURY 21 Judge Fite Company
Listed by: ada fernandez
Office: iron creek realty
MLS#:6531471
Source:ACTRIS
Upcoming open houses
- Sun, May 3112:00 pm - 02:00 pm
Price summary
- Price:$795,000
- Price per sq. ft.:$300.91
About this home
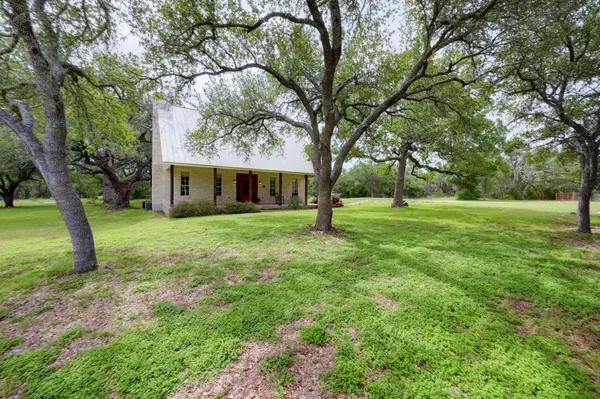
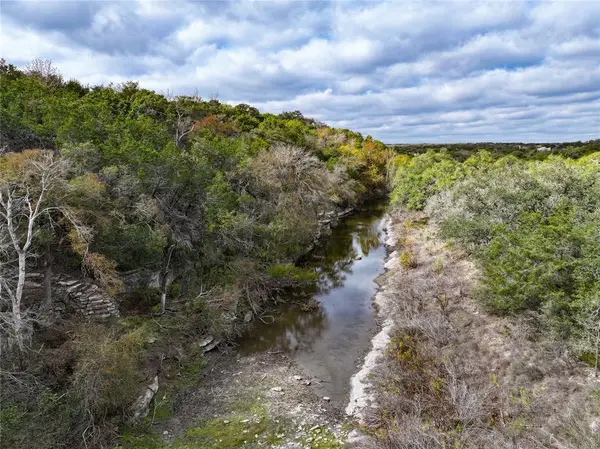
Set on 7.65 acres in the scenic Texas Hill Country, this 3-bed, 2-bath home with an office/flex room blends modern comforts with rustic charm. Framed by towering mature trees and a scenic dry creek bed, the property offers a private, nature-filled retreat with frequent wildlife sightings.
The home spans 2642sqft of open concept living space, featuring an updated kitchen with stainless steel appliances, double pantries, a great room with concrete floors, two fireplaces, an aquarium and more! The steel roof (approx. 2021) extends over three sides of the home, enhancing the outdoor living space. And while many renovations were completed from 2020-2025, this home offers a fantastic opportunity for buyers looking to add their own style and updates while building equity.
A 2400sqft four-bay shop is a standout feature, with a professional hydraulic car lift perfect for automotive work, storage, or creative projects. The property is also fully fenced (front 2.4 acres) and includes a fenced garden, chicken coop with outdoor run, and greenhouse with misting system.
Designed with sustainability in mind, the home is conveniently wired for EV charger, thermostatically activated gable vent fans in the attic and can run on either well or rainwater. The advanced rainwater harvesting system features 4x6 harvesting gutters with leaf guards, upgraded HDPE pipes with custom stainless steel fittings, and over 15,000 gallons of total storage.
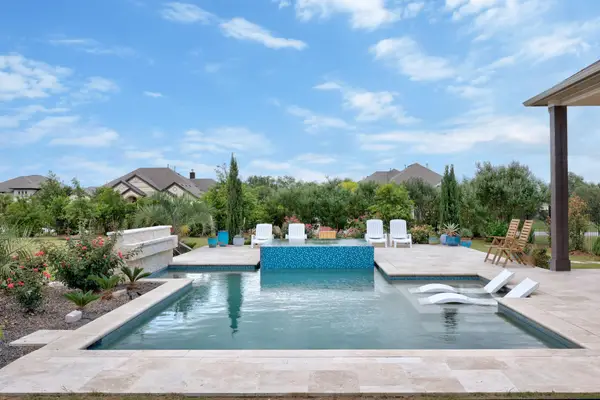
As a resident of the Rolling Oaks Subdivision, you can join the Rolling Oaks Club for access to a clubhouse and community pool, while still enjoying the benefits of having very light restrictions and no mandatory HOA. Located 15 minutes from Kyle, Wimberley, and Driftwood, and under an hour commute to Austin and other major cities; this home balances peaceful country living with proximity to city conveniences....
Contact an agent
Home facts
- Year built:1985
- Listing ID #:6531471
- Updated:May 29, 2026 at 05:45 PM
Rooms and interior
- Bedrooms:3
- Total bathrooms:2
- Full bathrooms:2
- Flooring:Concrete, Tile, Vinyl
- Kitchen Description:Gas Oven, Gas Range, Refrigerator
- Living area:2,642 sq. ft.
Heating and cooling
- Cooling:Central
- Heating:Central
- Central air:Yes
Structure and exterior
- Roof:Metal
- Year built:1985
- Building area:2,642 sq. ft.
- Lot area:7.65 Acres
- Lot Features:Back Yard, Cul-De-Sac, Front Yard, Garden, Landscaped, Many Trees, Native Plants, Trees-Heavy, Trees-Large (Over 40 Ft)
- Construction Materials:Concrete, Masonry All Sides
- Exterior Features:Electric Car Plug-in, Exterior Steps, Garden, Gutters Full, Private Yard
- Foundation Description:Slab
Schools
- High school:Wimberley
- Elementary school:Jacobs Well
Utilities
- Water:Well
- Sewer:Septic Tank
Finances and disclosures
- Price:$795,000
- Price per sq. ft.:$300.91
- Tax amount:$14,257 (2026)
Features and amenities
- Appliances:Dryer, Gas Oven, Gas Range, Refrigerator, Washer
- Laundry features:Dryer, Washer
- Amenities:Pantry
Parking
- Total parking spaces:6
- Parking description:Circular Driveway, Garage, Private
- Garage:Yes
- Garage spaces:2
New listings near 700 Billie Brooks Ln
- New
 $870,000Active4 beds 3 baths2,950 sq. ft.
530 Hawthorne Loop, Driftwood, TX 78619
MLS# 6926296Listed by: CHRISTIES INTL REAL ESTATE LONE STAR - New
 $1,300,000Active3 beds 4 baths3,518 sq. ft.
364 Nameless Rd, Driftwood, TX 78619
MLS# 8541611Listed by: HILLS OF TEXAS SKY REALTY - New
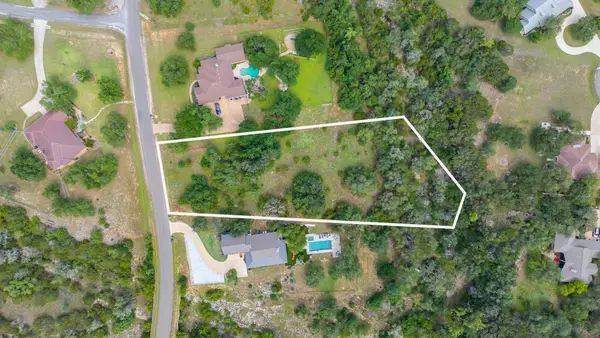
 $299,000Active1.48 Acres
147 Zinnia Ct, Driftwood, TX 78619
MLS# 8350905Listed by: MARK MARTIN AND COMPANY - New
 $140,000Active1.53 Acres
609 Yorks Xing, Driftwood, TX 78619
MLS# 5106545Listed by: COMPASS RE TEXAS, LLC - New
 $1,215,000Active4 beds 4 baths3,726 sq. ft.
331 Linden Loop, Driftwood, TX 78619
MLS# 5231502Listed by: AVALAR AUSTIN - New
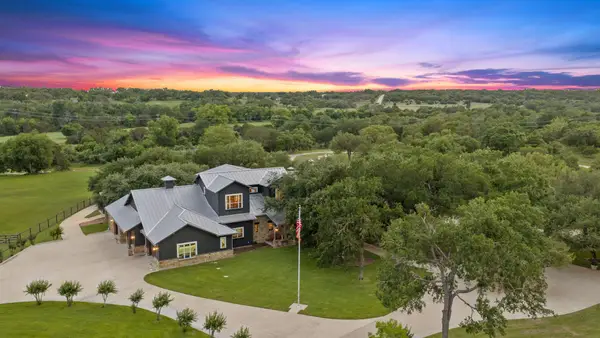 $4,200,000Active6 beds 7 baths8,959 sq. ft.
1550 Trebled Waters Trl, Driftwood, TX 78619
MLS# 7479088Listed by: FRIEDMAN REAL ESTATE, INC. - Open Sat, 2 to 4pmNew
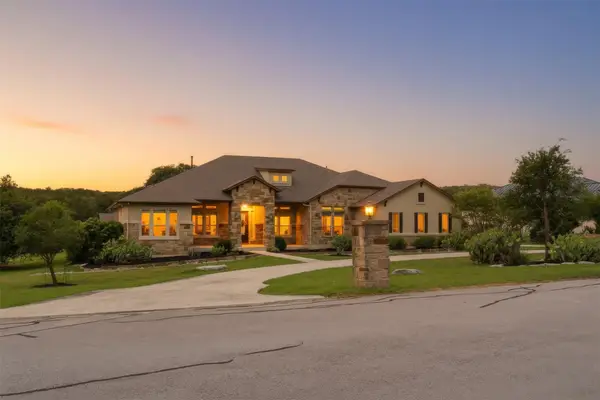 $1,249,000Active4 beds 5 baths3,334 sq. ft.
119 Hidden Canyon Cv, Driftwood, TX 78619
MLS# 1026249Listed by: MAGNOLIA REALTY AUSTIN HILL CO - New
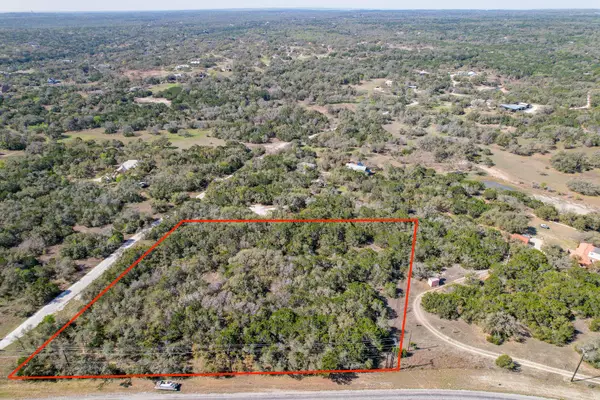 $429,000Active5 Acres
10673 W Fm 150 W, Driftwood, TX 78619
MLS# 6129052Listed by: WATERLOO REALTY, LLC - New
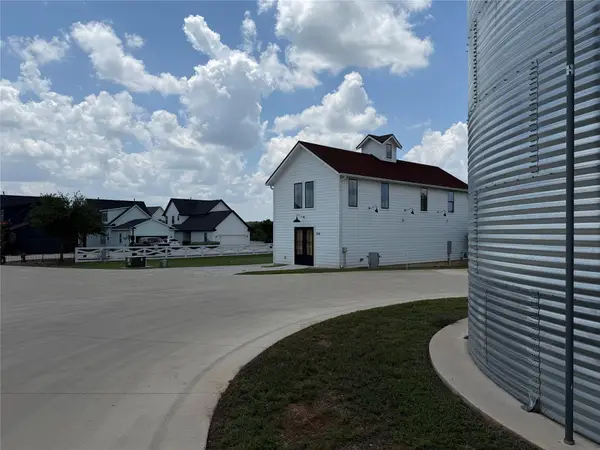 $565,000Active3 beds 3 baths
1006 Frost Ave, Driftwood, TX 78619
MLS# 8337473Listed by: FRIEDMAN REAL ESTATE, INC.


Protect your home and budget from life's surprises with an Assurant Home Warranty, backed by a partner that supports you through every step of homeownership. Explore Plans.
©2026 Century 21 Real Estate LLC. All rights reserved. CENTURY 21®, the CENTURY 21 Logo and C21® are service marks owned by Century 21 Real Estate LLC. Century 21 Real Estate LLC fully supports the principles of the Fair Housing Act and the Equal Opportunity Act. Each office is independently owned and operated. Listing information is deemed reliable but not guaranteed accurate.