
1900 Pursley Rd, Dripping Springs, TX 78620
Local realty services provided by:CENTURY 21 Judge Fite Company
Listed by: france clausen
Office: compass re texas, llc.
MLS#:3937424
Source:ACTRIS
1900 Pursley Rd,Dripping Springs, TX 78620
$3,200,000Last list price
- 5 Beds
- 7 Baths
- - sq. ft.
- Single family
- Sold
Sorry, we are unable to map this address
Price summary
- Price:$3,200,000
About this home
Rare and extraordinary, 1900 Pursley Road is a gated 12-acre Texas Hill Country retreat where a masterfully reimagined limestone homestead, two guest studios, and a legendary party barn converge into one truly unmatched estate. The single-story main residence spans 3,536 sq ft and was artfully reborn from an original Texas limestone homestead with native stone collected from the land itself and beautifully repurposed materials woven throughout. Inside, white oak floors and a sliding NanaWall frame sweeping garden views. Nestled beneath a canopy of majestic old-growth live oaks, the home features a new metal roof (2025), closed-cell spray foam insulation, and an upgraded pier-and-beam foundation with a humidity-ventilation system. History lives here: a hand-dug 1800s stone well still stands on the property. Two detached studio ADUs offer exceptional flexibility for guests or rental income. Studio 1 features 450 sq ft plus a 103 sq ft sleeping loft, anchored by an extraordinary 475 sq ft covered stone patio. Studio 2 offers 371 sq ft with a private 155 sq ft covered front deck. Each studio includes a kitchenette, full bath, and closet. The 2,257 sq ft party barn with covered porches, a full bath, a climate-controlled loft, and outdoor surround sound is an entertainer's dream. At the heart of the estate, a heated pool with a tanning shelf and an 8-person hot tub serves as the central connector between the main residence, guest studios, party barn, and multiple outdoor dining areas. Water infrastructure includes a 65,000-gallon rainwater collection system and a 5,000-gallon well water storage. The property also features underground utilities, 0.75 acres of irrigated lawn, an organic raised-bed garden, a small producing orchard, native wildflowers, and 12 acres under Wildlife Exemption for significant tax savings. An adjoining 25 acres is available separately for a possible 37-acre assembly. A rare Hill Country legacy property....
Contact an agent
Home facts
- Year built:1966
- Subdivision & Development:None
- Listing ID #:3937424
- Updated:September 15, 2026 at 06:22 AM
Rooms and interior
- Bedrooms:5
- Total bathrooms:7
- Full bathrooms:5
- Half bathrooms:2
- Flooring:Stone, Tile, Wood
- Kitchen Description:Bar Fridge, Built-In Gas Range, Built-In Refrigerator, Dishwasher, Double Oven, Microwave, Plumbed For Ice Maker, Stainless Steel Appliance(s), Wine Refrigerator
Heating and cooling
- Cooling:Central, Ductless
- Heating:Central, Ductless, Fireplace(s), Propane
- Central air:Yes
Structure and exterior
- Roof:Metal
- Year built:1966
- Lot Features:Garden, Landscaped, Native Plants, Public Maintained Road, Sprinkler - Automatic, Sprinkler - Partial, Trees-Large (Over 40 Ft)
- Construction Materials:Attic/Crawl Hatchway(s) Insulated, Metal Siding, Spray Foam Insulation, Stone, Stone Veneer
- Exterior Features:Garden, Gutters Full, Private Entrance, Private Yard
- Foundation Description:Pillar/Post/Pier, Slab
Schools
- High school:Dripping Springs
- Elementary school:Walnut Springs
Utilities
- Water:Cistern, Well
- Sewer:Septic Tank
Finances and disclosures
- Price:$3,200,000
- Tax amount:$7,857 (2025)
Features and amenities
- Appliances:Bar Fridge, Built-In Gas Range, Built-In Refrigerator, Dishwasher, Double Oven, Microwave, Plumbed For Ice Maker, RNGHD, Stainless Steel Appliance(s), Water Heater, Water Purifier Owned, Wine Refrigerator
- Amenities:Bookcases, Pantry, Storage
Parking
- Total parking spaces:20
- Parking description:Circular Driveway, Driveway, Electric Gate, Garage
- Garage:Yes
- Garage spaces:1
New listings near 1900 Pursley Rd
- New
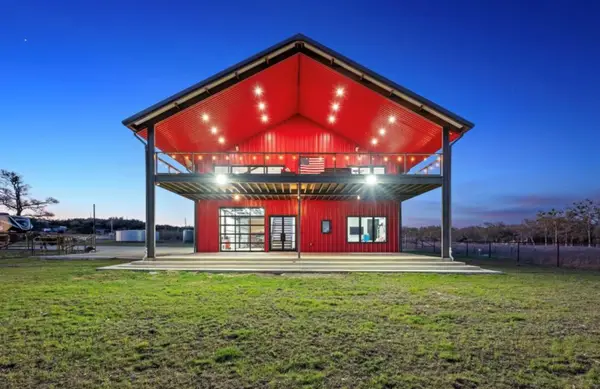 $1,599,000Active3 beds 5 baths3,352 sq. ft.
561 Broken Bit Trl, Dripping Springs, TX 78620
MLS# 1239855Listed by: COMPASS RE TEXAS, LLC - New
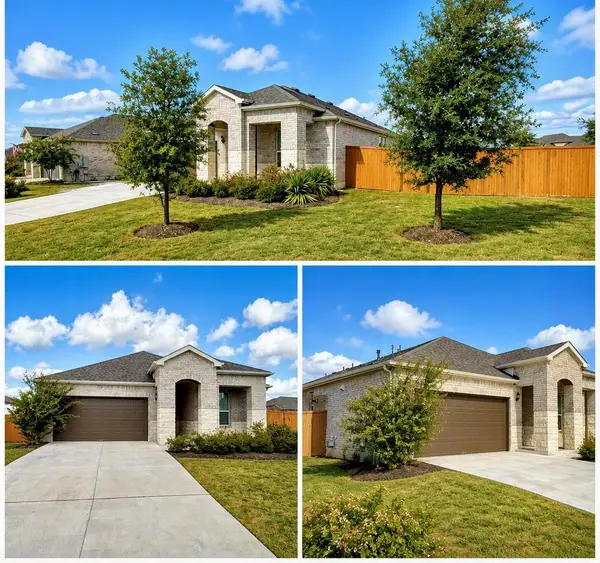 $549,000Active3 beds 3 baths2,066 sq. ft.
268 Fish Trap Rd, Dripping Springs, TX 78620
MLS# 1931942Listed by: DESAI REAL ESTATE, LLC - New
 $375,000Active5 Acres
270 Gant Rd, Dripping Springs, TX 78620
MLS# 2076490Listed by: KELLER WILLIAMS REALTY - New
 $744,341Active4 beds 4 baths2,605 sq. ft.
808 Iron Willow Loop, Dripping Springs, TX 78620
MLS# 8085964Listed by: DAVID WEEKLEY HOMES - New
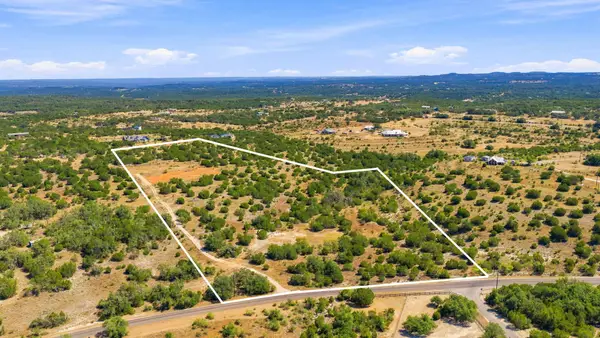 $975,000Active15 Acres
640 Sycamore Creek Dr, Dripping Springs, TX 78620
MLS# 9224033Listed by: KELLER WILLIAMS REALTY - New
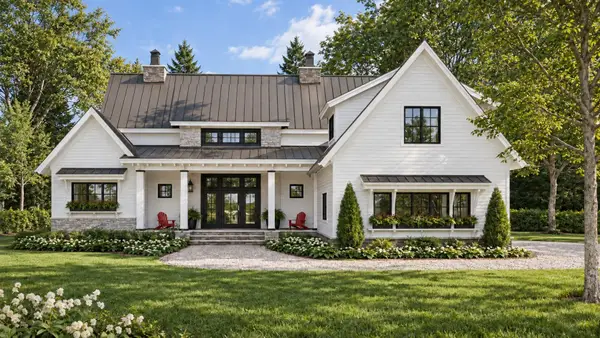 $1,102,329Active4 beds 4 baths2,528 sq. ft.
4-TBD Spring Oak Dr, Dripping Springs, TX 78620
MLS# 4023109Listed by: COFFMAN REAL ESTATE - New
 $870,076Active4 beds 4 baths2,979 sq. ft.
366 Iron Willow Loop, Dripping Springs, TX 78620
MLS# 8589632Listed by: DAVID WEEKLEY HOMES - Open Sat, 11am to 2pmNew
 $1,295,000Active5 beds 5 baths2,978 sq. ft.
471 Turkey Drive, Dripping Springs, TX 78620
MLS# 625216Listed by: KELLER WILLIAMS REALTY - SW - New
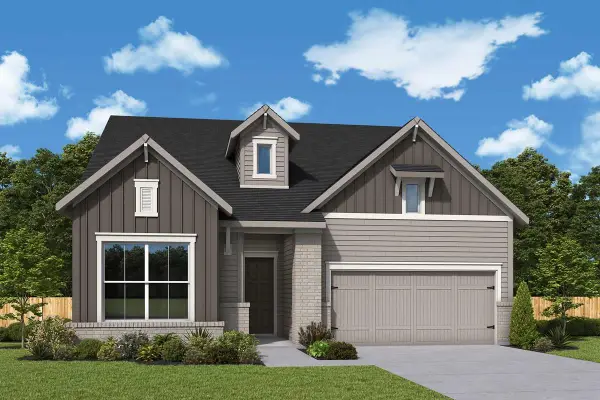 $736,476Active4 beds 4 baths2,763 sq. ft.
974 Iron Willow Loop, Dripping Springs, TX 78620
MLS# 4747478Listed by: DAVID WEEKLEY HOMES - New
 $894,500Active4 beds 4 baths3,013 sq. ft.
206 Waters View Ct, Dripping Springs, TX 78620
MLS# 7364794Listed by: COMPASS RE TEXAS, LLC


Protect your home and budget from life's surprises with an Assurant Home Warranty, backed by a partner that supports you through every step of homeownership. Explore Plans.
©2026 Century 21 Real Estate LLC. All rights reserved. CENTURY 21®, the CENTURY 21 Logo and C21® are service marks owned by Century 21 Real Estate LLC. Century 21 Real Estate LLC fully supports the principles of the Fair Housing Act and the Equal Opportunity Act. Each office is independently owned and operated. Listing information is deemed reliable but not guaranteed accurate.