
204 E Lakeshore Dr, Dripping Springs, TX 78620
Local realty services provided by:CENTURY 21 North East
Listed by: anna stevens
Office: legacy austin realty
MLS#:4931066
Source:ACTRIS
204 E Lakeshore Dr,Dripping Springs, TX 78620
$899,900
- 3 Beds
- 2 Baths
- 1,541 sq. ft.
- Single family
- Active
Price summary
- Price:$899,900
- Price per sq. ft.:$583.97
About this home
A Hill Country ranchette, a family farm brought back to life, or a private retreat for your future custom home—these 15 acres offer room to bring your vision to life in a hard-to-find location near Bee Cave and Dripping Springs. Tucked off the north end of Bell Springs Road, the property pairs peaceful country living with everyday conveniences close by. Raise animals, restore the gardens, wander beneath the oaks, or simply enjoy your own piece of Texas with room to roam.
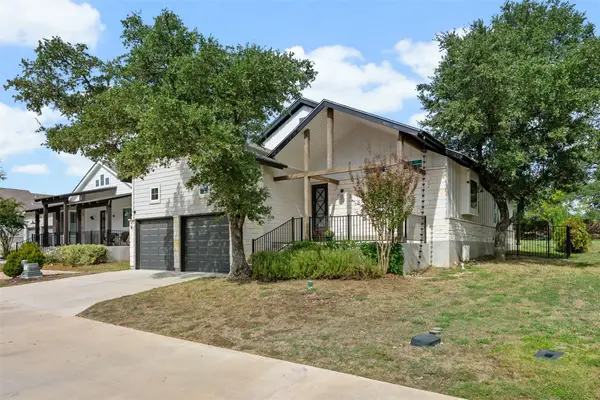
Multiple potential homesites offer options for a custom home, while the updated 3-bedroom, 2-bath home allows you to enjoy the property from day one. Make it your primary residence, live comfortably while you build, or explore its future use as a guest house or income-producing rental. Beamed ceilings, a wood-burning fireplace, and a screened wraparound porch add warmth and character. Perimeter fencing, cross fencing, an older pole barn, animal shelters, sheds, and garden areas provide a starting point for reviving this former family farm.
This one check so many boxes: wildlife tax exemption already in place, no HOA, light deed restrictions, and DSISD schools. Approximately 15 minutes from the Hill Country Galleria, Trader Joe’s, and downtown Dripping Springs, and roughly 40 minutes from downtown Austin and Austin-Bergstrom International Airport - this private escape keeps you connected to the places you want to be in town with the perks of your very own country retreat at home! Enjoy it now, build for the future, or buy and hold—15 private acres in this prime Hill Country location offer an opportunity to make the land your own....
Contact an agent
Home facts
- Year built:1995
- Subdivision & Development:River Oaks Ranch Ph 2
- Listing ID #:4931066
- Updated:October 29, 2026 at 07:48 PM
Rooms and interior
- Bedrooms:3
- Total bathrooms:2
- Full bathrooms:2
- Flooring:Tile, Vinyl, Wood
- Kitchen Description:Dishwasher, Disposal, Exhaust Fan, Free-Standing Range, Refrigerator
- Living area:1,541 sq. ft.
Heating and cooling
- Cooling:Central, Electric
- Heating:Central, Electric
- Central air:Yes
Structure and exterior
- Roof:Metal
- Year built:1995
- Building area:1,541 sq. ft.
- Lot area:15.15 Acres
- Lot Features:Agricultural, Back Yard, Cul-De-Sac, Farm, Front Yard, Garden, Level, Many Trees, Native Plants, Open Lot, Private Maintained Road
- Construction Materials:Clapboard
- Exterior Features:Exterior Steps, Garden, Private Entrance, Private Yard
- Foundation Description:Slab
Schools
- High school:Dripping Springs
- Elementary school:Dripping Springs
Utilities
- Water:Private, Well
- Sewer:Septic Tank
Finances and disclosures
- Price:$899,900
- Price per sq. ft.:$583.97
- Tax amount:$6,580 (2025)
Features and amenities
- Appliances:Dishwasher, Disposal, Exhaust Fan, Free-Standing Range, Refrigerator, Washer/Dryer
- Laundry features:Washer/Dryer
- Amenities:Pantry
Parking
- Total parking spaces:5
- Parking description:Additional Parking, Boat, Detached, Driveway, Gated, Oversized, Private, RV Access/Parking
- Garage:Yes
- Garage spaces:2
New listings near 204 E Lakeshore Dr
- New
 $275,000Active1 Acres
Lot-9 Spring Oak Dr, Dripping Springs, TX 78620
MLS# 1814576Listed by: COFFMAN REAL ESTATE - New
 $54,900Active0.2 Acres
17814 Panorama Dr, Dripping Springs, TX 78620
MLS# 2543729Listed by: MORELAND PROPERTIES - New
 $379,990Active3 beds 3 baths1,950 sq. ft.
531 Bishop Wood Rd, Dripping Springs, TX 78620
MLS# 3914411Listed by: M/I HOMES REALTY - Open Sun, 1 to 3pmNew
 $985,000Active5 beds 5 baths3,415 sq. ft.
488 Iron Willow Loop, Dripping Springs, TX 78620
MLS# 2805451Listed by: MAGNOLIA REALTY AUSTIN HILL CO - New
 $95,000Active0.4 Acres
17200 Oak Cliff Cir, Dripping Springs, TX 78620
MLS# 6348234Listed by: MORELAND PROPERTIES - New
 $650,000Active3 beds 2 baths2,183 sq. ft.
1880 Spring Valley Dr, Dripping Springs, TX 78620
MLS# 6883953Listed by: COMPASS RE TEXAS, LLC. - New
 $74,900Active0.34 Acres
17511 Panorama Dr, Dripping Springs, TX 78620
MLS# 9850760Listed by: MORELAND PROPERTIES - New
 $550,000Active3 beds 3 baths2,216 sq. ft.
1343 Harmon Hills Rd, Dripping Springs, TX 78620
MLS# 2060633Listed by: BERKSHIRE HATHAWAY TX REALTY - New
 $489,900Active3 beds 2 baths1,862 sq. ft.
170 Bunker Ranch Blvd #16, Dripping Springs, TX 78620
MLS# 8357347Listed by: KELLER WILLIAMS - LAKE TRAVIS


Protect your home and budget from life's surprises with an Assurant Home Warranty, backed by a partner that supports you through every step of homeownership. Explore Plans.
©2026 Century 21 Real Estate LLC. All rights reserved. CENTURY 21®, the CENTURY 21 Logo and C21® are service marks owned by Century 21 Real Estate LLC. Century 21 Real Estate LLC fully supports the principles of the Fair Housing Act and the Equal Opportunity Act. Each office is independently owned and operated. Listing information is deemed reliable but not guaranteed accurate.