
220 Fawn Meadow Dr, Dripping Springs, TX 78620
Local realty services provided by:CENTURY 21 Judge Fite Company
Listed by: amy runyan, melissa roberts
Office: mercer street group, llc.
MLS#:6773712
Source:ACTRIS
220 Fawn Meadow Dr,Dripping Springs, TX 78620
$1,828,000
- 4 Beds
- 4 Baths
- 5,155 sq. ft.
- Single family
- Active
Upcoming open houses
- Sat, Sep 1210:00 am - 12:00 pm
Price summary
- Price:$1,828,000
- Price per sq. ft.:$354.61
About this home
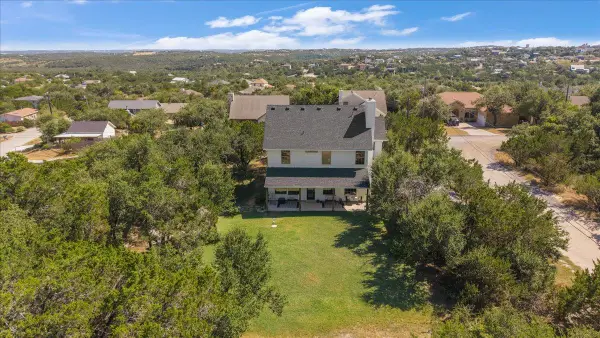
Welcome to modern Hill Country luxury on five flat, park-like acres in close-in Dripping Springs. Fully fenced and gated for ultimate privacy, this impeccably well-maintained estate is dotted with hundreds of majestic oak trees and offers sweeping views from every window.
Inside, this recently renovated home delights at every turn. Spanning 3,932 square feet, the main residence functions with two primary-style suites plus two bedrooms and one and a half additional bathrooms. The open-concept living, dining, and kitchen area is the heart of the home, featuring vaulted ceilings, exposed beams, a custom buffet/bar, built-ins with bookcases and cabinetry, and a floor-to-ceiling Texas stone fireplace. The high-end kitchen remodel is a chef’s dream, equipped with Tahini quartz countertops, a 12-foot, leathered granite island, and extensive soft-close cabinetry. The centerpiece of the kitchen is a Thor Kitchen, 6-burner range with double ovens, surrounded by a venetian plaster vent hood. A separate scullery includes a sink, microwave, dishwasher, and refrigerator. The primary sanctuary features a wall of sliding doors leading to the patio and pool, a custom closet, Cristallo quartzite countertops, and an Italian marble shower and tub surround. Additional interior highlights include a massive mudroom with double-stacked washer/dryer capacity and a cozy family room with access to a private shaded deck.
Outdoors, the resort-style amenities include a deep swimming pool, an outdoor kitchen, sports court, and an insulated, air-conditioned 1,223-square-foot workshop complete with a designated private office. Served by both a well and rainwater collection system, the property gives peace of mind, with the well pump, filtration system, roof, gutters, windows, and both HVAC units all replaced within the past four years. This extraordinary property effortlessly blends Hill Country elegance with top-tier luxury living. No HOA - animals allowed....
Contact an agent
Home facts
- Year built:2004
- Subdivision & Development:Hays Country Acres
- Listing ID #:6773712
- Updated:September 10, 2026 at 04:46 AM
Rooms and interior
- Bedrooms:4
- Total bathrooms:4
- Full bathrooms:3
- Half bathrooms:1
- Flooring:Vinyl
- Kitchen Description:Built-In Gas Range, Dishwasher, Disposal, Double Oven, Exhaust Fan, Gas Cooktop, Gas Oven, Gas Range, Microwave, Range, Refrigerator, Stainless Steel Appliance(s)
- Living area:5,155 sq. ft.
Heating and cooling
- Cooling:Central
- Heating:Central, Fireplace(s)
- Central air:Yes
Structure and exterior
- Roof:Shingle
- Year built:2004
- Building area:5,155 sq. ft.
- Lot area:5 Acres
- Lot Features:Back Yard, Front Yard, Level, Many Trees, Sprinkler - Automatic, Trees-Heavy, Trees-Large (Over 40 Ft)
- Construction Materials:HardiPlank Type, Masonry All Sides
- Exterior Features:Barbecue, Basketball Court, Dog Run, Exterior Steps, Gas Grill, Gutters Full, Outdoor Grill, Private Entrance, Private Yard, Sport Court
- Foundation Description:Slab
Schools
- High school:Dripping Springs
- Elementary school:WildwoodSprings
Utilities
- Water:Well
- Sewer:Aerobic Septic, Septic Tank
Finances and disclosures
- Price:$1,828,000
- Price per sq. ft.:$354.61
- Tax amount:$22,649 (2025)
Features and amenities
- Appliances:Built-In Gas Range, Dishwasher, Disposal, Double Oven, Electric Water Heater, Exhaust Fan, Gas Cooktop, Gas Oven, Gas Range, Microwave, Range, Refrigerator, Stainless Steel Appliance(s), Water Purifier Owned, Water Softener Owned
- Amenities:Bookcases, Pantry
Parking
- Total parking spaces:10
- Parking description:Attached Carport, Circular Driveway, Driveway, Electric Gate, Garage
- Garage:Yes
- Garage spaces:4
New listings near 220 Fawn Meadow Dr
- New
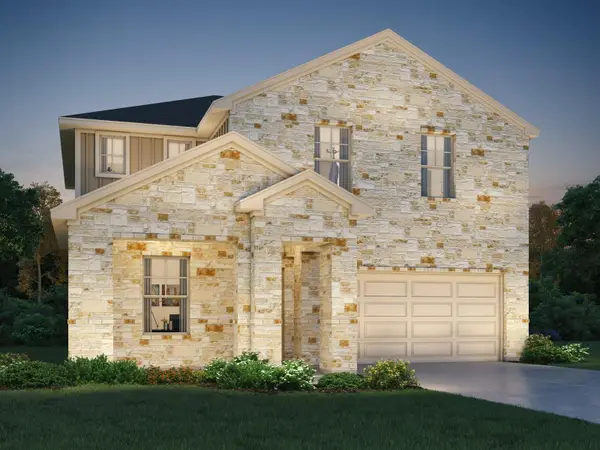 $459,990Active5 beds 3 baths2,585 sq. ft.
261 Sue Peaks Loop, Dripping Springs, TX 78620
MLS# 4214805Listed by: MERITAGE HOMES REALTY - New
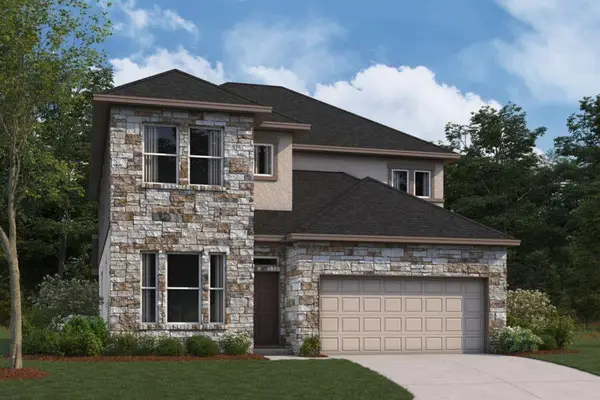 $509,990Active4 beds 3 baths2,441 sq. ft.
280 Bishop Wood Rd, Dripping Springs, TX 78620
MLS# 3658023Listed by: M/I HOMES REALTY - New
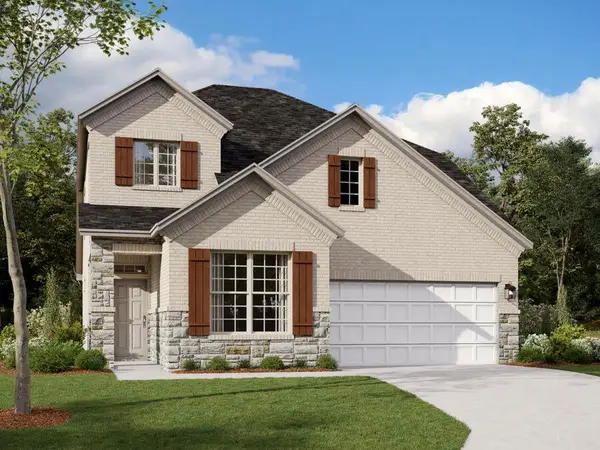 $504,990Active4 beds 3 baths2,434 sq. ft.
184 Bishop Wood Rd, Dripping Springs, TX 78620
MLS# 4488650Listed by: M/I HOMES REALTY - New
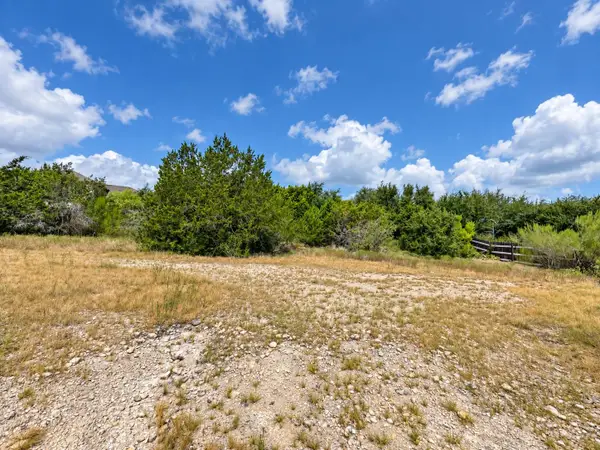 $95,000Active0.21 Acres
10011 Janet Loop, Dripping Springs, TX 78620
MLS# 5103272Listed by: EQUITYWISE REALTY - New
 $95,000Active0.21 Acres
10013 Janet Loop, Dripping Springs, TX 78620
MLS# 6635915Listed by: EQUITYWISE REALTY - Open Sat, 1 to 4pmNew
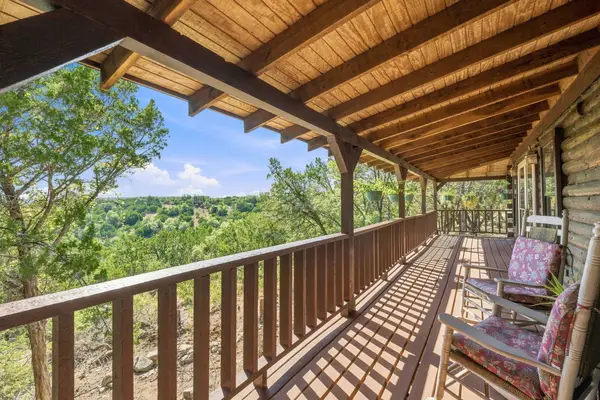
 $450,000Active3 beds 3 baths1,660 sq. ft.
17506 Deer Creek Skyview, Dripping Springs, TX 78620
MLS# 6876278Listed by: JBGOODWIN REALTORS WL - New
 $875,000Active3 beds 2 baths1,953 sq. ft.
250 Gant Rd, Dripping Springs, TX 78620
MLS# 8285521Listed by: KELLER WILLIAMS REALTY - New
 $5,400,000Active-- beds -- baths
12665 Silver Creek Rd, Dripping Springs, TX 78620
MLS# 4089174Listed by: NOVATERRA - Open Sat, 12 to 2pmNew
 $775,000Active3 beds 3 baths2,152 sq. ft.
3701 Us 290, Dripping Springs, TX 78620
MLS# 8945572Listed by: KELLER WILLIAMS REALTY


Protect your home and budget from life's surprises with an Assurant Home Warranty, backed by a partner that supports you through every step of homeownership. Explore Plans.
©2026 Century 21 Real Estate LLC. All rights reserved. CENTURY 21®, the CENTURY 21 Logo and C21® are service marks owned by Century 21 Real Estate LLC. Century 21 Real Estate LLC fully supports the principles of the Fair Housing Act and the Equal Opportunity Act. Each office is independently owned and operated. Listing information is deemed reliable but not guaranteed accurate.