
324 Cortaro Dr, Dripping Springs, TX 78620
Local realty services provided by:CENTURY 21 North East
Listed by: stewart shank, rachel mcdonald
Office: moreland properties
MLS#:5580271
Source:ACTRIS
Price summary
- Price:$1,099,000
- Price per sq. ft.:$337.22
- Monthly HOA dues:$60
About this home
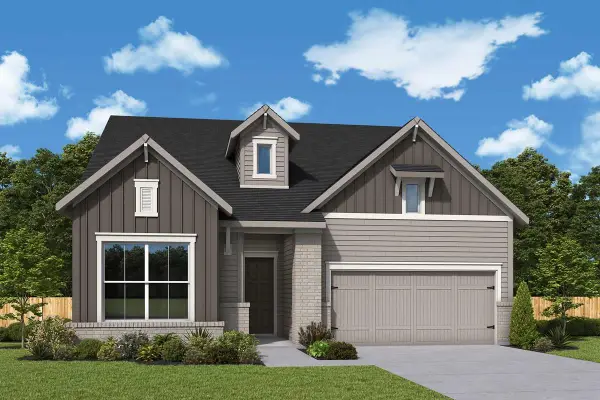
Tucked away on a sprawling .76-acre homesite in the coveted Cortaro community, this stunning Ashton Woods - William Plan blends refined Hill Country luxury with modern comfort. Offering 3,259 square feet of thoughtfully designed living space, this two-story residence features an open-concept layout, soaring ceilings, designer finishes, and abundant natural light throughout. The gourmet kitchen flows seamlessly into expansive living and dining spaces, creating the perfect setting for both everyday living and effortless entertaining.
Retreat to the private owner’s suite complete with a spa-inspired bath and oversized walk-in closet, while secondary bedrooms provide flexibility for guests, family, or a dedicated home office. Step outside to your own resort-style backyard oasis featuring a sparkling pool, expansive outdoor living areas, and peaceful Hill Country surroundings. A spacious 3-car garage provides ample room for vehicles, storage, and recreation.
Located in the boutique Cortaro neighborhood by Ashton Woods, residents enjoy oversized homesites, elevated architectural design, and the charm of Dripping Springs living just minutes from top-rated schools, wineries, restaurants, and downtown conveniences. This exceptional property delivers luxury, privacy, and lifestyle in one of the Hill Country’s most desirable communities....
Contact an agent
Home facts
- Year built:2023
- Subdivision & Development:Cortaro
- Listing ID #:5580271
- Updated:September 14, 2026 at 04:28 PM
Rooms and interior
- Bedrooms:4
- Total bathrooms:4
- Full bathrooms:3
- Half bathrooms:1
- Flooring:Carpet, Tile, Vinyl
- Kitchen Description:Built-In Gas Range, Built-In Oven(s), Dishwasher, Disposal, Stainless Steel Appliance(s)
- Living area:3,259 sq. ft.
Heating and cooling
- Cooling:Central
- Heating:Central
- Central air:Yes
Structure and exterior
- Roof:Metal, Shingle
- Year built:2023
- Building area:3,259 sq. ft.
- Lot area:0.76 Acres
- Lot Features:Back Yard, Front Yard, Landscaped, Level, Sprinkler - Automatic, Trees-Small (Under 20 Ft)
- Construction Materials:Board & Batten Siding, Frame, Stone
- Exterior Features:Exterior Steps, Private Yard
- Foundation Description:Slab
Schools
- High school:Dripping Springs
- Elementary school:Dripping Springs
Utilities
- Water:Public
- Sewer:Septic Tank
Finances and disclosures
- Price:$1,099,000
- Price per sq. ft.:$337.22
- Tax amount:$16,713 (2025)
Features and amenities
- Appliances:Built-In Gas Range, Built-In Oven(s), Dishwasher, Disposal, Stainless Steel Appliance(s)
- Amenities:Pantry
Parking
- Total parking spaces:6
- Parking description:Attached, Driveway, Garage, Garage Faces Front
- Garage:Yes
- Garage spaces:3
New listings near 324 Cortaro Dr
- New
 $1,295,000Active5 beds 5 baths2,978 sq. ft.
471 Turkey Drive, Dripping Springs, TX 78620
MLS# 625216Listed by: KELLER WILLIAMS REALTY - SW - New
 $736,476Active4 beds 4 baths2,763 sq. ft.
974 Iron Willow Loop, Dripping Springs, TX 78620
MLS# 4747478Listed by: DAVID WEEKLEY HOMES - New
 $894,500Active4 beds 4 baths3,013 sq. ft.
206 Waters View Ct, Dripping Springs, TX 78620
MLS# 7364794Listed by: COMPASS RE TEXAS, LLC - New
 $674,900Active4 beds 3 baths2,647 sq. ft.
430 Barnhill Loop, Dripping Springs, TX 78620
MLS# 5708153Listed by: COMPASS RE TEXAS, LLC - Open Sat, 1 to 3pmNew
 $997,000Active5 beds 6 baths4,681 sq. ft.
509 Crosswater Ln, Dripping Springs, TX 78620
MLS# 9810892Listed by: MAGNOLIA REALTY AUSTIN HILL CO - New
 $450,000Active11.37 Acres
1725 Cripple Creek Sta, Dripping Springs, TX 78620
MLS# 8969893Listed by: WOW PROPERTIES - New
 $649,500Active4 beds 3 baths3,124 sq. ft.
533 Founders Rdg, Dripping Springs, TX 78620
MLS# 5444311Listed by: LISTINGSPARK - New
 $1,650,000Active3 beds 2 baths2,178 sq. ft.
3501 Pursley Road, Dripping Springs, TX 78620
MLS# 21381901Listed by: COFFMAN REAL ESTATE - Open Sun, 1 to 3pmNew
 $1,599,000Active4 beds 4 baths3,154 sq. ft.
32045 Mirela Ann Rd, Dripping Springs, TX 78620
MLS# 2880878Listed by: COMPASS RE TEXAS, LLC - Open Sat, 1 to 3pmNew
 $695,000Active4 beds 3 baths2,666 sq. ft.
701 Cottonwood Creek Rd, Dripping Springs, TX 78620
MLS# 4075910Listed by: DOUGLAS ELLIMAN REAL ESTATE


Protect your home and budget from life's surprises with an Assurant Home Warranty, backed by a partner that supports you through every step of homeownership. Explore Plans.
©2026 Century 21 Real Estate LLC. All rights reserved. CENTURY 21®, the CENTURY 21 Logo and C21® are service marks owned by Century 21 Real Estate LLC. Century 21 Real Estate LLC fully supports the principles of the Fair Housing Act and the Equal Opportunity Act. Each office is independently owned and operated. Listing information is deemed reliable but not guaranteed accurate.