
465 Lloyd Ln, Dripping Springs, TX 78620
Local realty services provided by:CENTURY 21 North East
Listed by: clay crabbe
Office: all city real estate ltd. co
MLS#:6653138
Source:ACTRIS
Upcoming open houses
- Sun, May 3102:00 pm - 04:00 pm
Price summary
- Price:$1,495,000
- Price per sq. ft.:$356.89
- Monthly HOA dues:$25
About this home
Remarkable privacy and tranquil Hill Country surroundings define this exceptional estate on 2.58 wooded acres at the end of a quiet cul-de-sac with no rear neighbors and virtually no visible neighboring homes from the backyard. Surrounded by mature oaks and backing to greenspace, the property offers a rare sense of peace and seclusion at this price point. From the backyard oasis, the views are filled with a sparkling pool, mature trees, and natural beauty rather than neighboring rooftops. Few properties at this price point in Dripping Springs can replicate this level of privacy, wooded acreage, and resort-caliber outdoor living. ~Built in 2016, this custom home features 4,189 sq. ft., 5 beds, 4 full baths, and 2 half baths. Designed for entertaining and everyday living, the home showcases soaring ceilings, 8-foot doors, crown molding, plantation shutters, rustic ceiling beams, recessed lighting, and two gas limestone fireplaces. Chef’s kitchen includes quartz countertops, oversized island, ceiling-height subway tile, 42-inch cabinetry, and premium KitchenAid appliances. Flexible floor plan includes formal dining, private office, upstairs game room, and downstairs guest suite with full bath. Main-level primary suite features spa-inspired bath with soaking tub, walk-in shower, and custom closet. ~The backyard retreat features a heated saltwater pool/spa with waterfall, ambient lighting, and peaceful wooded views. Covered outdoor cabana includes a half bath, Big Green Egg, outdoor TV, serving counter, ceiling fan, and prep sink. Refrigerators in kitchen and pool cabana, outdoor TVs, and Big Green Egg convey with sale. Additional features include 3-car garage, wired security, Ring doorbell, climate-controlled storage, water filtration/softener system, wrought-iron fenced backyard, and expansive meadow area ideal for recreation. Located in acclaimed DSISD and convenient to historic Mercer St., cafes, boutiques, shopping and local events, with convenient access to Austin....
Contact an agent
Home facts
- Year built:2016
- Listing ID #:6653138
- Updated:May 28, 2026 at 06:49 PM
Rooms and interior
- Bedrooms:5
- Total bathrooms:6
- Full bathrooms:4
- Half bathrooms:2
- Flooring:Carpet, Tile, Wood
- Kitchen Description:Built-In Electric Oven, Built-In Gas Range, Built-In Oven(s), Dishwasher, Disposal, Electric Oven, Free-Standing Refrigerator, Gas Cooktop, Microwave, Oven, Range, Stainless Steel Appliance(s), Vented Exhaust Fan
- Living area:4,189 sq. ft.
Heating and cooling
- Cooling:Central, Zoned
- Heating:Central, Fireplace(s), Propane, Zoned
- Central air:Yes
Structure and exterior
- Roof:Composition
- Year built:2016
- Building area:4,189 sq. ft.
- Lot area:2.58 Acres
- Lot Features:Back Yard, Cul-De-Sac, Front Yard, Interior Lot, Landscaped, Level, Native Plants, Open Lot, Pie Shaped Lot, Private Maintained Road, Trees-Heavy
- Construction Materials:Masonry All Sides
- Exterior Features:Barbecue, Dog Run, Exterior Steps, Gas Grill, Outdoor Grill, Private Yard
- Foundation Description:Slab
Schools
- High school:Dripping Springs
- Elementary school:Walnut Springs
Utilities
- Water:Public
- Sewer:Septic Tank
Finances and disclosures
- Price:$1,495,000
- Price per sq. ft.:$356.89
- Tax amount:$22,822 (2024)
Features and amenities
- Appliances:Built-In Electric Oven, Built-In Gas Range, Built-In Oven(s), Dishwasher, Disposal, Electric Oven, Free-Standing Refrigerator, Gas Cooktop, Microwave, Oven, RNGHD, Range, Stainless Steel Appliance(s), Vented Exhaust Fan, Water Purifier, Water Softener
- Amenities:Chandelier, Pantry, Storage
Parking
- Total parking spaces:3
- Parking description:Attached, Garage
- Garage:Yes
- Garage spaces:3
New listings near 465 Lloyd Ln
- New
 $3,875,400Active4 beds 5 baths4,306 sq. ft.
3300 Rm-165 - Lot 2, Dripping Springs, TX 78620
MLS# 5796851Listed by: COMPASS RE TEXAS, LLC - Open Sun, 1 to 3pmNew
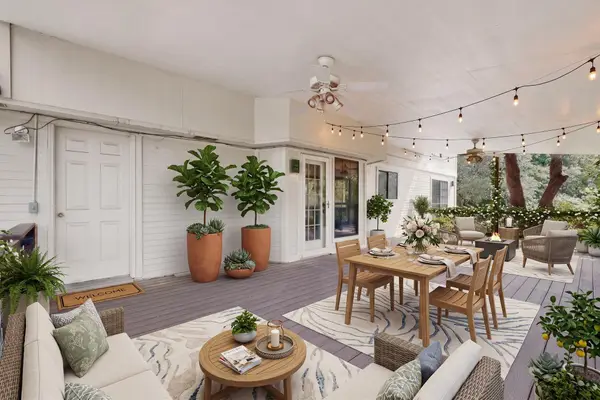 $605,000Active3 beds 3 baths2,162 sq. ft.
1003 Pier Branch Rd, Dripping Springs, TX 78620
MLS# 3147980Listed by: KELLER WILLIAMS REALTY - New
 $299,000Active2.42 Acres
2251 W Fitzhugh Rd, Dripping Springs, TX 78620
MLS# 7365984Listed by: COMPASS RE TEXAS, LLC - New
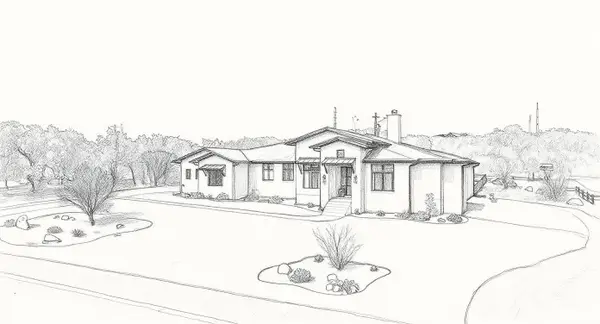 $1,750,000Active4 beds 4 baths3,500 sq. ft.
2251 W Fitzhugh Rd, Dripping Springs, TX 78620
MLS# 9843968Listed by: COMPASS RE TEXAS, LLC - New
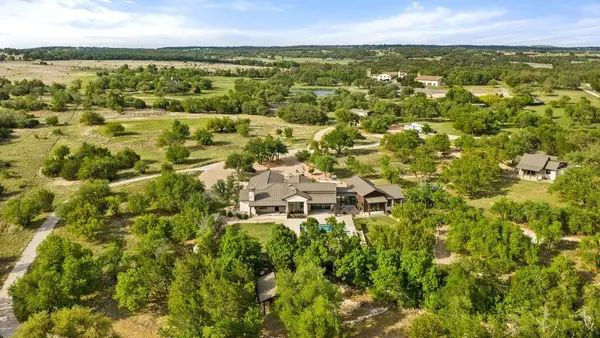 $6,660,000Active4 beds 6 baths5,391 sq. ft.
2560 Bell Springs Rd, Dripping Springs, TX 78620
MLS# 4703300Listed by: COMPASS RE TEXAS, LLC - New
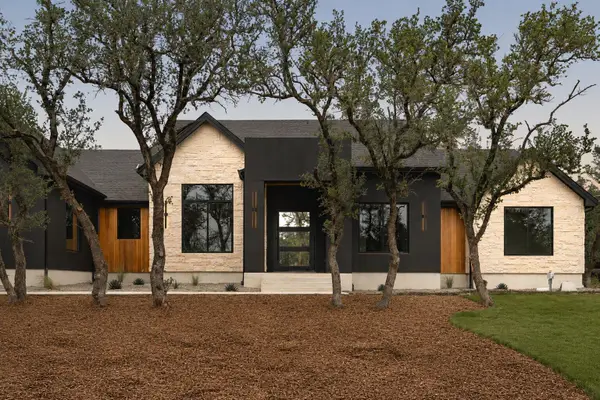 $1,575,000Active5 beds 5 baths3,237 sq. ft.
111 High Plains Dr, Dripping Springs, TX 78620
MLS# 5723012Listed by: KELLER WILLIAMS - LAKE TRAVIS - New
 $479,990Active8 beds 3 baths2,585 sq. ft.
741 Sue Peaks Loop, Dripping Springs, TX 78620
MLS# 8867700Listed by: MERITAGE HOMES REALTY - New
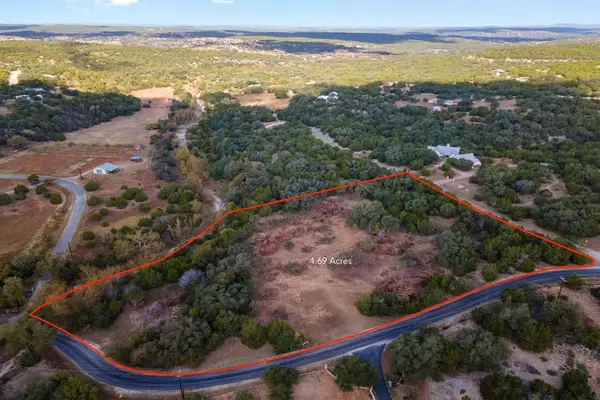 $450,000Active4.69 Acres
TBD Sycamore Creek Dr, Dripping Springs, TX 78620
MLS# 7399548Listed by: ALLURE REAL ESTATE - Open Sun, 2 to 4pmNew
 $443,999Active3 beds 3 baths1,340 sq. ft.
10613 Knob Hl, Dripping Springs, TX 78620
MLS# 1197695Listed by: DALTON WADE, INC.


Protect your home and budget from life's surprises with an Assurant Home Warranty, backed by a partner that supports you through every step of homeownership. Explore Plans.
©2026 Century 21 Real Estate LLC. All rights reserved. CENTURY 21®, the CENTURY 21 Logo and C21® are service marks owned by Century 21 Real Estate LLC. Century 21 Real Estate LLC fully supports the principles of the Fair Housing Act and the Equal Opportunity Act. Each office is independently owned and operated. Listing information is deemed reliable but not guaranteed accurate.