
702 Iron Willow Loop, Dripping Springs, TX 78620
Local realty services provided by:CENTURY 21 Judge Fite Company
Listed by: jimmy rado
Office: david weekley homes
MLS#:5667613
Source:ACTRIS
702 Iron Willow Loop,Dripping Springs, TX 78620
$817,768
- 4 Beds
- 3 Baths
- 3,124 sq. ft.
- Single family
- Active
Price summary
- Price:$817,768
- Price per sq. ft.:$261.77
- Monthly HOA dues:$153
About this home
Construction expertise and luxurious livability are at the heart of every design decision put into crafting this new home in Headwaters, located in Dripping Springs, Texas.
Flex your interior design skills in the limitless lifestyle potential of the sunny family and dining area. Birthday cakes, impressive dinners, and shared memories of holiday treats all begin in the tasteful kitchen nestled at the heart of this home. Craft an inviting lounge upstairs and achieve new goals in the front study.
A pair of upstairs bedrooms and a first-floor guest room provide wonderful spaces for growing residents to thrive. Retire to the sanctuary of your private Owner’s Retreat, which includes a contemporary en suite Owner’s Bath and walk-in closet.
Contact the David Weekley Homes Team at Headwaters to learn about the energy-efficiency features that enhance this new home for sale in Dripping Springs, Texas.
Our EnergySaver™ Homes offer peace of mind knowing your new home in Headwaters is minimizing your environmental footprint while saving energy.
Square Footage is an estimate only; actual construction may vary....
Contact an agent
Home facts
- Year built:2027
- Subdivision & Development:Headwaters at Barton Creek
- Listing ID #:5667613
- Updated:September 16, 2026 at 05:48 PM
Rooms and interior
- Bedrooms:4
- Total bathrooms:3
- Full bathrooms:3
- Flooring:Carpet, Tile, Vinyl
- Kitchen Description:Built-In Oven(s), Dishwasher, Disposal, ENERGY STAR Qualified Appliances, Gas Cooktop, Microwave, Oven, Stainless Steel Appliance(s), Vented Exhaust Fan
- Living area:3,124 sq. ft.
Heating and cooling
- Cooling:Central, ENERGY STAR Qualified Equipment, Electric
- Heating:Central, Electric, Natural Gas
- Central air:Yes
Structure and exterior
- Roof:Composition
- Year built:2027
- Building area:3,124 sq. ft.
- Lot area:0.16 Acres
- Lot Features:Back Yard, Curbs, Front Yard, Landscaped, Sprinkler - Automatic, Trees-Small (Under 20 Ft)
- Construction Materials:Blown-In Insulation, Brick, Frame, HardiPlank Type, Radiant Barrier
- Exterior Features:Gutters Full, Pest Tubes in Walls, Private Yard
- Foundation Description:Slab
Schools
- High school:Dripping Springs
- Elementary school:WildwoodSprings
Utilities
- Water:MUD
Finances and disclosures
- Price:$817,768
- Price per sq. ft.:$261.77
Features and amenities
- Appliances:Built-In Oven(s), Dishwasher, Disposal, ENERGY STAR Qualified Appliances, ENERGY STAR Qualified Water Heater, Gas Cooktop, Microwave, Oven, RNGHD, Stainless Steel Appliance(s), Tankless Water Heater, Vented Exhaust Fan, Water Heater
- Amenities:Chandelier, Pantry, Storage
Parking
- Total parking spaces:5
- Parking description:Attached, Driveway, Garage, Garage Door Opener, Garage Faces Front, Tandem
- Garage:Yes
- Garage spaces:3
New listings near 702 Iron Willow Loop
- New
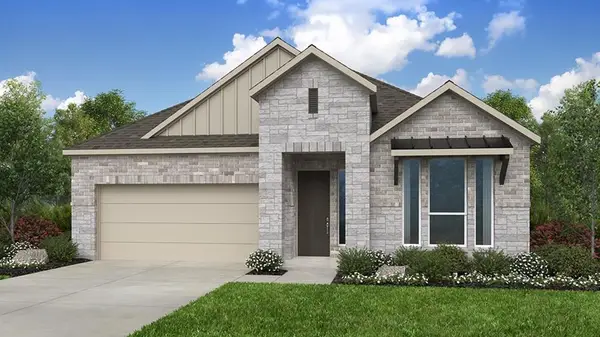 $628,573Active4 beds 3 baths2,351 sq. ft.
481 Emerald Walk Loop, Dripping Springs, TX 78620
MLS# 3823909Listed by: ALEXANDER PROPERTIES - New
 $937,392Active5 beds 4 baths3,337 sq. ft.
171 Cactus Wren Ct, Dripping Springs, TX 78620
MLS# 8928380Listed by: DAVID WEEKLEY HOMES - New
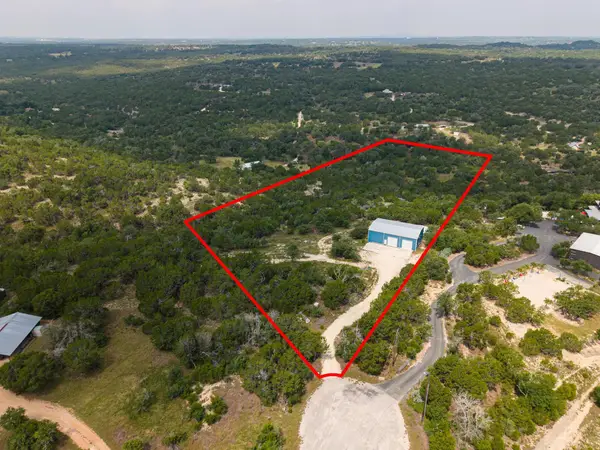 $700,000Active1 beds 1 baths
121 Spring Cv, Dripping Springs, TX 78620
MLS# 8559268Listed by: COFFMAN REAL ESTATE - New
 $639,585Active4 beds 3 baths2,552 sq. ft.
236 Jagged Iron Trce, Dripping Springs, TX 78620
MLS# 6968777Listed by: ALEXANDER PROPERTIES - New
 $399,900Active5.45 Acres
141 Hill Cv, Dripping Springs, TX 78620
MLS# 5254665Listed by: COFFMAN REAL ESTATE - New
 $250,000Active2.5 Acres
304 Stonegate Ln, Dripping Springs, TX 78620
MLS# 9262165Listed by: COFFMAN REAL ESTATE - New
 $874,900Active3 beds 4 baths4,050 sq. ft.
340 Barton Ranch Rd, Dripping Springs, TX 78620
MLS# 9964369Listed by: COFFMAN REAL ESTATE - New
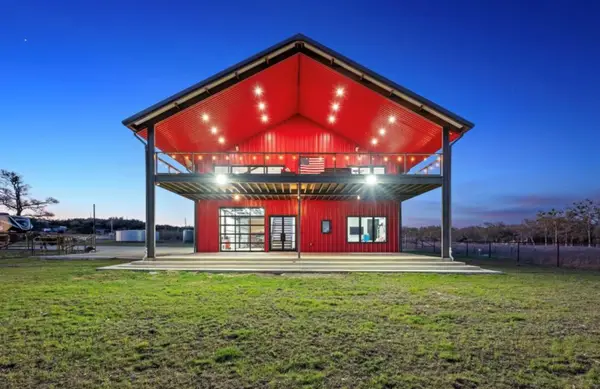 $1,599,000Active3 beds 5 baths3,352 sq. ft.
561 Broken Bit Trl, Dripping Springs, TX 78620
MLS# 1239855Listed by: COMPASS RE TEXAS, LLC - New
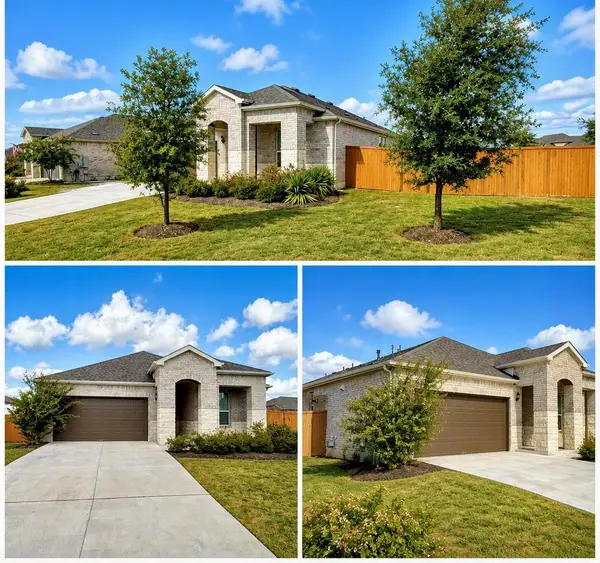 $549,000Active3 beds 3 baths2,066 sq. ft.
268 Fish Trap Rd, Dripping Springs, TX 78620
MLS# 1931942Listed by: DESAI REAL ESTATE, LLC


Protect your home and budget from life's surprises with an Assurant Home Warranty, backed by a partner that supports you through every step of homeownership. Explore Plans.
©2026 Century 21 Real Estate LLC. All rights reserved. CENTURY 21®, the CENTURY 21 Logo and C21® are service marks owned by Century 21 Real Estate LLC. Century 21 Real Estate LLC fully supports the principles of the Fair Housing Act and the Equal Opportunity Act. Each office is independently owned and operated. Listing information is deemed reliable but not guaranteed accurate.