
1026 Sanders Drive, Duncanville, TX 75137
Local realty services provided by:CENTURY 21 Middleton
Listed by: beverly sisk
Office: beverly sisk real estate, llc.
MLS#:21397060
Source:GDAR
Price summary
- Price:$210,000
- Price per sq. ft.:$196.08
About this home
Come make this unique 2-bedroom, 2-bath home with a 2-car garage your own! Natural light fills the combined living and dining area, which features a vaulted ceiling and a wood-burning fireplace. The pass-through kitchen connects easily to the main living space.
A versatile bonus room could serve as an office, study, or breakfast area. It’s also ideal for a buyer who envisions a podcast or music studio. Depending on the home’s layout and feasibility, relocating the laundry connections to this room may offer an opportunity for more kitchen space and storage.
Both bedrooms are comfortably sized. The front bedroom has a private bath with a walk-in shower, and the second bath has a tub and shower combination. Outside, you’ll find a small, fenced side yard and a storage building. The home backs to a greenbelt, with a public playground just down the street.
Contact an agent
Home facts
- Year built:1989
- Subdivision & Development:Willow Run #5
- Listing ID #:21397060
- Added:1 day(s) ago
- Updated:September 28, 2026 at 12:58 PM
Rooms and interior
- Bedrooms:2
- Total bathrooms:2
- Full bathrooms:2
- Kitchen Description:Electric Oven, Electric Range, Refrigerator
- Living area:1,071 sq. ft.
Structure and exterior
- Year built:1989
- Building area:1,071 sq. ft.
- Lot area:0.12 Acres
- Architectural Style:Traditional
- Construction Materials:Brick
- Levels:1 Story
Schools
- High school:Duncanville
- Middle school:Reed
- Elementary school:Acton
Finances and disclosures
- Price:$210,000
- Price per sq. ft.:$196.08
- Tax amount:$4,747
Features and amenities
- Appliances:Electric Oven, Electric Range, Refrigerator
Parking
- Garage:Yes
- Garage spaces:2
- Carport spaces:2
 Information provided, in part, by North Texas Real Estate Information Systems, Inc. Last Updated September 28, 2026 Listings with the NTREIS logo are listed by brokerages other than CENTURY 21 Middleton.
New listings near 1026 Sanders Drive
- New
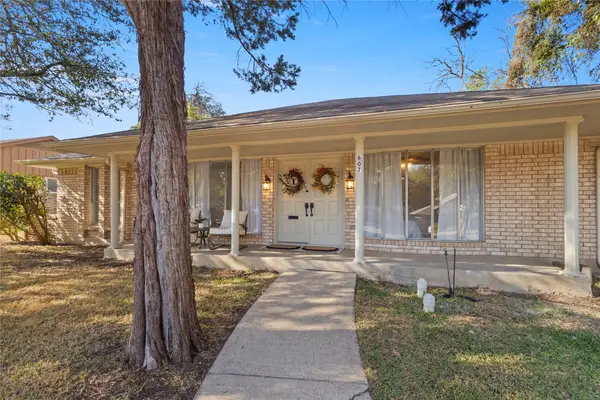 $345,500Active4 beds 3 baths2,324 sq. ft.
607 Parkwood Circle, Duncanville, TX 75116
MLS# 21393003Listed by: AGENCY DALLAS PARK CITIES, LLC - New
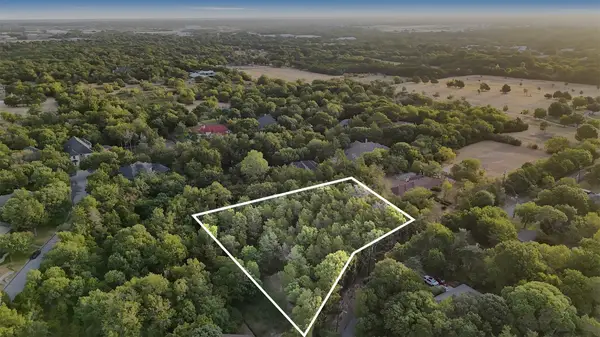 $242,999Active1.24 Acres
503 W Red Bird Lane, Duncanville, TX 75116
MLS# 21369549Listed by: COMPASS RE TEXAS, LLC. - New
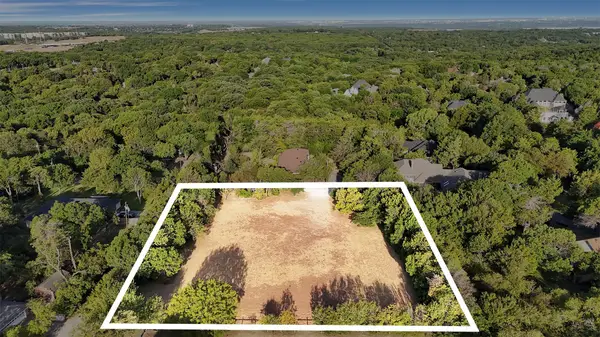 $228,999Active1.17 Acres
501 W Red Bird Lane, Duncanville, TX 75116
MLS# 21370260Listed by: COMPASS RE TEXAS, LLC. - New
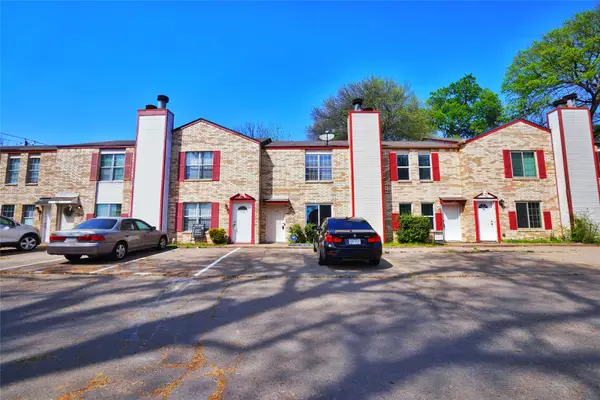 $149,999Active2 beds 2 baths1,085 sq. ft.
119 Austin Stone Drive, Duncanville, TX 75137
MLS# 21394880Listed by: EXP REALTY LLC - New
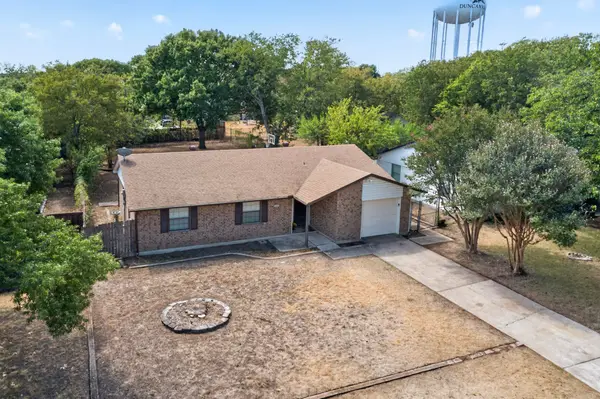 $250,000Active3 beds 2 baths1,155 sq. ft.
346 Linkcrest Drive, Duncanville, TX 75137
MLS# 21394594Listed by: THE AGENCY COLLECTIVE LLC - New
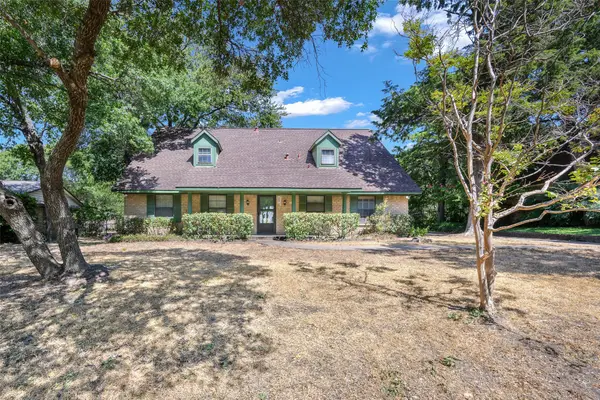 $275,000Active5 beds 2 baths2,932 sq. ft.
635 Sherrill Boulevard, Duncanville, TX 75116
MLS# 21378517Listed by: SURGE REAL ESTATE - New
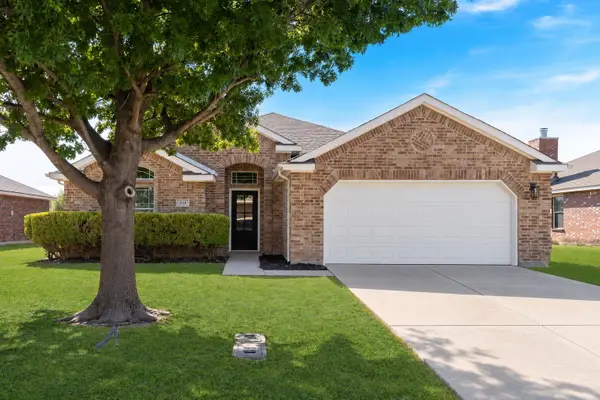 $289,900Active4 beds 2 baths1,830 sq. ft.
914 Hitchcock Circle, Duncanville, TX 75137
MLS# 21393430Listed by: LANEE SCOTT REALTORS, LLC - New
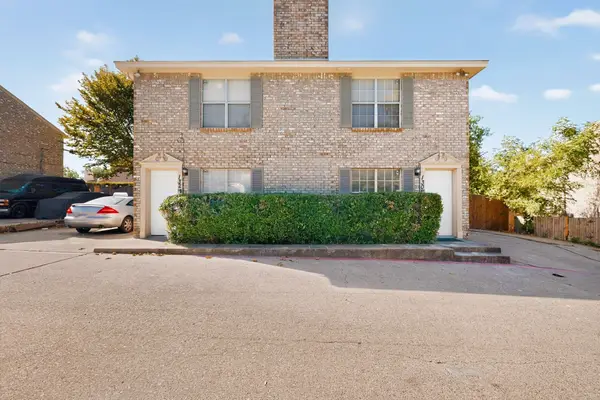 $349,800Active4 beds 4 baths2,048 sq. ft.
130-132 Graystone Place, Duncanville, TX 75137
MLS# 21387355Listed by: PERPETUAL REALTY GROUP LLC - New
 $174,900Active2 beds 2 baths1,024 sq. ft.
130 Graystone Place, Duncanville, TX 75137
MLS# 21387514Listed by: PERPETUAL REALTY GROUP LLC


Protect your home and budget from life's surprises with an Assurant Home Warranty, backed by a partner that supports you through every step of homeownership. Explore Plans.
©2026 Century 21 Real Estate LLC. All rights reserved. CENTURY 21®, the CENTURY 21 Logo and C21® are service marks owned by Century 21 Real Estate LLC. Century 21 Real Estate LLC fully supports the principles of the Fair Housing Act and the Equal Opportunity Act. Each office is independently owned and operated. Listing information is deemed reliable but not guaranteed accurate.