
1514 Natalie Lane, Duncanville, TX 75137
Local realty services provided by:CENTURY 21 Mike Bowman, Inc.
Listed by: michael barnett
Office: fritz realty group llc.
MLS#:21418106
Source:GDAR
Price summary
- Price:$415,000
- Price per sq. ft.:$168.84
About this home
Situated on a beautifully landscaped corner lot with mature trees, this custom-built home offers timeless architectural details, spacious living areas, and inviting outdoor spaces. Step inside to discover elegant archways, rounded corners, rich wood flooring, soaring ceilings, and a formal dining room. The spacious living area features a striking stone fireplace, impressive ceiling height, and abundant natural light, flowing seamlessly into the kitchen with granite countertops, a center island, ample cabinetry, and an adjoining breakfast area. The primary suite offers a sitting area and ensuite bath with dual vanities, a garden tub, separate shower, and generous walk-in closet. Upstairs, an expansive bonus room with a full bath provides flexible space for a game room, media room, home office, or guest retreat. Notable improvements include Class 4 impact-resistant shingles, an updated 5-ton variable-speed HVAC system, and whole-home surge protection. Outside, enjoy a covered patio overlooking the backyard, along with a spacious covered parking structure offering additional sheltered parking and versatility. Beautiful curb appeal, thoughtful updates, and inviting spaces complete this thoughtfully designed property....
Contact an agent
Home facts
- Year built:2012
- Subdivision & Development:Greenstone Estates
- Listing ID #:21418106
- Added:3 day(s) ago
- Updated:October 26, 2026 at 03:56 AM
Rooms and interior
- Bedrooms:3
- Total bathrooms:3
- Full bathrooms:3
- Flooring:Carpet, Ceramic Tile, Wood
- Kitchen Description:Dishwasher, Disposal, Electric Cooktop, Electric Oven, Microwave, Refrigerator
- Living area:2,458 sq. ft.
Heating and cooling
- Cooling:Ceiling Fans, Central Air, Electric
- Heating:Central, Natural Gas
- Central air:Yes
Structure and exterior
- Roof:Composition
- Year built:2012
- Building area:2,458 sq. ft.
- Lot area:0.22 Acres
- Lot Features:Few Trees, Interior Lot, Landscaped, Lawn, Sprinkler System, Subdivision
- Architectural Style:Traditional
- Foundation Description:Slab
- Levels:2 Story
Schools
- High school:Duncanville
- Middle school:Byrd
- Elementary school:Smith
Finances and disclosures
- Price:$415,000
- Price per sq. ft.:$168.84
- Tax amount:$12,183
Features and amenities
- Appliances:Dishwasher, Disposal, Electric Cooktop, Electric Oven, Gas Water Heater, Microwave, Refrigerator, Washer
- Laundry features:Washer
- Amenities:Security System, Smoke Detectors
Parking
- Garage:Yes
- Garage spaces:2
- Carport spaces:2
 Information provided, in part, by North Texas Real Estate Information Systems, Inc. Last Updated October 26, 2026 Listings with the NTREIS logo are listed by brokerages other than CENTURY 21 Mike Bowman, Inc.. GDAR Member Broker: Dave Bowman
New listings near 1514 Natalie Lane
- New
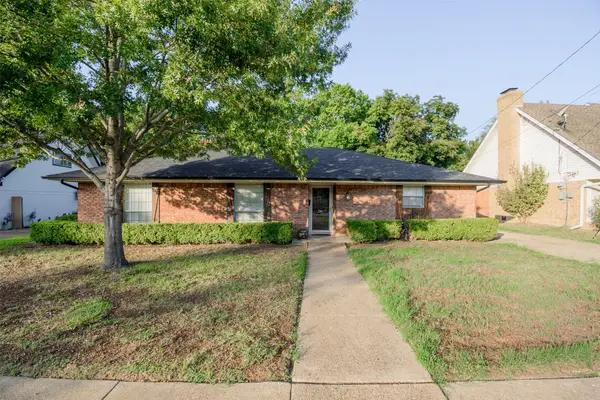 $299,500Active3 beds 2 baths1,758 sq. ft.
286 Larry Drive, Dallas, TX 75137
MLS# 21418600Listed by: UNITED REAL ESTATE FAMILY - New
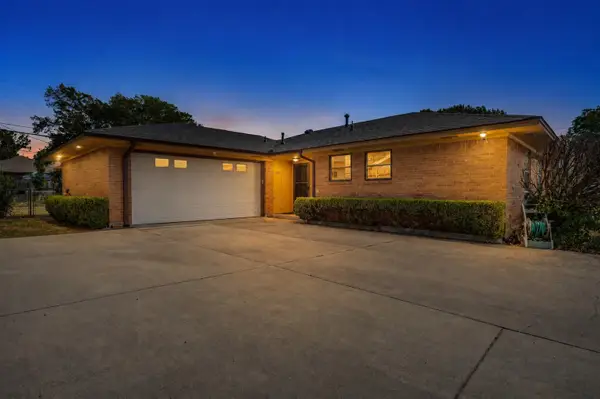 $249,000Active3 beds 2 baths1,047 sq. ft.
303 Merribrook Trail, Duncanville, TX 75116
MLS# 21418523Listed by: ULTIMA REAL ESTATE - New
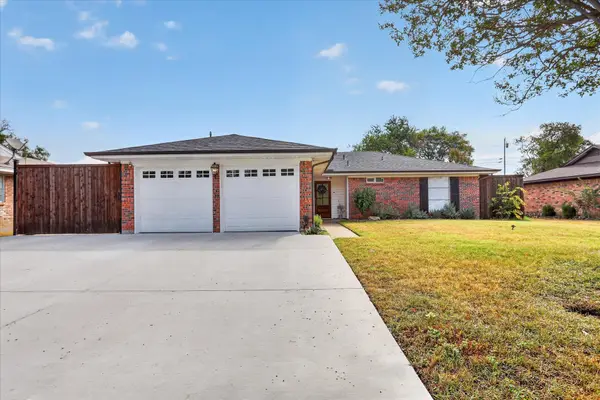 $375,000Active3 beds 2 baths1,496 sq. ft.
714 Hill City Drive, Duncanville, TX 75116
MLS# 21418224Listed by: MONUMENT REALTY - New
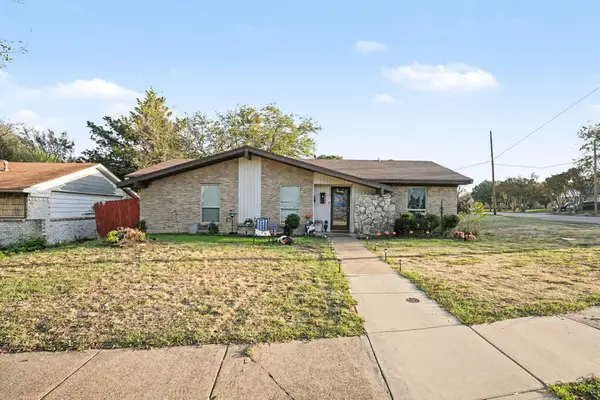 $290,000Active4 beds 2 baths2,128 sq. ft.
310 Blueberry Drive, Duncanville, TX 75116
MLS# 21403821Listed by: MARK SPAIN REAL ESTATE - New
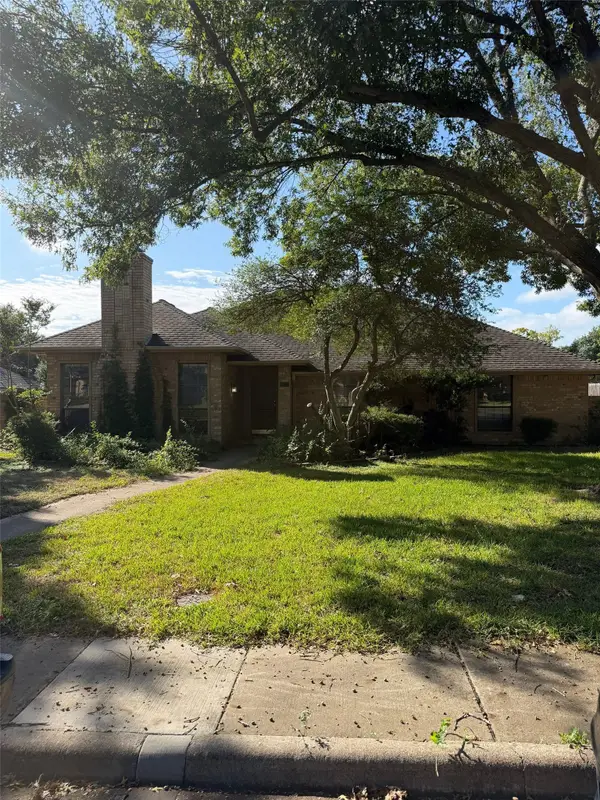 $309,000Active3 beds 2 baths2,110 sq. ft.
1310 Briarmeade Drive, Duncanville, TX 75137
MLS# 21410006Listed by: LEGACY BUYER PARTNERS - New
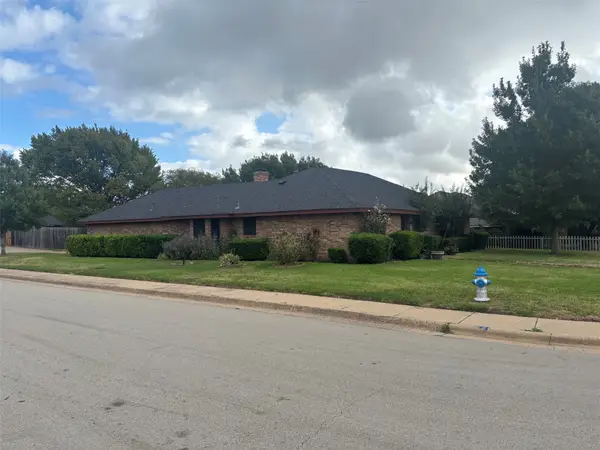 $375,000Active3 beds 3 baths2,116 sq. ft.
1335 Briarmeade Drive, Duncanville, TX 75137
MLS# 21414519Listed by: CHRIS THOMPSON, REALTORS - New
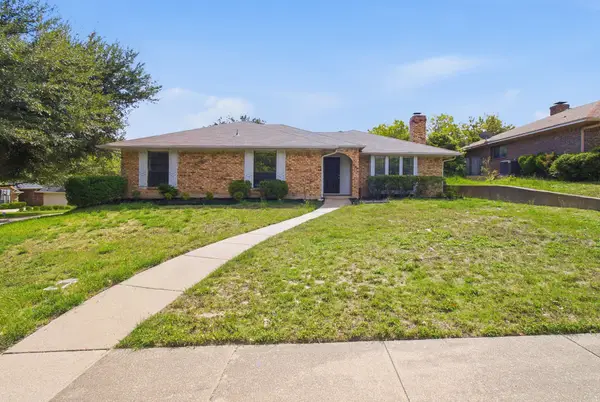 $315,000Active4 beds 2 baths1,816 sq. ft.
438 Blueridge Drive, Duncanville, TX 75137
MLS# 21409920Listed by: EXP REALTY, LLC 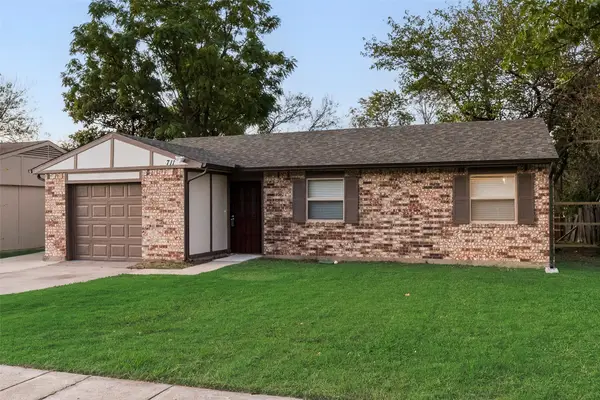 $219,900Active3 beds 1 baths1,032 sq. ft.
711 Sun Valley Drive, Duncanville, TX 75116
MLS# 21410528Listed by: NORTH TEXAS HOMES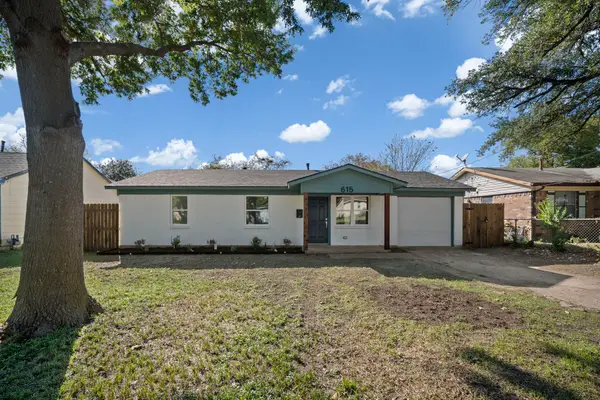 $259,000Active3 beds 2 baths1,040 sq. ft.
615 Johnson Drive, Duncanville, TX 75116
MLS# 21406956Listed by: VALUE PROPERTIES


Protect your home and budget from life's surprises with an Assurant Home Warranty, backed by a partner that supports you through every step of homeownership. Explore Plans.
©2026 Century 21 Real Estate LLC. All rights reserved. CENTURY 21®, the CENTURY 21 Logo and C21® are service marks owned by Century 21 Real Estate LLC. Century 21 Real Estate LLC fully supports the principles of the Fair Housing Act and the Equal Opportunity Act. Each office is independently owned and operated. Listing information is deemed reliable but not guaranteed accurate.