447 Azalea Lane, Duncanville, TX 75137
Local realty services provided by:CENTURY 21 Elite
Upcoming open houses
- Sun, Nov 1512:00 pm - 02:00 pm
Listed by: mario robles
Office: rendon realty, llc.
MLS#:21428943
Source:GDAR
Price summary
- Price:$305,000
- Price per sq. ft.:$240.92
About this home
Beautifully updated and ready to impress! Welcome to 447 Azalea Lane in Duncanville, where modern finishes, thoughtful upgrades, and everyday comfort come together in this charming 3-bedroom, 2-bath home.
Enjoy updated flooring, recessed lighting, and an inviting layout designed for comfortable living.
The kitchen features new cabinetry, quartz countertops, a farmhouse sink, gas range, vent hood, dishwasher, and convenient pot filler. Both bathrooms have been remodeled with clean, modern finishes.
Enjoy customizable lighting with warm, soft, and cool settings to create the perfect ambiance.
Major improvements include a new roof, electrical updates, HVAC improvements, and partial plumbing updates. Additional features include a wood-burning fireplace and updated exterior fixtures that complement the home's original brick character.
The property features a 1.5-car garage, with a portion utilized to expand the utility room.
Situated on approximately 0.18 acres, the backyard offers a workshop shed and underground Doggie Dooley pet waste disposal system.
Conveniently located near shopping, dining, parks, and major roadways. Served by Duncanville ISD (buyer to verify school assignments).
The seller is offering $5,000 toward buyer's allowable closing costs, prepaid expenses, or an interest rate buydown, subject to lender approval.
Whether you're a first-time buyer, downsizing, or seeking a move-in-ready home, this property is ready for its next chapter. Schedule your private showing today!...
Contact an agent
Home facts
- Year built:1969
- Subdivision & Development:Hilltop Estates Inst 4
- Listing ID #:21428943
- Added:1 day(s) ago
- Updated:November 11, 2026 at 01:25 PM
Rooms and interior
- Bedrooms:3
- Total bathrooms:2
- Full bathrooms:2
- Flooring:Carpet, Ceramic Tile, Luxury Vinyl Plank
- Kitchen Description:Dishwasher, Disposal, Gas Oven, Gas Range
- Living area:1,266 sq. ft.
Heating and cooling
- Cooling:Central Air
- Heating:Central, Fireplaces
- Central air:Yes
Structure and exterior
- Roof:Composition
- Year built:1969
- Building area:1,266 sq. ft.
- Lot area:0.18 Acres
- Architectural Style:Traditional
- Construction Materials:Brick
- Foundation Description:Slab
- Levels:1 Story
Schools
- High school:Duncanville
- Middle school:Reed
- Elementary school:Merrifield
Finances and disclosures
- Price:$305,000
- Price per sq. ft.:$240.92
- Tax amount:$5,058
Features and amenities
- Appliances:Dishwasher, Disposal, Gas Oven, Gas Range, Gas Water Heater
- Amenities:Smoke Detectors
Parking
- Garage:Yes
- Garage spaces:1
 Information provided, in part, by North Texas Real Estate Information Systems, Inc. Last Updated November 11, 2026 Listings with the NTREIS logo are listed by brokerages other than CENTURY 21 Elite. GDAR Member Broker: Mike Salter
New listings near 447 Azalea Lane
- New
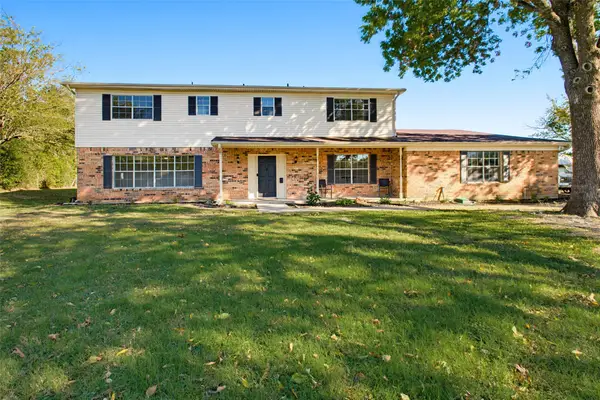
 $615,000Active5 beds 3 baths3,152 sq. ft.
1110 S Greenstone Lane, Duncanville, TX 75137
MLS# 21429748Listed by: CENTURY 21 JUDGE FITE CO. - New
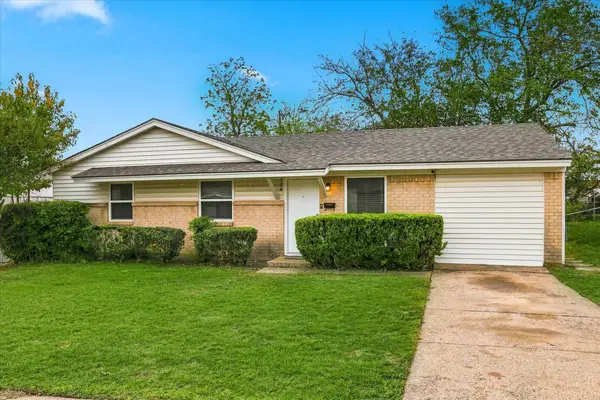 $235,000Active3 beds 1 baths1,592 sq. ft.
558 Trail Ridge Drive, Duncanville, TX 75116
MLS# 21433405Listed by: LPT REALTY, LLC. - New
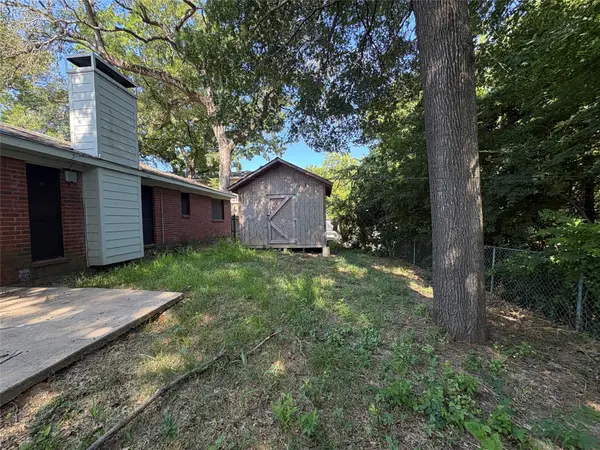 $259,900Active3 beds 2 baths1,476 sq. ft.
363 Linkwood Drive, Duncanville, TX 75137
MLS# 21433189Listed by: REAL ESTATE CENTRE - New
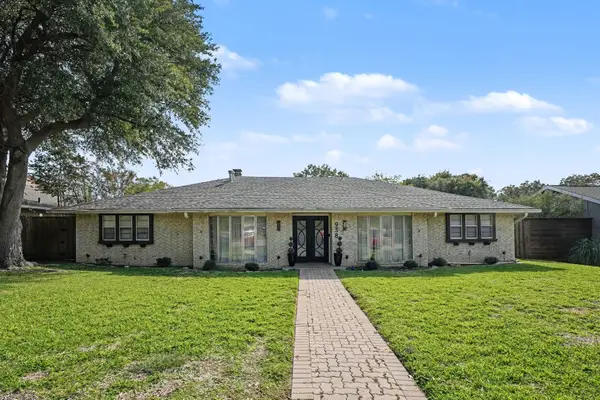 $485,000Active4 beds 3 baths2,815 sq. ft.
938 Green Ridge Drive, Duncanville, TX 75137
MLS# 21432117Listed by: MARK SPAIN REAL ESTATE - New
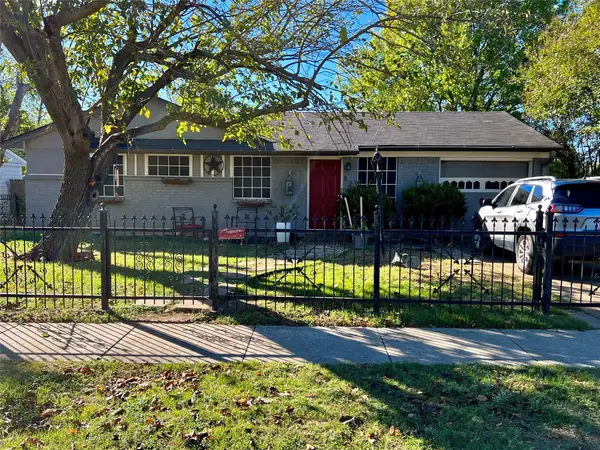 $156,000Active3 beds 2 baths1,027 sq. ft.
522 Wind River Drive, Duncanville, TX 75116
MLS# 21431529Listed by: TEXAS INVESTORS REALTY - New
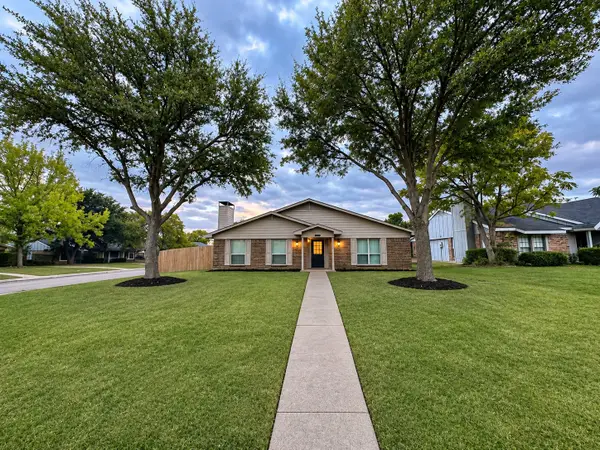 $259,900Active3 beds 2 baths1,461 sq. ft.
1154 Willow Run Drive, Duncanville, TX 75137
MLS# 21430906Listed by: JPAR NORTH CENTRAL METRO 2 - New
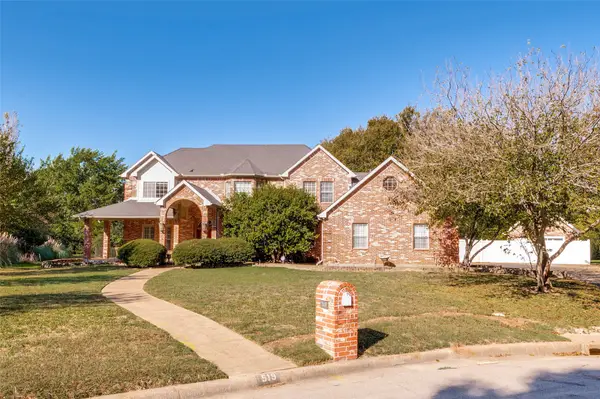 $550,000Active4 beds 4 baths4,245 sq. ft.
519 Linkcrest Court, Duncanville, TX 75137
MLS# 21427228Listed by: DAVE PERRY MILLER REAL ESTATE - New
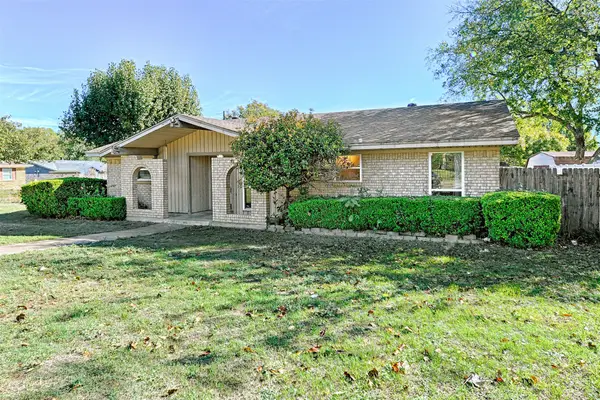 $249,000Active4 beds 2 baths1,468 sq. ft.
626 Calder Avenue, Duncanville, TX 75116
MLS# 21425754Listed by: UNITED REAL ESTATE - New
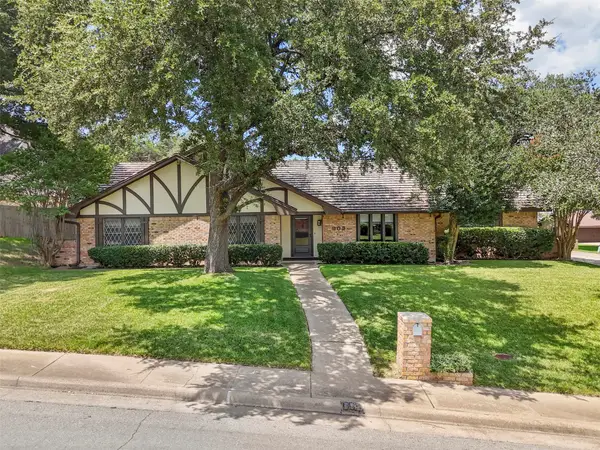 $360,000Active3 beds 2 baths1,822 sq. ft.
903 Green Rock Drive, Duncanville, TX 75137
MLS# 21429057Listed by: RE/MAX PREFERRED ASSOCIATES


Protect your home and budget from life's surprises with an Assurant Home Warranty, backed by a partner that supports you through every step of homeownership. Explore Plans.
©2026 Century 21 Real Estate LLC. All rights reserved. CENTURY 21®, the CENTURY 21 Logo and C21® are service marks owned by Century 21 Real Estate LLC. Century 21 Real Estate LLC fully supports the principles of the Fair Housing Act and the Equal Opportunity Act. Each office is independently owned and operated. Listing information is deemed reliable but not guaranteed accurate.