
501 N Mccarty Avenue, Eagle Lake, TX 77434
Local realty services provided by:CENTURY 21 Tevas
Listed by: brian spack, richard hester
Office: martha turner sotheby's international realty713-520-1981
MLS#:51518703
Source:HARMLS
Price summary
- Price:$675,000
- Price per sq. ft.:$146.29
About this home
Statuesque, preserved, + a keeper of a century’s worth of stories is 501 N. McCarty in Eagle Lake. An idyllic setting among the oak-lined street, within walking distance to Town Square, this once-in-a-lifetime home asks you to consider its next chapter. Designed by the notable A.E. Barnes, this picturesque residence beckons. The expansive front porch with Haint blue ceiling, the detailed interiors with abundant stained glass, the horse-hair stucco walls, ornate mouldings and ceiling treatments meet as an unapologetic formality of a bygone era that will captivate you. The First floor offers a wealth of living and entertaining spaces, while the Second floor’s 4 bedrooms + 3 bathrooms, along with a sizeable Game Room, offers respite. Other notable features include: a full Basement, Elevator, 3-car garage with 2nd-floor quarters, full Attic, + tennis court on a large, lushly landscaped lot. Come celebrate Eagle Lake’s past and be part of her future in this truly standout estate.
Contact an agent
Home facts
- Year built:1900
- Subdivision & Development:Eagle Lake
- Listing ID #:51518703
- Updated:September 16, 2026 at 11:45 AM
Rooms and interior
- Bedrooms:4
- Total bathrooms:4
- Full bathrooms:3
- Half bathrooms:1
- Rooms Total:17
- Flooring:Carpet, Tile, Wood
- Bathrooms Description:Hollywood Bath, Separate Shower, Tub Shower
- Kitchen Description:Dishwasher, Disposal, Double Oven, Gas Oven, Gas Range, Kitchen Island, Microwave, Pantry
- Basement:Yes
- Living area:4,614 sq. ft.
Heating and cooling
- Cooling:Central Air, Electric, Zoned
- Heating:Central, Gas, Zoned
- Central air:Yes
Structure and exterior
- Year built:1900
- Building area:4,614 sq. ft.
- Lot area:0.78 Acres
- Lot Features:Subdivision
- Architectural Style:English, Traditional, Victorian, craftsman
- Construction Materials:Brick, Vinyl Siding
- Exterior Features:Patio, Private Yard, Sprinkler Irrigation, Tennis Courts
- Foundation Description:Pillar Post Pier
- Levels:2 Stories
Schools
- High school:RICE HIGH SCHOOL (RICE CISD)
- Middle school:RICE JUNIOR HIGH SCHOOL (RICE CISD)
- Elementary school:EAGLE LAKE INTERMEDIATE SCHOOL
Utilities
- Sewer:Public Sewer
Finances and disclosures
- Price:$675,000
- Price per sq. ft.:$146.29
- Tax amount:$14,144 (2025)
Features and amenities
- Appliances:Dishwasher, Disposal, Double Oven, Gas Oven, Gas Range, Microwave
- Amenities:Crown Molding, Elevator, Entrance Foyer, Handicap Access, High Ceilings, Multiple Staircases, Window Coverings
Parking
- Parking description:Additional Parking, Garage
- Garage:Yes
- Garage spaces:3
New listings near 501 N Mccarty Avenue
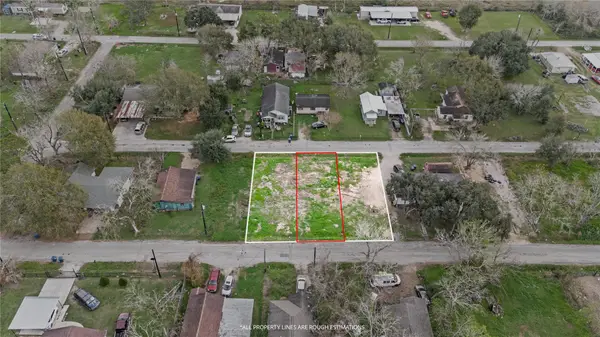 $18,999Active0.2 Acres
616B Shirley Street, Eagle Lake, TX 77434
MLS# 66582619Listed by: OLYMPIC REALTY LLC $109,000Active3 beds 2 baths1,344 sq. ft.
809 Campbell Road, Eagle Lake, TX 77434
MLS# 26160565Listed by: TRUST REAL ESTATE $135,000Active3 beds 2 baths2,596 sq. ft.
200 W Post Office Street, Eagle Lake, TX 77434
MLS# 56145540Listed by: EXP REALTY LLC $145,000Active1 beds 1 baths910 sq. ft.
120 W Stockbridge Street, Eagle Lake, TX 77434
MLS# 30553789Listed by: WEST OAKS REALTY $79,000Pending2.5 Acres
00 Fm 102, Eagle Lake, TX 77434
MLS# 82833410Listed by: TEXAS TRUST REAL ESTATE $20,000Active0.09 Acres
00 N Lake Avenue, Eagle Lake, TX 77434
MLS# 62988015Listed by: TEXAS TRUST REAL ESTATE $390,000Active10.74 Acres
000TBD Farm To Market 3013, Eagle Lake, TX 77434
MLS# 59640556Listed by: KELLER WILLIAMS ELITE $259,900Active3 beds 2 baths1,850 sq. ft.
718 Partridge Lane, Eagle Lake, TX 77434
MLS# 90611946Listed by: RE/MAX FINE PROPERTIES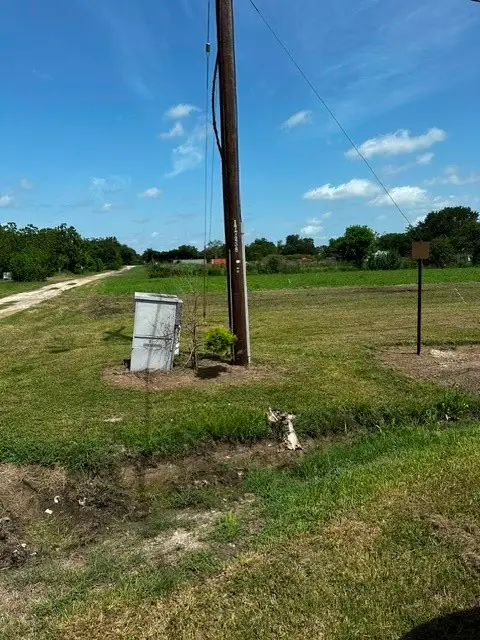 $23,000Pending0.25 Acres
TBD Warwick Street, Eagle Lake, TX 77434
MLS# 67403870Listed by: BLUE INDIE REALTY INC $19,000Active0.24 Acres
Lot 30 Warwick Street, Eagle Lake, TX 77434
MLS# 72384018Listed by: BLUE INDIE REALTY INC


Protect your home and budget from life's surprises with an Assurant Home Warranty, backed by a partner that supports you through every step of homeownership. Explore Plans.
©2026 Century 21 Real Estate LLC. All rights reserved. CENTURY 21®, the CENTURY 21 Logo and C21® are service marks owned by Century 21 Real Estate LLC. Century 21 Real Estate LLC fully supports the principles of the Fair Housing Act and the Equal Opportunity Act. Each office is independently owned and operated. Listing information is deemed reliable but not guaranteed accurate.