
11 Beechcreek Drive, Edgecliff Village, TX 76134
Local realty services provided by:CENTURY 21 Gold Coat Realtors
Listed by: joshua sherman
Office: re/max trinity
MLS#:21334870
Source:GDAR
Price summary
- Price:$370,000
- Price per sq. ft.:$132.71
- Monthly HOA dues:$50
About this home
This home has been thoughtfully cared for by its original owner since it was built in 2010! Nestled beneath mature trees in Edgecliff Village, this one and a half story home offers beautiful landscaping, sidewalks, and a neighborhood playground and pool just across the street. Inside, the flexible floor plan is designed for both everyday living and gathering! Three bedrooms located downstairs, including a spacious primary retreat with an ensuite bath featuring dual sinks, separate shower, and large walk in closet. Upstairs a second primary suite offers a private bath, walk in closet, and backyard views, making it ideal for overnight guests, multigenerational living, or a game room or flex space! Downstairs includes a dedicated office space for those working remotely, creating an inspiring place for productivity, a sitting room or second living area, two dining spaces, and a formal living room with a fireplace and a wall of windows providing a ton of natural sunlight to the heart of the home! The kitchen features rich dark cabinets, skylight, built in display storage, gas cooktop, built in microwave and oven, dishwasher, pantry, barstool seating, and a center island with an electrical outlet that provides additional storage. Out back, an extended patio with room for grilling, relaxing, and enjoying the sun! Playset included! Additional features include 2 HVAC systems, 2 water heaters, a finished garage with a work table, a separate utility room with cabinetry, shelving, and a drip dry area, plus generous storage throughout the home! Location is everything and this house delivers! With easy access to 35 and I20 making it a short commute to Downtown Fort Worth, 15 Minutes from TCU, and less than 10 minutes to Hulen Mall and the surrounding Shopping and Dining opportunities! Feeding into Crowley ISD and near 2 Charter schools, Texas School of the Arts and IDEA Edgecliff, this well maintained home is the perfect blank canvas ready for its next owner to make it their own!...
Contact an agent
Home facts
- Year built:2010
- Subdivision & Development:Villages At Edgecliff Sec 2
- Listing ID #:21334870
- Added:51 day(s) ago
- Updated:September 13, 2026 at 11:50 AM
Rooms and interior
- Bedrooms:4
- Total bathrooms:3
- Full bathrooms:3
- Flooring:Carpet, Tile
- Kitchen Description:Dishwasher, Disposal, Electric Oven, Gas Cooktop, Microwave, Refrigerator
- Living area:2,788 sq. ft.
Heating and cooling
- Cooling:Ceiling Fans, Central Air, Electric
- Heating:Central, Fireplaces, Natural Gas
- Central air:Yes
Structure and exterior
- Roof:Composition
- Year built:2010
- Building area:2,788 sq. ft.
- Lot area:0.18 Acres
- Lot Features:Few Trees, Landscaped, Sprinkler System
- Architectural Style:Traditional
- Construction Materials:Brick, Stone
- Foundation Description:Slab
Schools
- High school:Crowley
- Middle school:Stevens
- Elementary school:Sycamore
Finances and disclosures
- Price:$370,000
- Price per sq. ft.:$132.71
- Tax amount:$8,708
Features and amenities
- Appliances:Dishwasher, Disposal, Electric Oven, Gas Cooktop, Microwave, Plumbed For Gas, Refrigerator, Some Gas Appliances
- Amenities:Skylights, Smoke Detectors, Window Coverings
Parking
- Garage:Yes
- Garage spaces:2
 Information provided, in part, by North Texas Real Estate Information Systems, Inc. Last Updated September 13, 2026 Listings with the NTREIS logo are listed by brokerages other than CENTURY 21 Gold Coat Realtors. GDAR Member Broker: Katherine Hein
New listings near 11 Beechcreek Drive
- New
 $365,000Active4 beds 3 baths2,131 sq. ft.
2 Glen Crossings Road, Edgecliff Village, TX 76134
MLS# 21373033Listed by: WILLIAMS TREW REAL ESTATE - New
 $350,000Active4 beds 3 baths2,568 sq. ft.
1405 Rockmoor Drive, Edgecliff Village, TX 76134
MLS# 21342187Listed by: NEXTHOME NTX REAL ESTATE  $350,000Active4 beds 2 baths2,416 sq. ft.
14 Lucas Lane, Edgecliff Village, TX 76134
MLS# 21369635Listed by: COMPASS RE TEXAS, LLC $299,900Pending4 beds 2 baths1,884 sq. ft.
1509 Linwood Lane, Edgecliff Village, TX 76134
MLS# 21351625Listed by: THE MICHAEL GROUP REAL ESTATE $399,000Active4 beds 4 baths2,977 sq. ft.
45 Beechcreek Drive, Edgecliff Village, TX 76134
MLS# 21346461Listed by: THE MICHAEL GROUP REAL ESTATE $385,000Active4 beds 2 baths2,351 sq. ft.
66 Lucas Lane, Edgecliff Village, TX 76134
MLS# 21340243Listed by: LONGHORN REAL ESTATE- Open Sat, 11am to 2pm
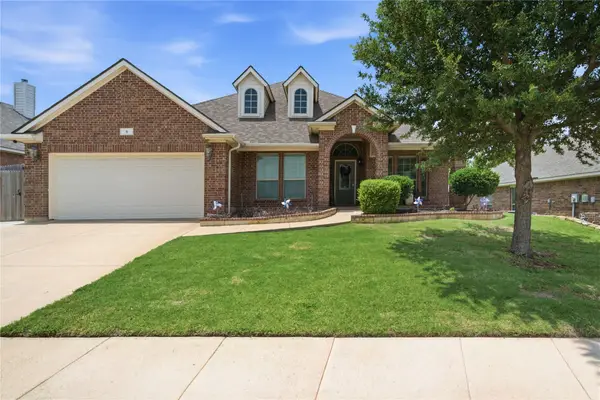 $374,999Active5 beds 3 baths2,778 sq. ft.
8 Tallwood Lane, Edgecliff Village, TX 76134
MLS# 21334836Listed by: REAL BROKER, LLC  $405,900Pending4 beds 3 baths2,977 sq. ft.
2 Mapleridge Drive, Edgecliff Village, TX 76134
MLS# 21337914Listed by: ELIST REO, LLC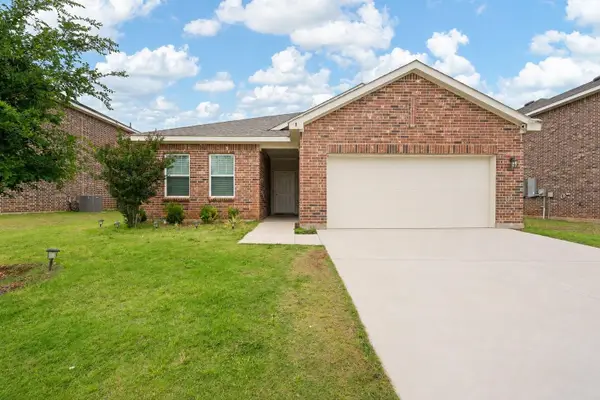 $305,000Active4 beds 2 baths1,834 sq. ft.
8 Glen Crossings Road, Edgecliff Village, TX 76134
MLS# 21329522Listed by: ARC REALTY DFW


Protect your home and budget from life's surprises with an Assurant Home Warranty, backed by a partner that supports you through every step of homeownership. Explore Plans.
©2026 Century 21 Real Estate LLC. All rights reserved. CENTURY 21®, the CENTURY 21 Logo and C21® are service marks owned by Century 21 Real Estate LLC. Century 21 Real Estate LLC fully supports the principles of the Fair Housing Act and the Equal Opportunity Act. Each office is independently owned and operated. Listing information is deemed reliable but not guaranteed accurate.