
8 Tallwood Lane, Edgecliff Village, TX 76134
Local realty services provided by:CENTURY 21 Crew
Upcoming open houses
- Sat, Sep 1911:00 am - 02:00 pm
Listed by: kyle vance
Office: real broker, llc.
MLS#:21334836
Source:GDAR
Price summary
- Price:$374,999
- Price per sq. ft.:$134.99
- Monthly HOA dues:$37.5
About this home
Welcome to a move in ready home designed to give you space, flexibility, and peace of mind. This beautifully updated 5 bedroom, 3 bathroom home offers a versatile floor plan with room for everyone, including a unique upstairs private bedroom with a full bath and walk in closet that can function as a second primary suite, guest suite, game room, or private retreat.
The updated kitchen is the centerpiece of the home, featuring granite countertops, updated backsplash, skylight, spacious walk in pantry, KitchenAid dishwasher, updated faucet, and replaced garbage disposal. The generous primary suite offers a relaxing escape with dual sinks, garden tub, separate shower, and walk-in closet.
Downstairs, the fifth bedroom provides excellent flexibility as a home office, study, nursery, or guest room. Fresh interior paint and new laminate flooring create a clean, modern feel throughout.
Step outside to the covered back patio, an ideal spot for morning coffee, weekend gatherings, or relaxing evenings at home.
And the big ticket updates are already done! Recent improvements include a new Level 3 impact resistant roof installed in 2025, two new water heaters, replaced windows, updated LED lighting throughout, refreshed landscaping, repaired sprinkler system, solar screens, updated bathroom fixtures, and more.
With thoughtful updates, flexible living spaces, and major improvements already completed, this home offers the combination buyers are looking for: beautiful, functional, and ready to enjoy from day one.
See the attached Updates & Upgrades sheet for a complete list of improvements....
Contact an agent
Home facts
- Year built:2010
- Subdivision & Development:Villages At Edgecliff Sec 2
- Listing ID #:21334836
- Added:52 day(s) ago
- Updated:September 13, 2026 at 11:49 AM
Rooms and interior
- Bedrooms:5
- Total bathrooms:3
- Full bathrooms:3
- Flooring:Carpet, Ceramic Tile, Luxury Vinyl Plank
- Kitchen Description:Built In Gas Range, Dishwasher, Disposal, Electric Oven, Electric Range, Microwave
- Living area:2,778 sq. ft.
Heating and cooling
- Cooling:Ceiling Fans, Central Air, Electric
- Heating:Central, Electric
- Central air:Yes
Structure and exterior
- Roof:Composition
- Year built:2010
- Building area:2,778 sq. ft.
- Lot area:0.2 Acres
- Lot Features:Few Trees, Interior Lot, Landscaped, Subdivision
- Architectural Style:Traditional
- Construction Materials:Brick
- Foundation Description:Slab
- Levels:2 Story
Schools
- High school:Crowley
- Middle school:Stevens
- Elementary school:Sycamore
Finances and disclosures
- Price:$374,999
- Price per sq. ft.:$134.99
- Tax amount:$7,030
Features and amenities
- Appliances:Built In Gas Range, Dishwasher, Disposal, Electric Oven, Electric Range, Microwave
- Amenities:Smoke Detectors, Window Coverings
Parking
- Garage:Yes
- Garage spaces:2
 Information provided, in part, by North Texas Real Estate Information Systems, Inc. Last Updated September 13, 2026 Listings with the NTREIS logo are listed by brokerages other than CENTURY 21 Crew. GDAR Member Broker: William Medlock
New listings near 8 Tallwood Lane
- New
 $365,000Active4 beds 3 baths2,131 sq. ft.
2 Glen Crossings Road, Edgecliff Village, TX 76134
MLS# 21373033Listed by: WILLIAMS TREW REAL ESTATE - New
 $350,000Active4 beds 3 baths2,568 sq. ft.
1405 Rockmoor Drive, Edgecliff Village, TX 76134
MLS# 21342187Listed by: NEXTHOME NTX REAL ESTATE  $350,000Active4 beds 2 baths2,416 sq. ft.
14 Lucas Lane, Edgecliff Village, TX 76134
MLS# 21369635Listed by: COMPASS RE TEXAS, LLC $299,900Pending4 beds 2 baths1,884 sq. ft.
1509 Linwood Lane, Edgecliff Village, TX 76134
MLS# 21351625Listed by: THE MICHAEL GROUP REAL ESTATE $399,000Active4 beds 4 baths2,977 sq. ft.
45 Beechcreek Drive, Edgecliff Village, TX 76134
MLS# 21346461Listed by: THE MICHAEL GROUP REAL ESTATE $385,000Active4 beds 2 baths2,351 sq. ft.
66 Lucas Lane, Edgecliff Village, TX 76134
MLS# 21340243Listed by: LONGHORN REAL ESTATE $370,000Active4 beds 3 baths2,788 sq. ft.
11 Beechcreek Drive, Edgecliff Village, TX 76134
MLS# 21334870Listed by: RE/MAX TRINITY $405,900Pending4 beds 3 baths2,977 sq. ft.
2 Mapleridge Drive, Edgecliff Village, TX 76134
MLS# 21337914Listed by: ELIST REO, LLC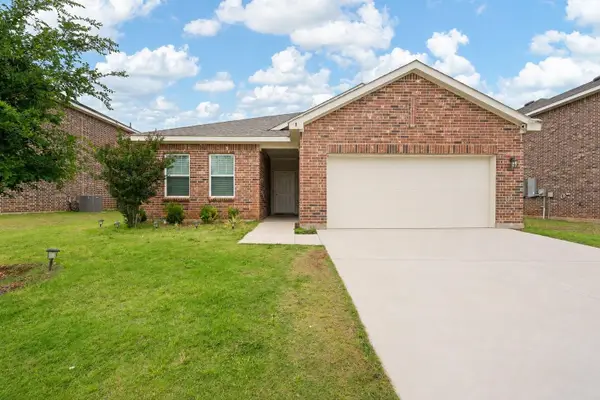 $305,000Active4 beds 2 baths1,834 sq. ft.
8 Glen Crossings Road, Edgecliff Village, TX 76134
MLS# 21329522Listed by: ARC REALTY DFW


Protect your home and budget from life's surprises with an Assurant Home Warranty, backed by a partner that supports you through every step of homeownership. Explore Plans.
©2026 Century 21 Real Estate LLC. All rights reserved. CENTURY 21®, the CENTURY 21 Logo and C21® are service marks owned by Century 21 Real Estate LLC. Century 21 Real Estate LLC fully supports the principles of the Fair Housing Act and the Equal Opportunity Act. Each office is independently owned and operated. Listing information is deemed reliable but not guaranteed accurate.