
15783 Hwy 80, Edgewood, TX 75117
Local realty services provided by:CENTURY 21 Judge Fite Company
Listed by: rosemarie miller
Office: keller williams realty - cedar creek lake properties
MLS#:113555
Source:TX_HCBR
Price summary
- Price:$1,450,000
- Price per sq. ft.:$582.56
About this home
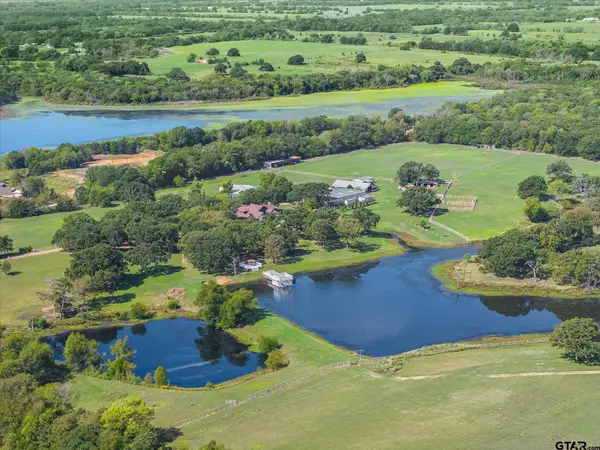
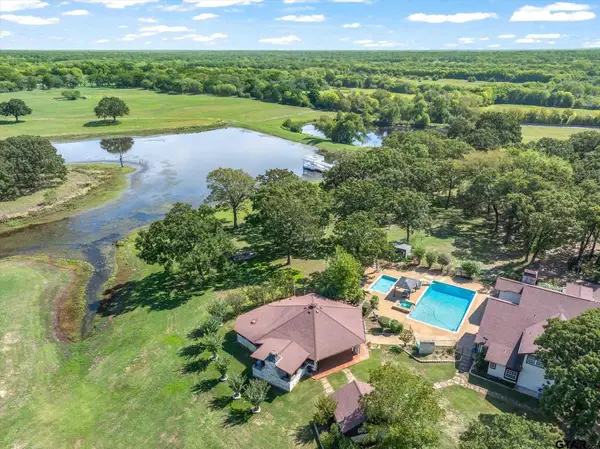
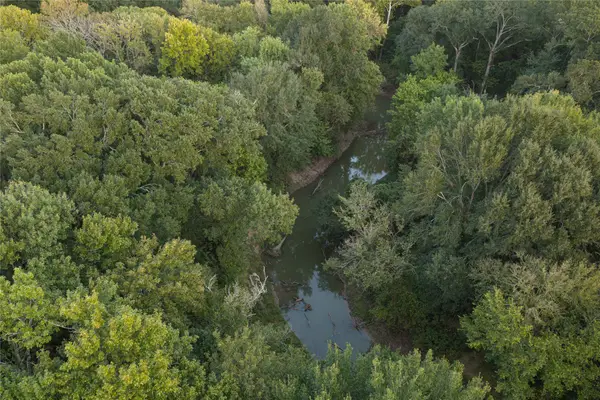
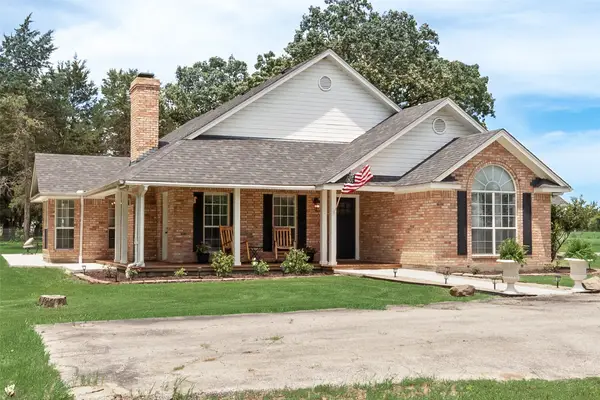
Experience the beauty of country living on this remarkable 18+ acre property in Edgewood, Texas, approximately one hour southeast of the Metroplex and just a few miles from the renowned Canton First Monday Trade Days. A gated entrance, expansive concrete driveway, and scenic drive beneath a canopy of mature trees create an impressive sense of arrival, leading to a private country retreat with room to relax, entertain, and enjoy the outdoors. The beautiful brick main residence offers 2,489 square feet, 3 bedrooms, and 2 bathrooms. Designed for comfortable living and entertaining, the home features abundant natural light, built-ins, a formal living room, separate dining room, and a spacious kitchen with ample cabinetry and counter space. The primary suite offers recessed ceilings and a generously sized bathroom with a tub and separate shower. A charming sunroom with central heating and air conditioning provides a peaceful place to take in the surrounding views. An attached two-car garage adds convenience. Nestled among the trees, the second residence offers 1,288 square feet of living space in a unique treehouse-like setting. Featuring 1 bedroom, 2 bathrooms, and a bonus room suitable for an office or potential second bedroom, this home offers flexibility for multigenerational living or hosting guests. An elevator provides access to the upper level, while the wraparound porch invites you to enjoy quiet mornings, listen to the birds, and take in the peaceful surroundings. Beneath the home, a three-car garage provides abundant storage space. A 1,750-square-foot insulated metal shop with electricity and the potential to add water offers additional space for projects, equipment, hobbies, or storage. The 18+ acres are fully fenced and currently in hay production, offering possibilities for horses, cattle, or your own country homestead. A pond and wet-weather creek add to the natural appeal, while mature trees and open acreage provide a beautiful balance of shade, scenery, and usable land. With two residences, a substantial shop, gated access, and a concrete driveway throughout the property, this exceptional offering combines space, privacy, and versatility in a desirable East Texas setting. Whether you envision a multigenerational retreat, a private ranch lifestyle, or a place to gather with family and friends, this distinctive property offers a wonderful opportunity to make your country living dream a reality....
Contact an agent
Home facts
- Year built:2003
- Listing ID #:113555
- Added:2 day(s) ago
- Updated:October 20, 2026 at 01:20 AM
Rooms and interior
- Bedrooms:3
- Total bathrooms:2
- Full bathrooms:2
- Bathrooms Description:Electric Water Heater, Separate Tub
- Kitchen Description:Dishwasher, Disposal, Microwave, Oven, Range Top, Self-Cleaning Oven
- Bedroom Description:Ceiling Fans, Master Bedroom Downstairs
- Basement Description:Slab
- Living area:2,489 sq. ft.
Structure and exterior
- Roof:Composition
- Year built:2003
- Building area:2,489 sq. ft.
- Lot area:18.04 Acres
- Lot Features:Acreage, Creek, Pond, Private Access, Shade Trees
- Architectural Style:Single Family
- Construction Materials:Brick
- Exterior Features:Covered/Enclosed Patio, Insulated Windows and Doors, Patio, Storage Building
- Foundation Description:Slab
Utilities
- Water:Community Water
- Sewer:Septic Tank
Finances and disclosures
- Price:$1,450,000
- Price per sq. ft.:$582.56
Features and amenities
- Appliances:Dishwasher, Self-Cleaning Oven
- Laundry features:Washer/Dryer Connections
- Amenities:Ceiling Fans, Electric Water Heater, Hardwood Floors, Master Bedroom Downstairs, Separate Tub, Smoke Detector, WBFP, Washer/Dryer Connections
Parking
- Parking description:Garage, Two Car
New listings near 15783 Hwy 80
- New
 $240,000,000Active-- beds -- baths
323 Vz County Road 3507, Edgewood, TX 75117
MLS# 26014167Listed by: RE/MAX LANDMARK - New
 $2,400,000Active6 beds 6 baths6,164 sq. ft.
323 Vz County Road 3507, Edgewood, TX 75117
MLS# 26014063Listed by: RE/MAX LANDMARK - New
 $1,699,500Active3 beds 2 baths3,328 sq. ft.
902 Vz County Road 3710, Edgewood, TX 75117
MLS# 21414145Listed by: WHITETAIL PROPERTIES REAL ESTATE - New
 $750,000Active3 beds 2 baths2,685 sq. ft.
130 Vz County Road 3509, Edgewood, TX 75117
MLS# 21411688Listed by: SARAH BOYD & CO - New
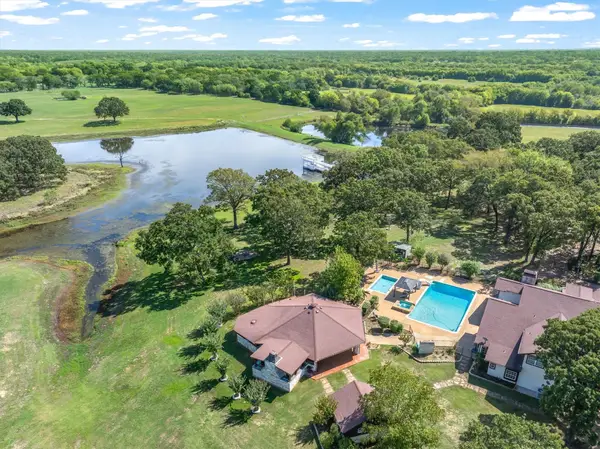 $2,400,000Active6 beds -- baths6,164 sq. ft.
323 Vz County Road 3507, Edgewood, TX 75117
MLS# 21387487Listed by: RE/MAX LANDMARK 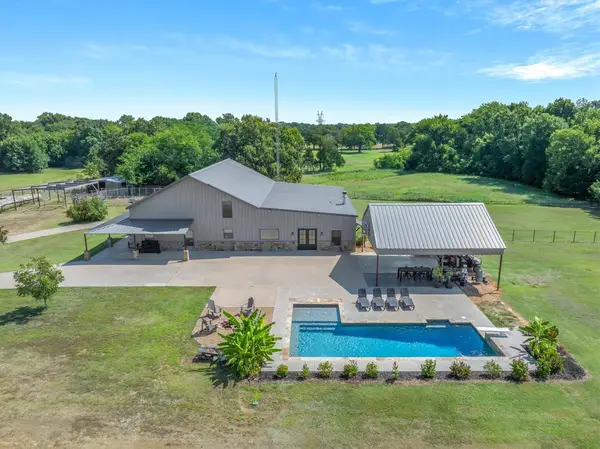 $1,195,000Active4 beds 3 baths3,200 sq. ft.
2800 Fm 1395, Edgewood, TX 75117
MLS# 21394578Listed by: RE/MAX LANDMARK ROSE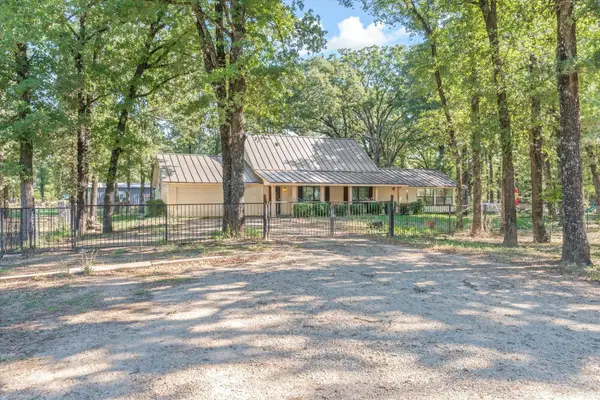 $599,000Active3 beds 3 baths2,478 sq. ft.
753 Vz County Road 3617, Edgewood, TX 75117
MLS# 21405864Listed by: RE/MAX LANDMARK ROSE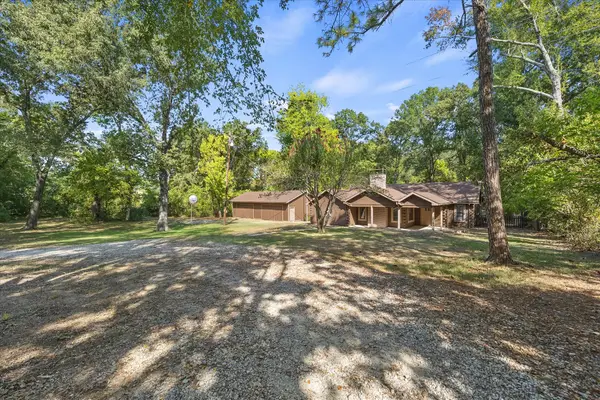 $325,000Active3 beds 3 baths1,990 sq. ft.
1100 Fm 859, Edgewood, TX 75117
MLS# 21399181Listed by: SARAH BOYD & CO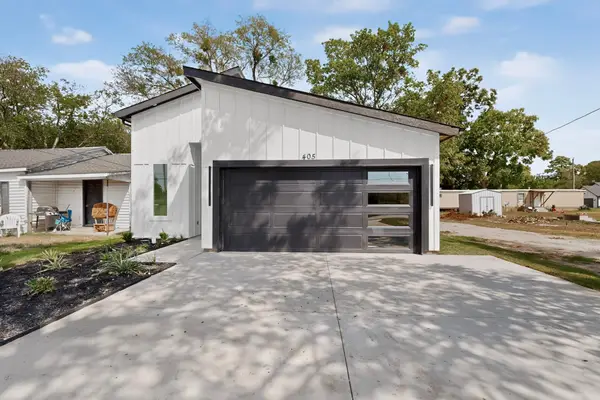 $280,000Pending4 beds 2 baths1,741 sq. ft.
405 NE Front Street, Edgewood, TX 75117
MLS# 21396653Listed by: ENCORE FINE PROPERTIES


Protect your home and budget from life's surprises with an Assurant Home Warranty, backed by a partner that supports you through every step of homeownership. Explore Plans.
©2026 Century 21 Real Estate LLC. All rights reserved. CENTURY 21®, the CENTURY 21 Logo and C21® are service marks owned by Century 21 Real Estate LLC. Century 21 Real Estate LLC fully supports the principles of the Fair Housing Act and the Equal Opportunity Act. Each office is independently owned and operated. Listing information is deemed reliable but not guaranteed accurate.