
1013 W Denver Street, Edinburg, TX 78541
Local realty services provided by:CENTURY 21 Johnston Company
1013 W Denver Street,Edinburg, TX 78541
$224,000
- 3 Beds
- 2 Baths
- 1,400 sq. ft.
- Single family
- Active
Listed by: manny de leon
Office: big realty
MLS#:508970
Source:TX_GMAR
Price summary
- Price:$224,000
- Price per sq. ft.:$160
About this home
WELCOME HOME!!! GREAT LOCATION!!! JUST MINUTES FROM THE EXPRESSWAY!! NEW CONSTRUCTION 3 BED 2 BATH HOME WITH 1,400 SQ FT OF LIVING SPACE!! HIS AND HERS CLOSETS!!! HIS AND HERS SINKS!!! HUGE OAK TREE IN BACK YARD THAT GIVES PLENTY SHADE!! COME SEE THIS VERY SPACIOUS HOME AND FALL IN LOVE!!! VERY CLOSE TO AN ELEMENTARY AND A HIGH SCHOOL!!! DONT MISS YOUR OPPURTUNITY TO OWN THIS BEAUTIFUL SPACIOUS HOME!!
$5,000 in Concessions or Appliance Allowance!!!
Contact an agent
Home facts
- Year built:2026
- Listing ID #:508970
- Added:4 day(s) ago
- Updated:July 14, 2026 at 02:59 AM
Rooms and interior
- Bedrooms:3
- Total bathrooms:2
- Full bathrooms:2
- Flooring:Tile
- Dining Description:1 Dining Area(s)
- Bathrooms Description:Double Vanity
- Kitchen Description:Countertops (Granite)
- Bedroom Description:His and Hers Closets, Private Commode, Walk-In Closet(s)
- Living area:1,400 sq. ft.
Heating and cooling
- Cooling:Ceiling Fan(s), Central Air
- Heating:Central
- Central air:Yes
Structure and exterior
- Roof:Shingle
- Year built:2026
- Building area:1,400 sq. ft.
- Lot Features:Mature Trees, Sidewalks
- Construction Materials:Brick, Stone
- Exterior Features:Deck/Balcony/Porch, Mature Trees, Sidewalks
- Foundation Description:Slab
Schools
- High school:Edinburg North H.S.
- Middle school:B.L. Garza
- Elementary school:Truman
Utilities
- Water:Tankless Water Heater
- Sewer:City Sewer
Finances and disclosures
- Price:$224,000
- Price per sq. ft.:$160
- Tax amount:$821
Features and amenities
- Appliances:1 Year Warranty, No Conveying Appliances
- Laundry features:Laundry Room, Washer/Dryer Connection
- Amenities:Curbs, Decorative/High Ceilings, Mature Trees, Sidewalks, Street Lights, Tankless Water Heater
New listings near 1013 W Denver Street
- New
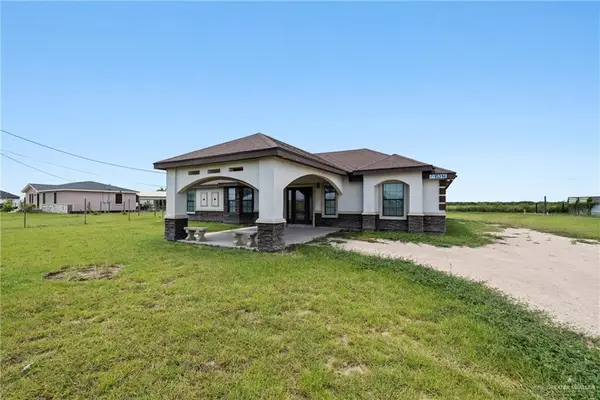 $215,000Active3 beds 2 baths1,582 sq. ft.
15314 Blake Street, Edinburg, TX 78542
MLS# 509554Listed by: Capstone Realty Pllc - New
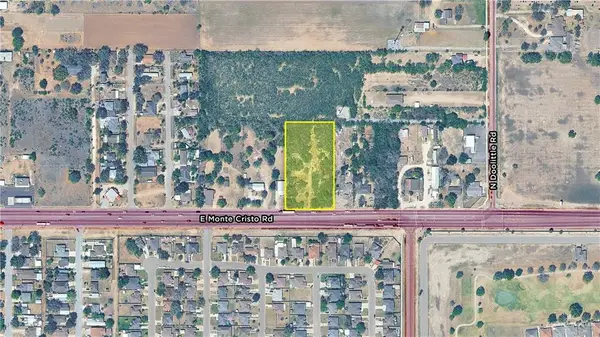 $550,000Active0 Acres
2907 E Monte Cristo Road, Edinburg, TX 78542
MLS# 502107Listed by: Nai Stx - New
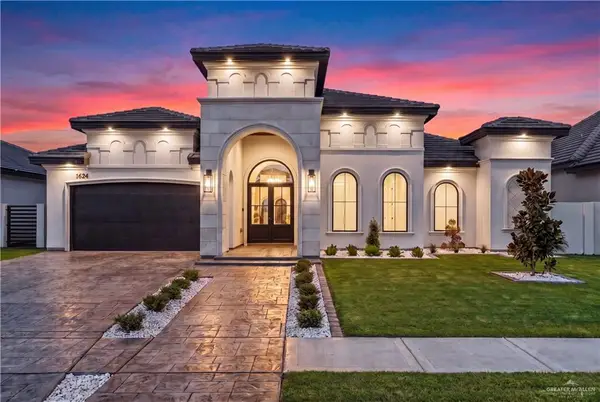 $615,000Active4 beds 5 baths2,750 sq. ft.
1624 S Queen Street, Edinburg, TX 78539
MLS# 509549Listed by: Empower Realty Group - New
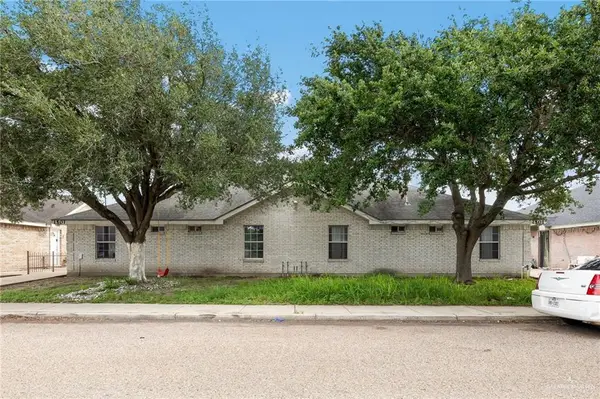 $354,900Active-- beds -- baths3,808 sq. ft.
1501 Prosperity Drive, Edinburg, TX 78541
MLS# 508062Listed by: Keller Williams Realty Rgv - New
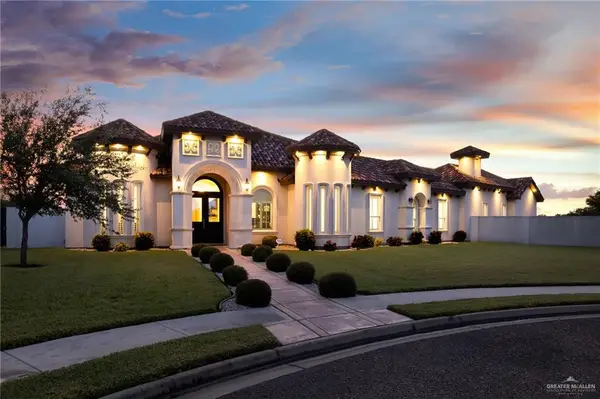 $629,000Active3 beds 4 baths3,025 sq. ft.
13601 N 41st Lane, Edinburg, TX 78541
MLS# 508795Listed by: Keller Williams Realty Rgv - New
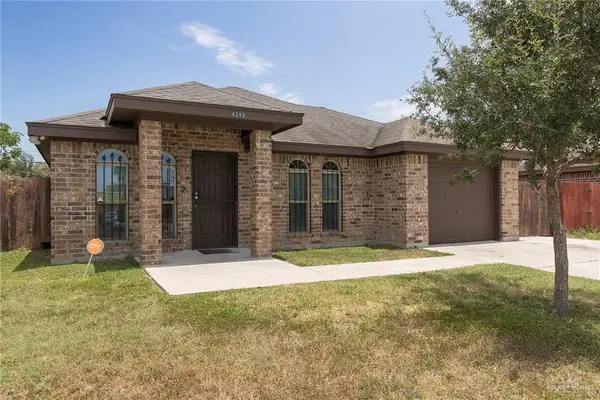 $210,000Active4 beds 2 baths1,148 sq. ft.
4312 Friday Street, Edinburg, TX 78542
MLS# 509522Listed by: Trademark Real Estate Group - New
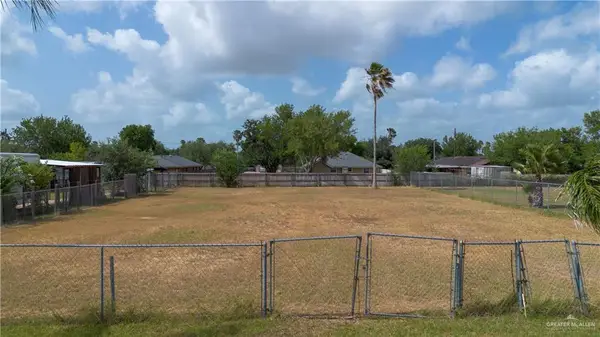 $78,000Active0 Acres
24 E Barbara Lane, Edinburg, TX 78542
MLS# 509343Listed by: Tnt Real Estate - New
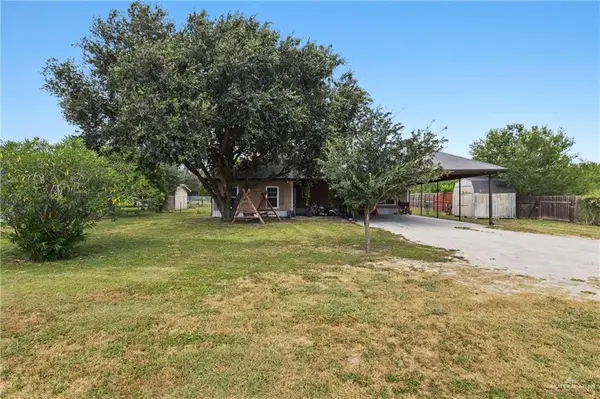 $215,000Active4 beds 2 baths1,888 sq. ft.
617 La Quinta Lane, Edinburg, TX 78542
MLS# 509338Listed by: Zapphire Real Estate Group - New
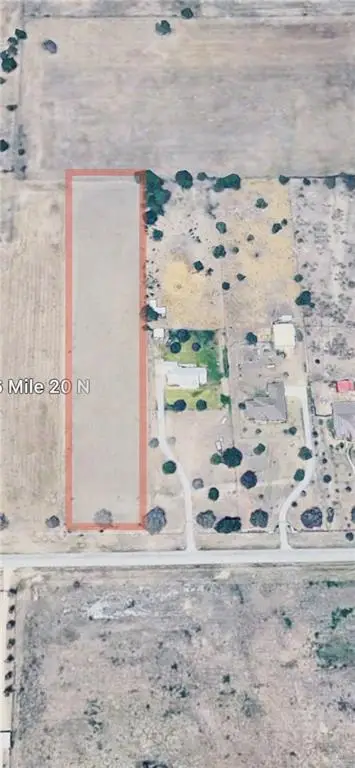 $185,000Active0 Acres
0 Ramseyer Road, Edinburg, TX 78542
MLS# 509358Listed by: Jsl Living, Llc - New
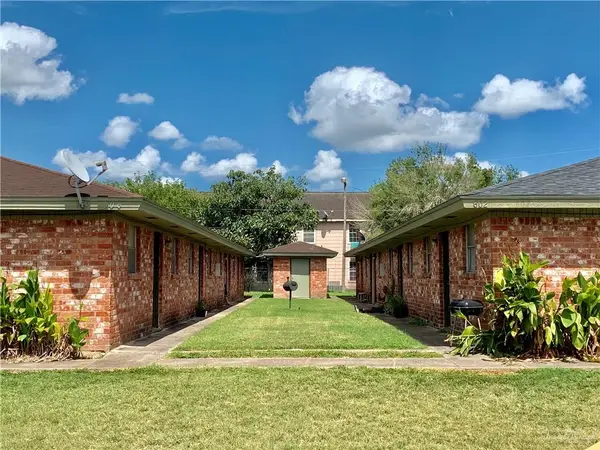 $1,747,500Active-- beds -- baths13,356 sq. ft.
613 Gastel Circle, Edinburg, TX 78539
MLS# 509473Listed by: Select Properties


Protect your home and budget from life's surprises with an Assurant Home Warranty, backed by a partner that supports you through every step of homeownership. Explore Plans.
©2026 Century 21 Real Estate LLC. All rights reserved. CENTURY 21®, the CENTURY 21 Logo and C21® are service marks owned by Century 21 Real Estate LLC. Century 21 Real Estate LLC fully supports the principles of the Fair Housing Act and the Equal Opportunity Act. Each office is independently owned and operated. Listing information is deemed reliable but not guaranteed accurate.