
1013 N Trinity Street, Edinburg, TX 78542
Local realty services provided by:CENTURY 21 Johnston Company
1013 N Trinity Street,Edinburg, TX 78542
$286,000
- 3 Beds
- 2 Baths
- 1,555 sq. ft.
- Single family
- Active
Listed by: hector guerra
Office: hacienda properties rgv llc.
MLS#:516856
Source:TX_GMAR
Price summary
- Price:$286,000
- Price per sq. ft.:$183.92
- Monthly HOA dues:$41.67
About this home
AFFORDABLE LUXURY-FOR SALE! LIKE NEW CONSTRUCTION! 1013 N.TRINITY ST EDINBURG TX!
Featuring 3 Bedrooms, 2 Baths, 2 Car Garage with approx. 1,553 sq-ft of Living Area with ALL porcelain tile floors & granite counters throughout this beautiful home! Also there's a Laundry Room, Lg Closets in the Bedrooms, Dbl. Garage Door for easy access to Backyard & this Home is priced right! Includes Stove, Refrigerator and Micro-Wave Oven! And did I mention the Automatic Sprinklers System(covers front & backyards) & Alarm Systems(Buyer must activate).
Contact an agent
Home facts
- Year built:2023
- Listing ID #:516856
- Added:7 day(s) ago
- Updated:October 09, 2026 at 05:50 PM
Rooms and interior
- Bedrooms:3
- Total bathrooms:2
- Full bathrooms:2
- Flooring:Porcelain Tile
- Dining Description:1 Dining Area(s)
- Bathrooms Description:Master - Shower Only
- Kitchen Description:Countertops (Granite), Electric Water Heater, Microwave, Refrigerator, Stove/Range-Electric Smooth
- Bedroom Description:Private Commode, Walk-In Closet(s)
- Living area:1,555 sq. ft.
Heating and cooling
- Cooling:Ceiling Fan(s), Central Air, Electric
- Heating:Central, Electric
- Central air:Yes
Structure and exterior
- Roof:Composition Shingle
- Year built:2023
- Building area:1,555 sq. ft.
- Lot Features:Mature Trees, Professional Landscaping, Sidewalks, Sprinkler System
- Construction Materials:Stucco
- Exterior Features:Covered Patio, Mature Trees, Professional Landscaping, Sidewalks, Sprinkler System
- Foundation Description:Slab
Schools
- High school:Vela H.S.
- Middle school:Longoria
- Elementary school:Flores-Zapata
Utilities
- Water:Electric Water Heater, Public Water, Water Heater (In Garage)
- Sewer:City Sewer
Finances and disclosures
- Price:$286,000
- Price per sq. ft.:$183.92
- Tax amount:$2,314
Features and amenities
- Appliances:Microwave, Refrigerator, Stove/Range-Electric Smooth
- Laundry features:Laundry Room, Washer/Dryer Connection
- Amenities:Cable Available, Curbs, Decorative/High Ceilings, Gated, Sidewalks, Sprinkler System, Street Lights, Water Heater (In Garage)
Parking
- Parking description:Attached, Garage Faces Front
- Garage:Yes
- Garage spaces:2
New listings near 1013 N Trinity Street
- New
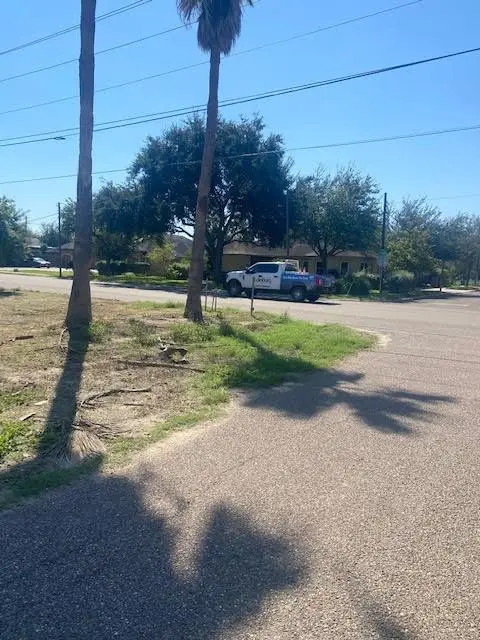 $199,500Active0 Acres
223 W Schunior Street W, Edinburg, TX 78541
MLS# 517448Listed by: Limas Realty, Llc - New
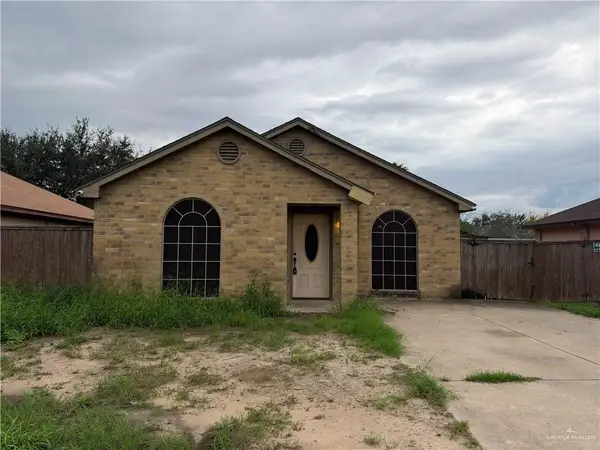 $119,999Active3 beds 2 baths1,063 sq. ft.
1016 Chicago, Edinburg, TX 78541
MLS# 517454Listed by: Imperio Real Estate Llc - New
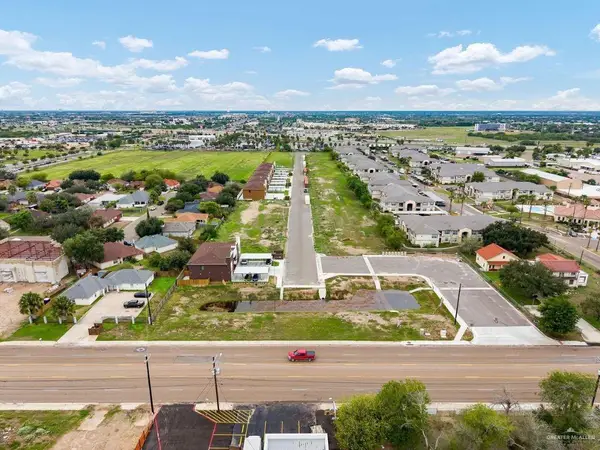 $200,000Active0 Acres
1016 E Santa Rosa Street, Edinburg, TX 78542
MLS# 516596Listed by: Keller Williams Realty Rgv - New
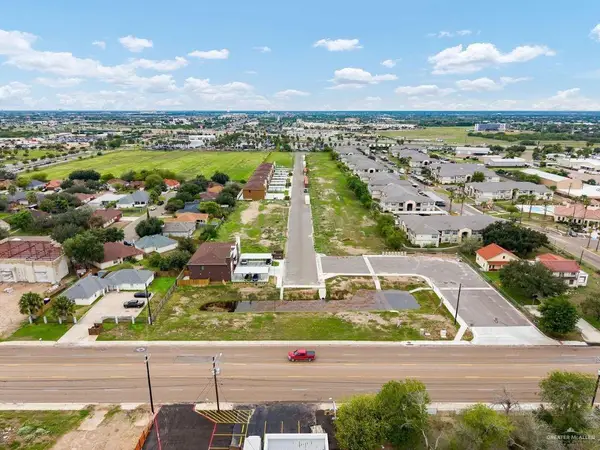 $200,000Active0 Acres
1012 E Santa Rosa Street, Edinburg, TX 78542
MLS# 516599Listed by: Keller Williams Realty Rgv - New
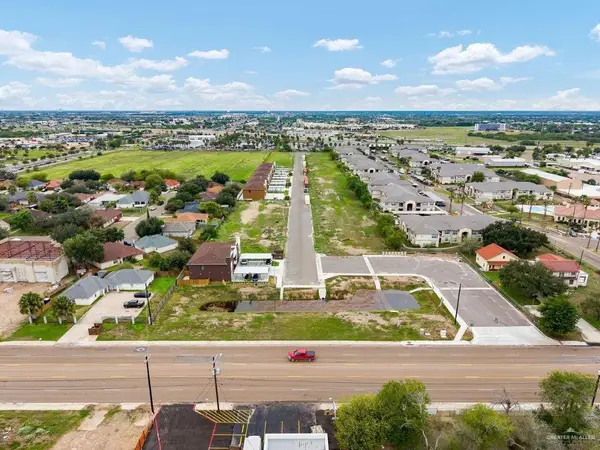 $200,000Active0 Acres
1008 E Santa Rosa Street, Edinburg, TX 78542
MLS# 516602Listed by: Keller Williams Realty Rgv - New
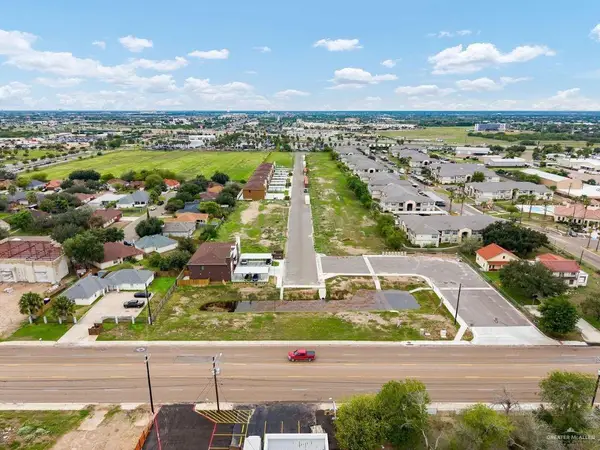 $200,000Active0 Acres
1017 E Santa Rosa Street, Edinburg, TX 78542
MLS# 516680Listed by: Keller Williams Realty Rgv - New
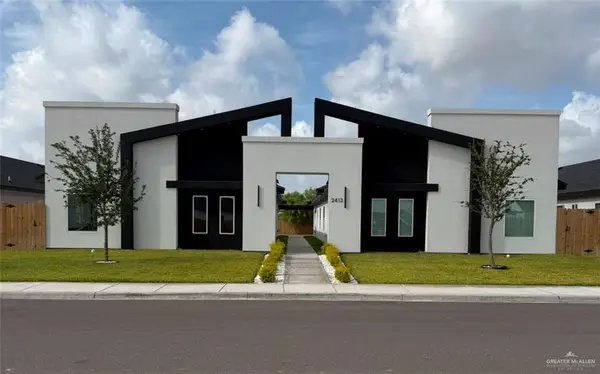 $520,000Active-- beds -- baths4,100 sq. ft.
1705 Cari Nicole Avenue, Edinburg, TX 78541
MLS# 517425Listed by: Ursa Real Estate - New
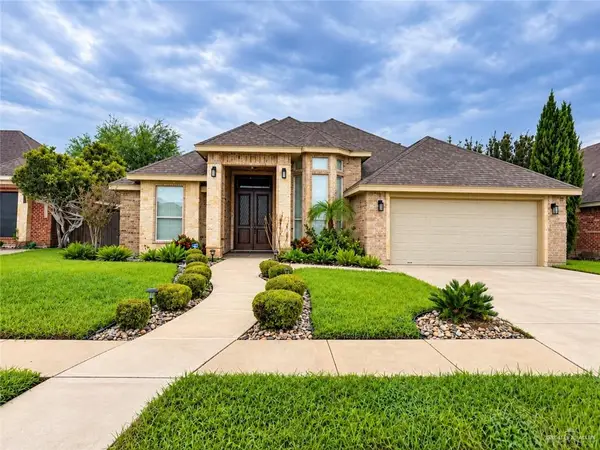 $275,000Active3 beds 2 baths1,783 sq. ft.
1712 Damasco Avenue, Edinburg, TX 78541
MLS# 517412Listed by: Tierra Frontera Llc - New
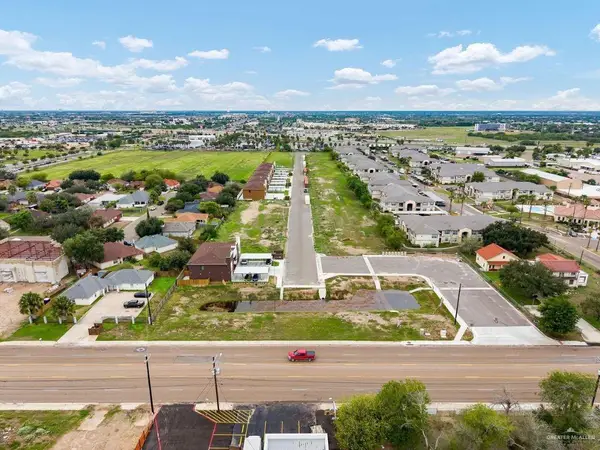 $200,000Active0 Acres
1100 E Santa Rosa Street, Edinburg, TX 78542
MLS# 516585Listed by: Keller Williams Realty Rgv - New
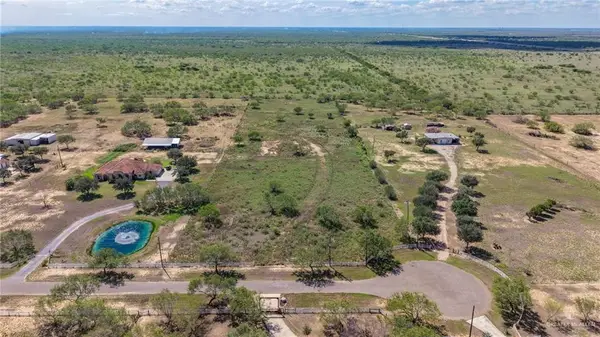 $220,000Active0 Acres
21325 Buck Fawn Drive, Edinburg, TX 78542
MLS# 517324Listed by: Coldwell Banker La Mansion


Protect your home and budget from life's surprises with an Assurant Home Warranty, backed by a partner that supports you through every step of homeownership. Explore Plans.
©2026 Century 21 Real Estate LLC. All rights reserved. CENTURY 21®, the CENTURY 21 Logo and C21® are service marks owned by Century 21 Real Estate LLC. Century 21 Real Estate LLC fully supports the principles of the Fair Housing Act and the Equal Opportunity Act. Each office is independently owned and operated. Listing information is deemed reliable but not guaranteed accurate.