
13519 N 36th Lane, Edinburg, TX 78541
Local realty services provided by:CENTURY 21 Johnston Company
13519 N 36th Lane,McAllen, TX 78541
$490,000
- 5 Beds
- 4 Baths
- 2,658 sq. ft.
- Single family
- Active
Listed by: william (will) cantu
Office: jade real estate llc
MLS#:510749
Source:TX_GMAR
Price summary
- Price:$490,000
- Price per sq. ft.:$184.35
- Monthly HOA dues:$40.33
About this home
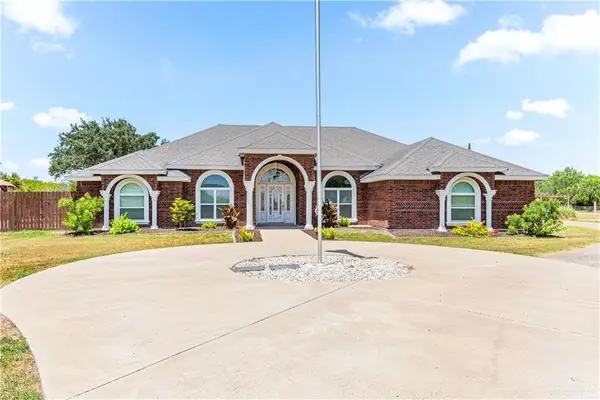
Welcome to a home where thoughtful design meets everyday luxury. This 4-bedroom residence, complete with a private office/flex space, was crafted with an eye for detail - from the flooring and custom cabinetry to the striking exposed wood beams that anchor each room in warmth and character.
Designed for both quiet living and effortless entertaining, the home flows seamlessly into a resort-style backyard built to escape the South Texas heat. A sparkling pool anchors the outdoor space, while the adjoining patio kitchen space - complete with a fireplace, sink, and space for an outdoor fridge - creates an experience made for long evenings with family and friends, whether it's game day or a season finale watch party.
Inside, generous room sizes offer space to breathe, gather, and grow, ensuring this home adapts as effortlessly as it entertains.
A rare blend of comfort, craftsmanship, and Hill Country leisure - right here in South Texas.
Contact an agent
Home facts
- Year built:2016
- Listing ID #:510749
- Added:1 day(s) ago
- Updated:July 30, 2026 at 11:44 PM
Rooms and interior
- Bedrooms:5
- Total bathrooms:4
- Full bathrooms:3
- Half bathrooms:1
- Flooring:Porcelain Tile
- Dining Description:1 Dining Area(s)
- Bathrooms Description:Double Vanity
- Kitchen Description:Countertops (Granite), Electric Water Heater
- Bedroom Description:Private Commode, Split Bedrooms, Walk-In Closet(s)
- Living area:2,658 sq. ft.
Heating and cooling
- Cooling:Ceiling Fan(s), Central Air
- Heating:Central
- Central air:Yes
Structure and exterior
- Roof:Shingle
- Year built:2016
- Building area:2,658 sq. ft.
- Lot Features:Corner Lot, Sidewalks
- Construction Materials:Brick
- Exterior Features:Covered Patio, Mature Trees, Motorized Gate, Sidewalks, Storage
- Foundation Description:Slab
Schools
- High school:Vela H.S.
- Middle school:Longoria
- Elementary school:Magee
Utilities
- Water:Electric Water Heater
- Sewer:City Sewer
Finances and disclosures
- Price:$490,000
- Price per sq. ft.:$184.35
- Tax amount:$9,832
Features and amenities
- Appliances:No Conveying Appliances
- Laundry features:Laundry Room, Washer/Dryer Connection
- Amenities:Bay Window(s), Curbs, Decorative/High Ceilings, Entrance Foyer, Mature Trees, Motorized Gate, Plantation Shutters, Sidewalks
- Pool features:In Ground, Outdoor Pool
Parking
- Parking description:Attached
- Garage:Yes
- Garage spaces:2
New listings near 13519 N 36th Lane
- New
 $460,000Active3 beds 3 baths2,751 sq. ft.
307 Cactus Lane, Edinburg, TX 78541
MLS# 511103Listed by: Keller Williams Realty Rgv - New
 $78,900Active0 Acres
2603 N Loyalty Avenue, Edinburg, TX 78541
MLS# 511092Listed by: Ursa Real Estate - New
 $74,000Active0 Acres
2605 N Loyalty Avenue, Edinburg, TX 78541
MLS# 511094Listed by: Ursa Real Estate - New
 $74,000Active0 Acres
2607 N Loyalty Avenue, Edinburg, TX 78541
MLS# 511095Listed by: Ursa Real Estate - New
 $74,000Active0 Acres
2609 N Loyalty Avenue, Edinburg, TX 78541
MLS# 511096Listed by: Ursa Real Estate - New
 $74,000Active0 Acres
2611 N Loyalty Avenue, Edinburg, TX 78541
MLS# 511097Listed by: Ursa Real Estate - New
 $74,000Active0 Acres
2613 N Loyalty Avenue, Edinburg, TX 78541
MLS# 511099Listed by: Ursa Real Estate - New
 $74,000Active0 Acres
2615 N Loyalty Avenue, Edinburg, TX 78541
MLS# 511101Listed by: Ursa Real Estate - New
 $78,900Active0 Acres
2617 N Loyalty Avenue, Edinburg, TX 78541
MLS# 511102Listed by: Ursa Real Estate - New
 $400,000Active3 beds 4 baths2,656 sq. ft.
611 Buck Fawn Drive, Edinburg, TX 78541
MLS# 511037Listed by: Star Realty Group, Llc


Protect your home and budget from life's surprises with an Assurant Home Warranty, backed by a partner that supports you through every step of homeownership. Explore Plans.
©2026 Century 21 Real Estate LLC. All rights reserved. CENTURY 21®, the CENTURY 21 Logo and C21® are service marks owned by Century 21 Real Estate LLC. Century 21 Real Estate LLC fully supports the principles of the Fair Housing Act and the Equal Opportunity Act. Each office is independently owned and operated. Listing information is deemed reliable but not guaranteed accurate.