
1712 Oaks Road, Edinburg, TX 78539
Local realty services provided by:CENTURY 21 Johnston Company
1712 Oaks Road,Edinburg, TX 78539
$274,000
- 4 Beds
- 3 Baths
- 2,300 sq. ft.
- Single family
- Active
Listed by: jeremiah (david) pena
Office: tnt real estate
MLS#:517062
Source:TX_GMAR
Price summary
- Price:$274,000
- Price per sq. ft.:$119.13
About this home
NOW AVAILABLE! Space, comfort, and a convenient Edinburg location right off Jackson Rd! This well-maintained home offers 4 very spacious bedrooms upstairs, 2 full bathrooms, and a half bath downstairs. Updates include new flooring, fresh paint, and for a turn key transition all newer Samsung kitchen appliances convey. Inside, you’ll find two living areas, a formal dining area, a functional fireplace, and multiple closets for added storage. The two-car garage includes a washer and dryer, while the spacious backyard offers plenty of room to relax, entertain, and enjoy the outdoors. Located in an established neighborhood just minutes from H-E-B, Walmart, Edinburg’s skate and dog park, DHR, and UTRGV. Schedule your private showing today! All finance types are accepted as well as owner financing!
Contact an agent
Home facts
- Year built:1984
- Listing ID #:517062
- Added:4 day(s) ago
- Updated:October 09, 2026 at 08:02 PM
Rooms and interior
- Bedrooms:4
- Total bathrooms:3
- Full bathrooms:2
- Half bathrooms:1
- Flooring:Laminate, Tile
- Dining Description:1 Dining Area(s)
- Bathrooms Description:Double Vanity
- Kitchen Description:Convection Oven, Countertops (Tile), Electric Water Heater, Refrigerator, Stove/Range-Electric Smooth
- Bedroom Description:Walk-In Closet(s)
- Living area:2,300 sq. ft.
Heating and cooling
- Cooling:Central Air, Electric
- Heating:Central, Electric
- Central air:Yes
Structure and exterior
- Roof:Composition Shingle
- Year built:1984
- Building area:2,300 sq. ft.
- Lot Features:Mature Trees
- Construction Materials:Brick, Wood Siding
- Exterior Features:Covered Patio, Mature Trees
- Foundation Description:Slab
Schools
- High school:Vela H.S.
- Middle school:South Middle School
- Elementary school:Freddy Gonzalez
Utilities
- Water:Electric Water Heater, Public Water, Water Heater (In Garage)
- Sewer:City Sewer
Finances and disclosures
- Price:$274,000
- Price per sq. ft.:$119.13
- Tax amount:$5,273
Features and amenities
- Appliances:Refrigerator, Stove/Range-Electric Smooth, Washer
- Laundry features:Dryer, Washer
- Amenities:Dryer, Entrance Foyer, Mature Trees, Mini Blinds, Street Lights, Water Heater (In Garage), Window Coverings (Other)
Parking
- Parking description:Attached, Garage Faces Front
- Garage:Yes
- Garage spaces:2
New listings near 1712 Oaks Road
- New
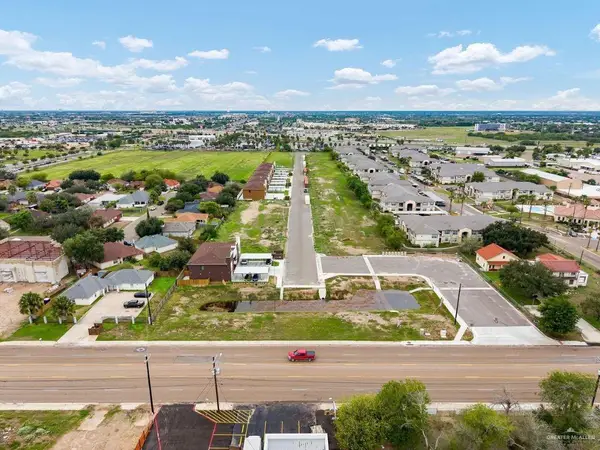 $200,000Active0 Acres
1004 E Santa Rosa Street, Edinburg, TX 78542
MLS# 516604Listed by: Keller Williams Realty Rgv - New
 $199,500Active0 Acres
223 W Schunior Street W, Edinburg, TX 78541
MLS# 517448Listed by: Limas Realty, Llc - New
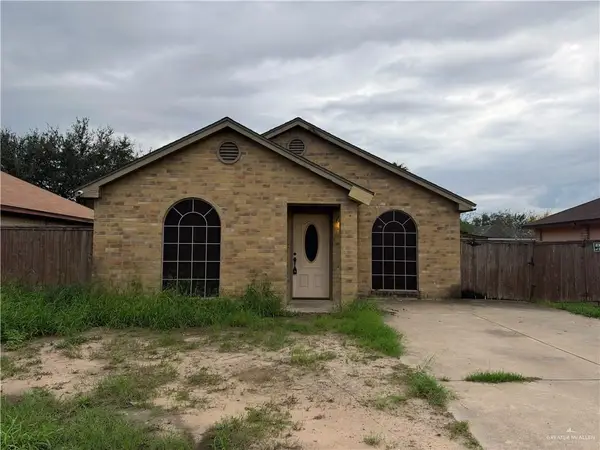 $119,999Active3 beds 2 baths1,063 sq. ft.
1016 Chicago, Edinburg, TX 78541
MLS# 517454Listed by: Imperio Real Estate Llc - New
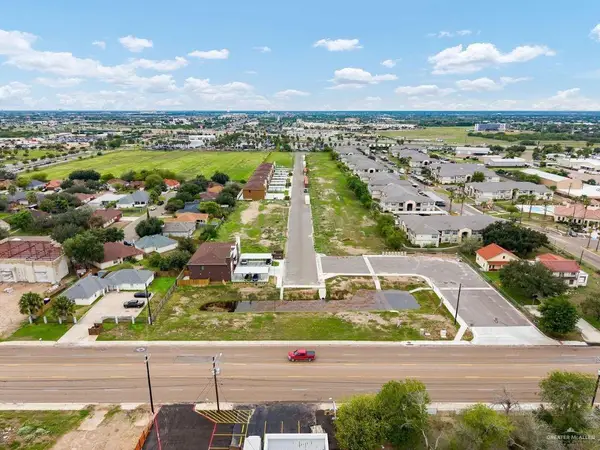 $200,000Active0 Acres
1016 E Santa Rosa Street, Edinburg, TX 78542
MLS# 516596Listed by: Keller Williams Realty Rgv - New
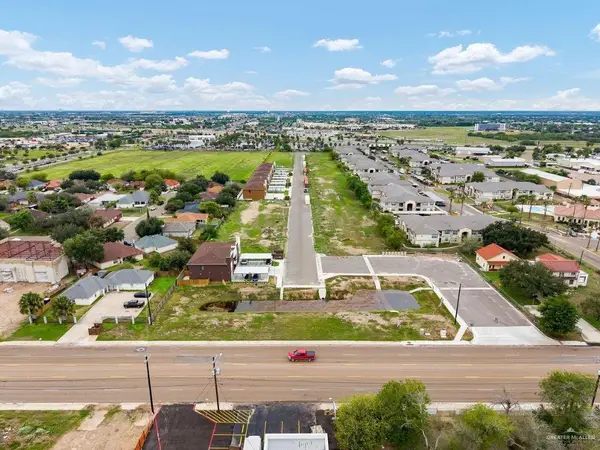 $200,000Active0 Acres
1012 E Santa Rosa Street, Edinburg, TX 78542
MLS# 516599Listed by: Keller Williams Realty Rgv - New
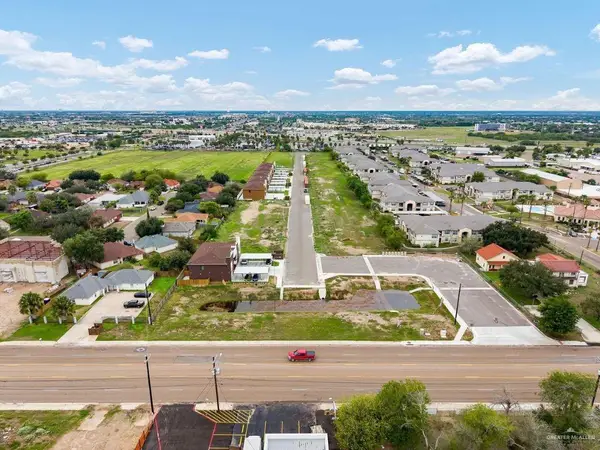 $200,000Active0 Acres
1008 E Santa Rosa Street, Edinburg, TX 78542
MLS# 516602Listed by: Keller Williams Realty Rgv - New
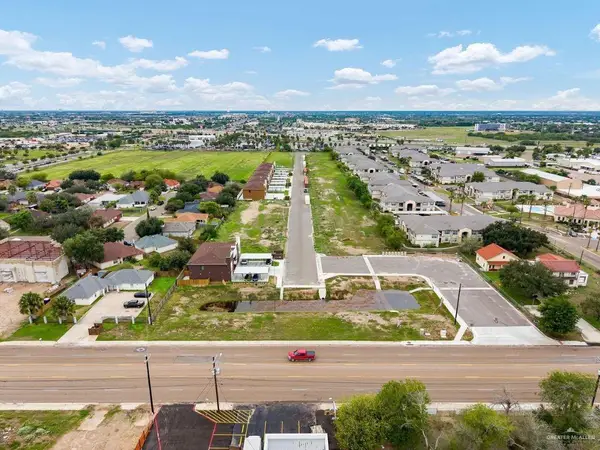 $200,000Active0 Acres
1017 E Santa Rosa Street, Edinburg, TX 78542
MLS# 516680Listed by: Keller Williams Realty Rgv - New
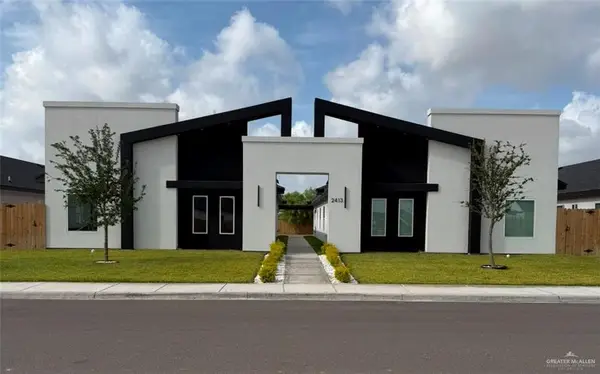 $520,000Active-- beds -- baths4,100 sq. ft.
1705 Cari Nicole Avenue, Edinburg, TX 78541
MLS# 517425Listed by: Ursa Real Estate - New
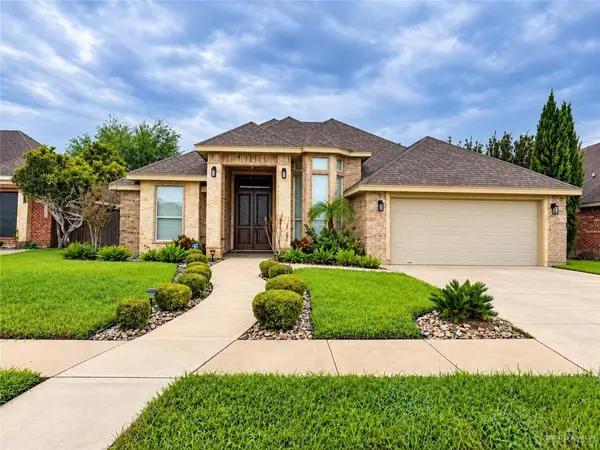 $275,000Active3 beds 2 baths1,783 sq. ft.
1712 Damasco Avenue, Edinburg, TX 78541
MLS# 517412Listed by: Tierra Frontera Llc - New
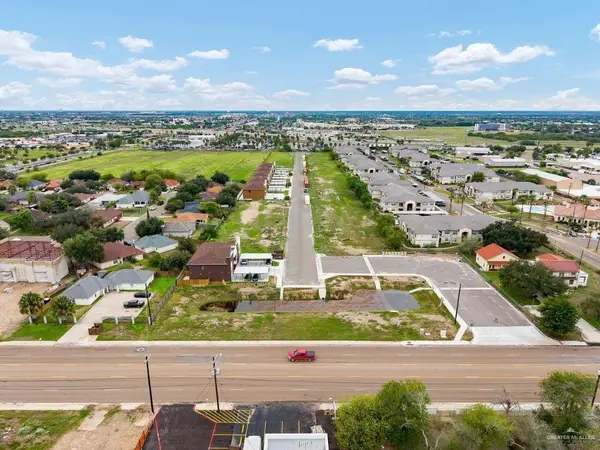 $200,000Active0 Acres
1100 E Santa Rosa Street, Edinburg, TX 78542
MLS# 516585Listed by: Keller Williams Realty Rgv


Protect your home and budget from life's surprises with an Assurant Home Warranty, backed by a partner that supports you through every step of homeownership. Explore Plans.
©2026 Century 21 Real Estate LLC. All rights reserved. CENTURY 21®, the CENTURY 21 Logo and C21® are service marks owned by Century 21 Real Estate LLC. Century 21 Real Estate LLC fully supports the principles of the Fair Housing Act and the Equal Opportunity Act. Each office is independently owned and operated. Listing information is deemed reliable but not guaranteed accurate.