
1713 S Queen Street, Edinburg, TX 78539
Local realty services provided by:CENTURY 21 Johnston Company
1713 S Queen Street,Edinburg, TX 78539
$729,000
- 3 Beds
- 3 Baths
- 2,359 sq. ft.
- Single family
- Active
Listed by: trisha scott
Office: veale properties
MLS#:515173
Source:TX_GMAR
Price summary
- Price:$729,000
- Price per sq. ft.:$309.03
- Monthly HOA dues:$83.33
About this home
Two separately deeded lots give this former KOZO model home something rarely found in a residential property.. space today and flexibility for the future.
The 3 bedroom, 2.5-bath home pairs distinctive modern architecture with a warm, highly functional layout. An open living, dining and kitchen area is designed for gathering, with an oversized island, extensive cabinetry, generous counter space and dramatic natural light. The private primary suite overlooks the backyard and pool and features a spacious bath with double vanity, walk-in shower and large closet. Outside, the home opens to a covered entertaining area, pool and an exceptionally large fenced yard. The additional land is a separately deeded parcel with its own parcel ID, allowing the owner to enjoy the expansive outdoor space now while preserving potential flexibility to sell in the future. Former model home, striking design, private pool..and two individual parcels make this a property that stands apart.
Contact an agent
Home facts
- Year built:2023
- Listing ID #:515173
- Added:1 day(s) ago
- Updated:September 14, 2026 at 09:41 PM
Rooms and interior
- Bedrooms:3
- Total bathrooms:3
- Full bathrooms:2
- Half bathrooms:1
- Flooring:Tile
- Dining Description:1 Dining Area(s)
- Bathrooms Description:Master - Shower Only
- Kitchen Description:Countertops (Quartz), Dishwasher, Electric Water Heater, Microwave, Oven-Single, Refrigerator, Smooth Electric Cooktop
- Bedroom Description:Split Bedrooms, Walk-In Closet(s)
- Living area:2,359 sq. ft.
Heating and cooling
- Cooling:Ceiling Fan(s), Central Air, Electric, Zoned
- Heating:Central, Electric, Zoned
- Central air:Yes
Structure and exterior
- Roof:Clay Tile
- Year built:2023
- Building area:2,359 sq. ft.
- Lot Features:Corner Lot, Curb & Gutters, Irregular Lot, Professional Landscaping, Sidewalks, Sprinkler System
- Construction Materials:Stucco
- Exterior Features:Covered Patio, Curb & Gutters, Patio Slab, Professional Landscaping, Sidewalks, Sprinkler System
- Foundation Description:Slab
Schools
- High school:Vela H.S.
- Middle school:Longoria
- Elementary school:Canterbury
Utilities
- Water:Electric Water Heater, Public Water
- Sewer:City Sewer
Finances and disclosures
- Price:$729,000
- Price per sq. ft.:$309.03
- Tax amount:$14,981
Features and amenities
- Appliances:Microwave, Oven-Single, Refrigerator
- Laundry features:Laundry Room, Washer/Dryer Connection
- Amenities:Curbs, Decorative/High Ceilings, Dishwasher, Entrance Foyer, Gated, Sidewalks, Sprinkler System, Street Lights, Window Coverings (Other)
- Pool features:In Ground, Outdoor Pool
Parking
- Parking description:Attached, Garage Door Opener, Garage Faces Front
- Garage:Yes
- Garage spaces:2
New listings near 1713 S Queen Street
- New
 $486,000Active-- beds -- baths4,114 sq. ft.
201 W St. Helena Avenue, Edinburg, TX 78541
MLS# 515278Listed by: Winners Circle - New
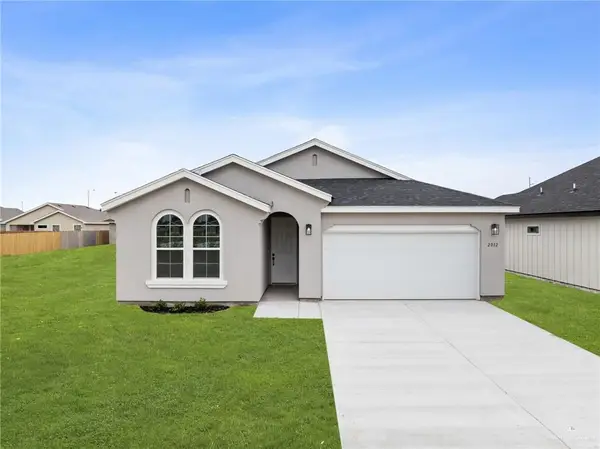 $269,990Active3 beds 2 baths1,690 sq. ft.
300 W Landon Street W, Edinburg, TX 78539
MLS# 515231Listed by: Imperio Real Estate Llc - New
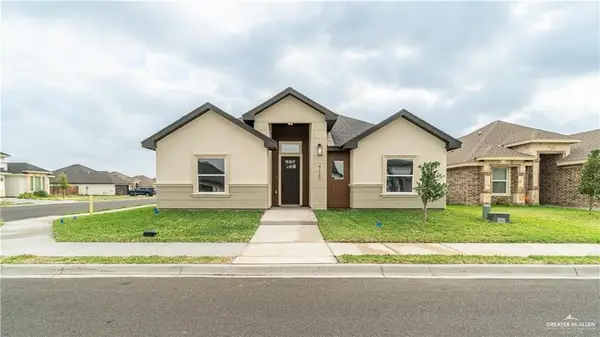 $310,000Active3 beds 3 baths1,826 sq. ft.
4120 Burr Drive, Edinburg, TX 78542
MLS# 515237Listed by: Big Realty - New
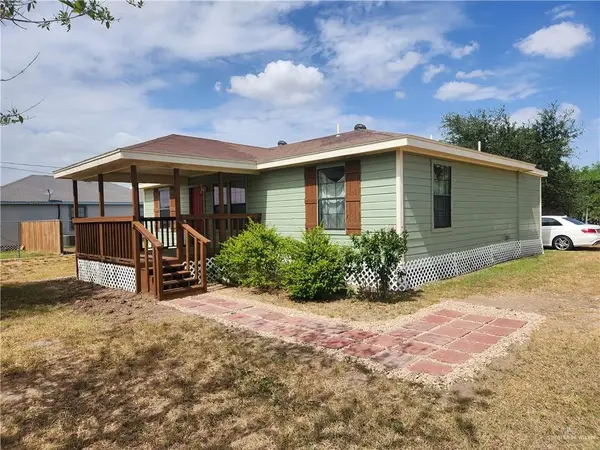 $215,000Active3 beds 2 baths1,189 sq. ft.
15820 N Inspiration Road N, Edinburg, TX 78541
MLS# 515250Listed by: Coldwell Banker La Mansion - New
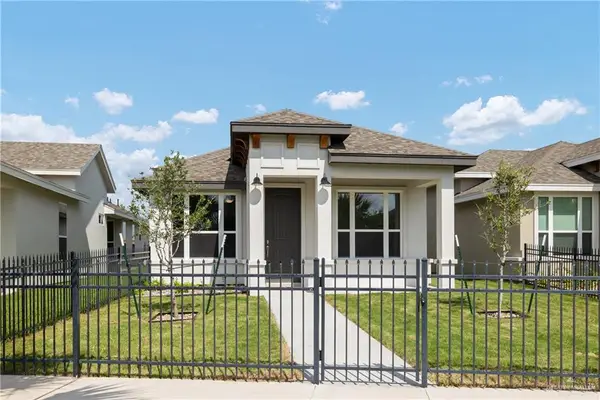 $239,990Active2 beds 2 baths1,205 sq. ft.
1805 E Bella Street, Edinburg, TX 78542
MLS# 514468Listed by: Key Realty - New
 $224,990Active2 beds 2 baths960 sq. ft.
1806 E Bella Street, Edinburg, TX 78542
MLS# 514475Listed by: Key Realty - New
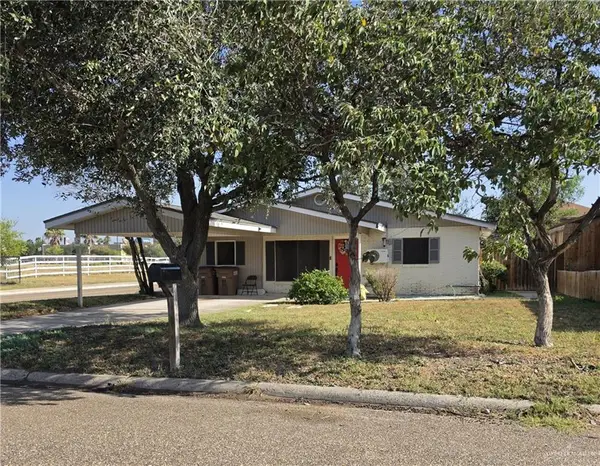 $210,000Active4 beds 2 baths1,332 sq. ft.
1121 W Mahl Street, Edinburg, TX 78539
MLS# 515205Listed by: Texas Premier Realty - New
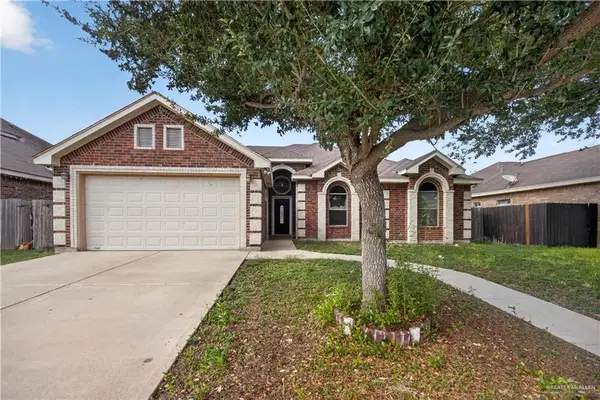 $255,000Active3 beds 2 baths1,588 sq. ft.
4112 Sherman Street, Edinburg, TX 78542
MLS# 515194Listed by: Hacienda Properties Rgv Llc. - New
 $315,000Active4 beds 3 baths2,190 sq. ft.
1319 Cedar Street, Edinburg, TX 78539
MLS# 515168Listed by: Element Realty, Llc


Protect your home and budget from life's surprises with an Assurant Home Warranty, backed by a partner that supports you through every step of homeownership. Explore Plans.
©2026 Century 21 Real Estate LLC. All rights reserved. CENTURY 21®, the CENTURY 21 Logo and C21® are service marks owned by Century 21 Real Estate LLC. Century 21 Real Estate LLC fully supports the principles of the Fair Housing Act and the Equal Opportunity Act. Each office is independently owned and operated. Listing information is deemed reliable but not guaranteed accurate.