
1912 Silverton Circle, Edinburg, TX 78542
Local realty services provided by:CENTURY 21 Johnston Company
1912 Silverton Circle,Edinburg, TX 78542
$499,999
- 4 Beds
- 4 Baths
- 3,023 sq. ft.
- Single family
- Active
Listed by: suzanna barahona
Office: keller williams realty rgv
MLS#:510822
Source:TX_GMAR
Price summary
- Price:$499,999
- Price per sq. ft.:$165.4
- Monthly HOA dues:$33.33
About this home
Exclusive 5.49% FHA/VA financing available through the seller's preferred lender. Minimum 640 credit score required. Experience modern luxury in this custom-built 4-bedroom, 3.5-bath home featuring 24-foot ceilings, a dedicated office, and loft. This home was constructed with Hebel exterior and features spray foam insulation for huge energy savings. The open-concept design is filled with natural light and showcases polished concrete floors, designer lighting, and expansive windows. The chef's kitchen offers custom white oak cabinetry, an oversized island, premium appliances, and abundant storage. The private primary suite features a spa-inspired bath with a freestanding soaking tub, oversized walk-in shower and skylight. Additional highlights include a safe room with a large safe, generous storage, and a covered patio with a fully equipped outdoor kitchen, perfect for entertaining. This contemporary home combines luxury, functionality, and exceptional design in one stunning package.
Contact an agent
Home facts
- Year built:2023
- Listing ID #:510822
- Added:2 day(s) ago
- Updated:July 30, 2026 at 06:55 PM
Rooms and interior
- Bedrooms:4
- Total bathrooms:4
- Full bathrooms:3
- Half bathrooms:1
- Flooring:Concrete, Vinyl
- Dining Description:1 Dining Area(s)
- Bathrooms Description:Double Vanity, Soaking Tub, Tub/Shower Combo
- Kitchen Description:Convection Oven, Countertops (Quartz), Dishwasher, Disposal, Electric Water Heater, Microwave, Oven-Single, Refrigerator, Smooth Electric Cooktop, Wine Cooler
- Bedroom Description:Private Commode, Split Bedrooms, Walk-In Closet(s)
- Living area:3,023 sq. ft.
Heating and cooling
- Cooling:Ceiling Fan(s), Central Air, Electric
- Heating:Central, Electric
- Central air:Yes
Structure and exterior
- Roof:Composition Shingle, Flat
- Year built:2023
- Building area:3,023 sq. ft.
- Lot Features:Controlled Access, Cul-De-Sac, Curb & Gutters, Irregular Lot, Professional Landscaping, Sidewalks, Sprinkler System
- Construction Materials:Stone, Stucco
- Exterior Features:BBQ Pit/Grill, Controlled Access, Covered Patio, Cul-De-Sac, Curb & Gutters, Gutters/Spouting, Professional Landscaping, Sidewalks, Sprinkler System, Storage
- Foundation Description:Slab
Schools
- High school:Economedes H.S.
- Middle school:Harwell
- Elementary school:Crawford
Utilities
- Water:Electric Water Heater, Public Water, Water Heater (In Garage)
- Sewer:City Sewer
Finances and disclosures
- Price:$499,999
- Price per sq. ft.:$165.4
- Tax amount:$11,000
Features and amenities
- Appliances:Oven-Single, Refrigerator, Washer
- Laundry features:Dryer, Laundry Room, Washer
- Amenities:BBQ Pit/Grill, Curbs, Decorative/High Ceilings, Dishwasher, Disposal, Dryer, Gated, Gutters/Spouting, Internet Access, Pool, Sidewalks, Skylight(s), Sprinkler System, Street Lights, Trash Compactor, Water Heater (In Garage), Wet/Dry Bar, Window Coverings (Other), Wine Cooler
- Pool features:Pool
Parking
- Parking description:Attached, Garage Faces Front, Other Garage or Carport
- Garage:Yes
- Garage spaces:2
New listings near 1912 Silverton Circle
- New
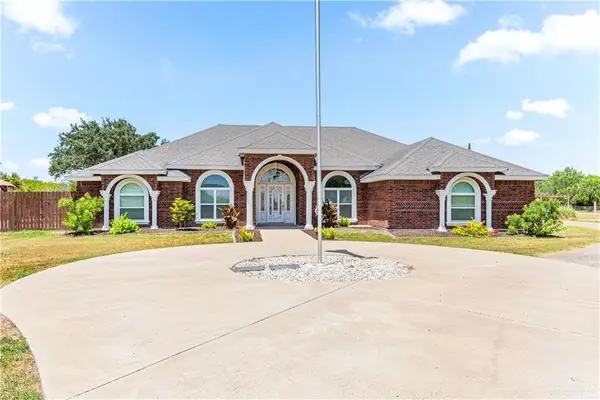 $460,000Active3 beds 3 baths2,751 sq. ft.
307 Cactus Lane, Edinburg, TX 78541
MLS# 511103Listed by: Keller Williams Realty Rgv - New
 $78,900Active0 Acres
2603 N Loyalty Avenue, Edinburg, TX 78541
MLS# 511092Listed by: Ursa Real Estate - New
 $74,000Active0 Acres
2605 N Loyalty Avenue, Edinburg, TX 78541
MLS# 511094Listed by: Ursa Real Estate - New
 $74,000Active0 Acres
2607 N Loyalty Avenue, Edinburg, TX 78541
MLS# 511095Listed by: Ursa Real Estate - New
 $74,000Active0 Acres
2609 N Loyalty Avenue, Edinburg, TX 78541
MLS# 511096Listed by: Ursa Real Estate - New
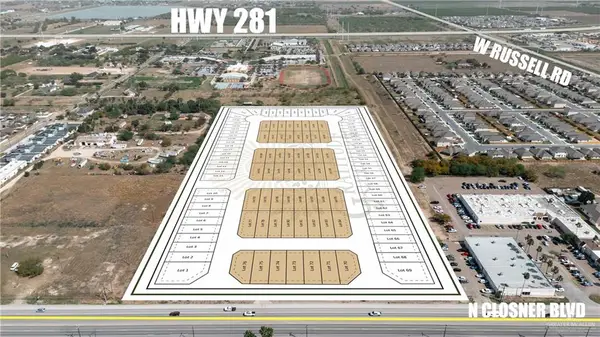 $74,000Active0 Acres
2611 N Loyalty Avenue, Edinburg, TX 78541
MLS# 511097Listed by: Ursa Real Estate - New
 $74,000Active0 Acres
2613 N Loyalty Avenue, Edinburg, TX 78541
MLS# 511099Listed by: Ursa Real Estate - New
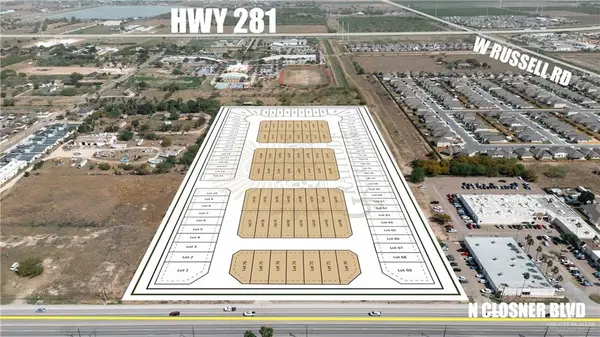 $74,000Active0 Acres
2615 N Loyalty Avenue, Edinburg, TX 78541
MLS# 511101Listed by: Ursa Real Estate - New
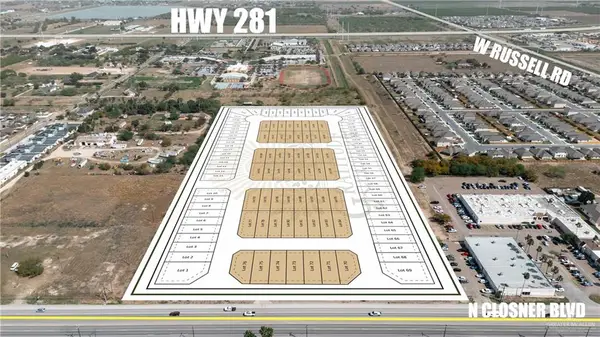 $78,900Active0 Acres
2617 N Loyalty Avenue, Edinburg, TX 78541
MLS# 511102Listed by: Ursa Real Estate - New
 $400,000Active3 beds 4 baths2,656 sq. ft.
611 Buck Fawn Drive, Edinburg, TX 78541
MLS# 511037Listed by: Star Realty Group, Llc


Protect your home and budget from life's surprises with an Assurant Home Warranty, backed by a partner that supports you through every step of homeownership. Explore Plans.
©2026 Century 21 Real Estate LLC. All rights reserved. CENTURY 21®, the CENTURY 21 Logo and C21® are service marks owned by Century 21 Real Estate LLC. Century 21 Real Estate LLC fully supports the principles of the Fair Housing Act and the Equal Opportunity Act. Each office is independently owned and operated. Listing information is deemed reliable but not guaranteed accurate.