
2014 Chippewa Avenue, Edinburg, TX 78541
Local realty services provided by:CENTURY 21 Johnston Company
2014 Chippewa Avenue,Edinburg, TX 78541
$294,900
- 4 Beds
- 3 Baths
- 1,996 sq. ft.
- Single family
- Pending
Listed by: rebecca vallejo
Office: coldwell banker la mansion
MLS#:512036
Source:TX_GMAR
Price summary
- Price:$294,900
- Price per sq. ft.:$147.75
- Monthly HOA dues:$16.67
About this home
Welcome to this beautifully maintained 4-bedroom, 3-bathroom home located in a highly sought-after neighborhood. This well-cared-for property offers a comfortable and inviting layout with plenty of space for everyday living and entertaining. Step outside to a peaceful backyard retreat featuring a charming pergola, professionally landscaped grounds, and a relaxing atmosphere perfect for enjoying quiet mornings or gatherings with family and friends. With its desirable location, spacious layout, and beautifully maintained outdoor space, this home is ready for its next owners to enjoy!
Contact an agent
Home facts
- Year built:2010
- Listing ID #:512036
- Added:38 day(s) ago
- Updated:September 18, 2026 at 08:30 AM
Rooms and interior
- Bedrooms:4
- Total bathrooms:3
- Full bathrooms:3
- Flooring:Tile
- Dining Description:2 Dining Area(s)
- Bathrooms Description:Separate Shower, Soaking Tub
- Kitchen Description:Countertops (Granite), Dishwasher, Electric Water Heater, Stove/Range-Electric Smooth
- Bedroom Description:Private Commode, Walk-In Closet(s)
- Living area:1,996 sq. ft.
Heating and cooling
- Cooling:Ceiling Fan(s), Central Air, Electric, Wall Unit(s)
- Heating:Central, Electric
- Central air:Yes
Structure and exterior
- Roof:Shingle
- Year built:2010
- Building area:1,996 sq. ft.
- Lot Features:Curb & Gutters, Mature Trees, Professional Landscaping, Sidewalks
- Construction Materials:Brick, Stone
- Exterior Features:Covered Patio, Curb & Gutters, Mature Trees, Patio Slab, Professional Landscaping, Sidewalks
- Foundation Description:Slab
Schools
- High school:Edinburg North H.S.
- Middle school:B.L. Garza
- Elementary school:Truman
Utilities
- Water:Electric Water Heater, Public Water
- Sewer:City Sewer
Finances and disclosures
- Price:$294,900
- Price per sq. ft.:$147.75
- Tax amount:$6,442
Features and amenities
- Appliances:Stove/Range-Electric Smooth
- Laundry features:Laundry Room, Washer/Dryer Connection
- Amenities:Curbs, Decorative/High Ceilings, Dishwasher, Mature Trees, Mini Blinds, Plantation Shutters, Sidewalks, Street Lights
Parking
- Parking description:Attached, Garage Faces Front
- Garage:Yes
- Garage spaces:2
New listings near 2014 Chippewa Avenue
- New
 $246,828Active3 beds 2 baths1,382 sq. ft.
3419 Las Brisas Street, Edinburg, TX 78542
MLS# 514663Listed by: Balboa Realty - New
 $309,900Active3 beds 2 baths1,584 sq. ft.
2325 N Gaytan Avenue, Edinburg, TX 78542
MLS# 515561Listed by: Capstone Realty Pllc - New
 $290,000Active3 beds 3 baths1,505 sq. ft.
3204 Fairway Drive, Edinburg, TX 78542
MLS# 515605Listed by: Keller Williams Realty Rgv - New
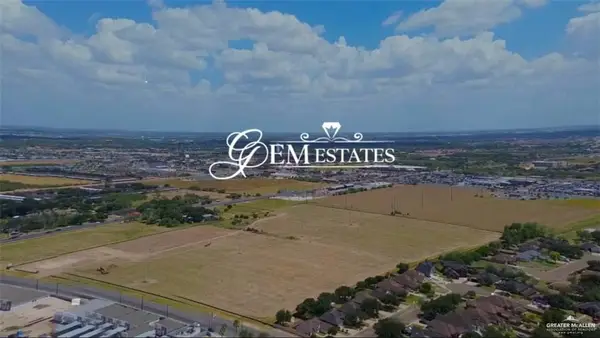 $159,999Active0 Acres
401 N Emerald Avenue, Edinburg, TX 78541
MLS# 515607Listed by: Candela Realty Llc - New
 $1,200,000Active5 beds 5 baths3,572 sq. ft.
31401 N Fm 681, Edinburg, TX 78541
MLS# 515552Listed by: Keller Williams Realty Rgv - New
 $320,000Active3 beds 2 baths1,975 sq. ft.
8411 Sunrise Lane, Edinburg, TX 78542
MLS# 515585Listed by: Alta Real Estate, Llc - New
 $362,000Active-- beds -- baths3,808 sq. ft.
1505 Prosperity Drive, Edinburg, TX 78541
MLS# 515560Listed by: Keller Williams Realty Rgv - New
 $65,000Active0 Acres
8020 Locker Avenue, Edinburg, TX 78542
MLS# 515574Listed by: Alta Real Estate, Llc - New
 $210,000Active0 Acres
00 Mile 17 N, Edinburg, TX 78541
MLS# 515575Listed by: Sovereign Real Estate And Investments Llc - New
 $310,000Active4 beds 3 baths2,319 sq. ft.
2520 Rocky Mountain Avenue, Edinburg, TX 78541
MLS# 515588Listed by: Nova Realty Enterprise Llc


Protect your home and budget from life's surprises with an Assurant Home Warranty, backed by a partner that supports you through every step of homeownership. Explore Plans.
©2026 Century 21 Real Estate LLC. All rights reserved. CENTURY 21®, the CENTURY 21 Logo and C21® are service marks owned by Century 21 Real Estate LLC. Century 21 Real Estate LLC fully supports the principles of the Fair Housing Act and the Equal Opportunity Act. Each office is independently owned and operated. Listing information is deemed reliable but not guaranteed accurate.