
2103 Alloy Drive, Edinburg, TX 78542
Local realty services provided by:CENTURY 21 Johnston Company
2103 Alloy Drive,Edinburg, TX 78542
$385,000
- 4 Beds
- 4 Baths
- 3,094 sq. ft.
- Single family
- Active
Listed by: adrian reyes
Office: landin realty
MLS#:515383
Source:TX_GMAR
Price summary
- Price:$385,000
- Price per sq. ft.:$124.43
- Monthly HOA dues:$54.17
About this home
Welcome to this beautiful two-story home featuring 4 bedrooms and 3.5 bathrooms, offering a spacious and versatile layout perfect for comfortable living and entertaining. The home features attractive stone accents, mature landscaping, and a two-car garage. Enjoy added privacy with a high concrete and wood fence combination, creating a secluded outdoor space perfect for relaxing or entertaining. Located in a quiet neighborhood, this home offers a peaceful setting while remaining close to the area's growing attractions. Conveniently located near Robert & Janet Vackar Stadium, home of UTRGV Vaqueros football, and near multiple new commercial projects and developments. With shopping, dining, entertainment, and major roadways nearby, this home combines space, privacy, comfort, and a great location. Schedule your private showing today!
Contact an agent
Home facts
- Year built:2014
- Listing ID #:515383
- Added:1 day(s) ago
- Updated:September 17, 2026 at 08:50 PM
Rooms and interior
- Bedrooms:4
- Total bathrooms:4
- Full bathrooms:3
- Half bathrooms:1
- Flooring:Hardwood, Tile
- Dining Description:1 Dining Area(s)
- Bathrooms Description:Double Vanity, Master - Shower Only
- Kitchen Description:Countertops (Granite), Dishwasher, Electric Water Heater, Microwave, Refrigerator, Smooth Electric Cooktop
- Bedroom Description:Private Commode, Walk-In Closet(s)
- Living area:3,094 sq. ft.
Heating and cooling
- Cooling:Ceiling Fan(s), Central Air, Electric
- Heating:Central, Electric
- Central air:Yes
Structure and exterior
- Roof:Shingle
- Year built:2014
- Building area:3,094 sq. ft.
- Construction Materials:Stone, Stucco
- Exterior Features:Covered Patio, Patio Slab, Storage
- Foundation Description:Slab
Schools
- High school:Edinburg H.S.
- Middle school:Barrientes
- Elementary school:Cano-Gonzales
Utilities
- Water:Electric Water Heater, Public Water, Water Heater (In Garage)
- Sewer:City Sewer
Finances and disclosures
- Price:$385,000
- Price per sq. ft.:$124.43
- Tax amount:$6,214
Features and amenities
- Appliances:Microwave, Refrigerator
- Laundry features:Laundry Room, Washer/Dryer Connection
- Amenities:Cable Available, Dishwasher, Entrance Foyer, Street Lights, Water Heater (In Garage)
Parking
- Parking description:Attached, Garage Faces Front
- Garage:Yes
- Garage spaces:2
New listings near 2103 Alloy Drive
- New
 $362,000Active-- beds -- baths3,808 sq. ft.
1505 Prosperity Drive, Edinburg, TX 78541
MLS# 515560Listed by: Keller Williams Realty Rgv - New
 $65,000Active0 Acres
8020 Locker Avenue, Edinburg, TX 78542
MLS# 515574Listed by: Alta Real Estate, Llc - New
 $210,000Active0 Acres
00 Mile 17 N, Edinburg, TX 78541
MLS# 515575Listed by: Sovereign Real Estate And Investments Llc - New
 $310,000Active4 beds 3 baths2,319 sq. ft.
2520 Rocky Mountain Avenue, Edinburg, TX 78541
MLS# 515588Listed by: Nova Realty Enterprise Llc - New
 $600,000Active3 beds 3 baths1,967 sq. ft.
35002 Longhorn Dr, EDINBURG, TX 78542
MLS# 29779628Listed by: BIG REALTY - New
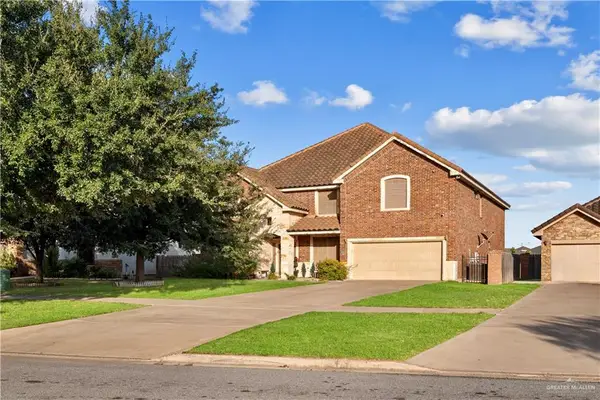 $574,900Active5 beds 4 baths4,528 sq. ft.
4230 Stillwater Cove, Edinburg, TX 78542
MLS# 515554Listed by: Tnt Real Estate - New
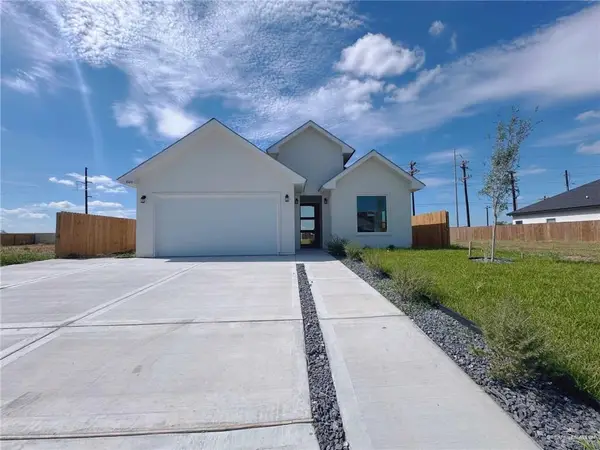 $355,000Active3 beds 3 baths1,889 sq. ft.
1020 W Cloud 9 Lane, Edinburg, TX 78541
MLS# 515405Listed by: Ursa Real Estate - New
 $475,000Active4 beds 4 baths2,501 sq. ft.
2509 S Cartier Drive, Edinburg, TX 78542
MLS# 515551Listed by: Nova Realty Enterprise Llc - Open Sat, 12 to 2pmNew
 $239,000Active3 beds 2 baths1,463 sq. ft.
2403 Continental Street, Edinburg, TX 78541
MLS# 515330Listed by: Key Realty


Protect your home and budget from life's surprises with an Assurant Home Warranty, backed by a partner that supports you through every step of homeownership. Explore Plans.
©2026 Century 21 Real Estate LLC. All rights reserved. CENTURY 21®, the CENTURY 21 Logo and C21® are service marks owned by Century 21 Real Estate LLC. Century 21 Real Estate LLC fully supports the principles of the Fair Housing Act and the Equal Opportunity Act. Each office is independently owned and operated. Listing information is deemed reliable but not guaranteed accurate.