
2300 W Carnegie Street, Edinburg, TX 78539
Local realty services provided by:CENTURY 21 Johnston Company
2300 W Carnegie Street,Edinburg, TX 78539
$900,000
- 4 Beds
- 4 Baths
- 3,249 sq. ft.
- Single family
- Active
Listed by: avinaash buxani
Office: winners circle
MLS#:519174
Source:TX_GMAR
Price summary
- Price:$900,000
- Price per sq. ft.:$277.01
- Monthly HOA dues:$100
About this home
A masterpiece of luxury, craftsmanship, and architectural excellence! Built by an award-winning builder, this residence offers 4,378 total square feet, featuring 4 bedrooms, 3.5 bathrooms, and a 2-car garage. Every detail reflects superior craftsmanship, from exquisite custom woodwork and stunning kitchen cabinetry to an open-concept layout filled with natural light through premium Andersen windows. Integrated Bluetooth speakers enhance the experience, while the luxurious primary suite features a spa-inspired bathroom and oversized walk-in closet.
Designed for elegance, efficiency, and convenience, this home features natural gas appliances, a gas tankless water heater, foam insulation, reverse osmosis, pre-plumbing for a water softener, and pre-wiring for a generator and security cameras. Outdoors, a covered patio overlooks the backyard, complete with a sprinkler system. An extraordinary custom residence that must be experienced in person and located in The Embers II, prime location.
Contact an agent
Home facts
- Year built:2026
- Listing ID #:519174
- Added:1 day(s) ago
- Updated:October 31, 2026 at 12:41 AM
Rooms and interior
- Bedrooms:4
- Total bathrooms:4
- Full bathrooms:3
- Half bathrooms:1
- Flooring:Porcelain Tile
- Dining Description:1 Dining Area(s)
- Bathrooms Description:Double Vanity
- Kitchen Description:Countertops (Quartz), Dishwasher, Electric Water Heater, Gas Cooktop, Refrigerator, Stove/Range
- Bedroom Description:Private Commode, Split Bedrooms, Walk-In Closet(s)
- Living area:3,249 sq. ft.
Heating and cooling
- Cooling:Ceiling Fan(s), Central Air
- Heating:Central
- Central air:Yes
Structure and exterior
- Roof:Concrete Tile
- Year built:2026
- Building area:3,249 sq. ft.
- Lot Features:Curb & Gutters, Professional Landscaping, Sidewalks, Sprinkler System
- Construction Materials:Stone, Stucco
- Exterior Features:Curb & Gutters, Motorized Gate, Professional Landscaping, Sidewalks, Sprinkler System
- Foundation Description:Slab
Schools
- High school:Vela H.S.
- Middle school:South Middle School
- Elementary school:Canterbury
Utilities
- Water:Electric Water Heater, Tankless Water Heater
- Sewer:City Sewer
Finances and disclosures
- Price:$900,000
- Price per sq. ft.:$277.01
- Tax amount:$1
Features and amenities
- Appliances:Refrigerator, Stove/Range
- Laundry features:Laundry Room, Washer/Dryer Connection
- Amenities:Crown/Cove Molding, Curbs, Decorative/High Ceilings, Dishwasher, Entrance Foyer, Gated, Motorized Gate, Sidewalks, Skylight(s), Sprinkler System, Street Lights, Tankless Water Heater, Wet/Dry Bar
Parking
- Parking description:Attached, Garage Faces Side
- Garage:Yes
- Garage spaces:2
New listings near 2300 W Carnegie Street
- New
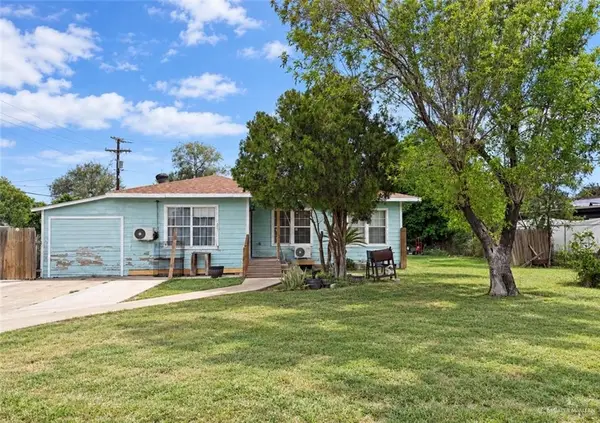 $175,000Active3 beds 2 baths1,260 sq. ft.
1119 W Schunior Street, Edinburg, TX 78541
MLS# 519219Listed by: Exp Realty Llc - New
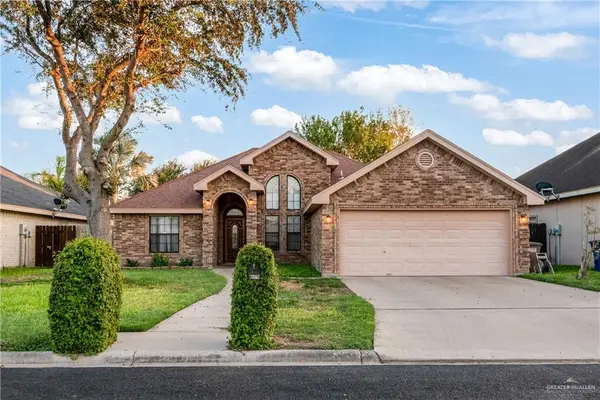 $245,000Active3 beds 2 baths1,588 sq. ft.
3317 Midlands Circle, Edinburg, TX 78539
MLS# 519187Listed by: Tnt Real Estate - New
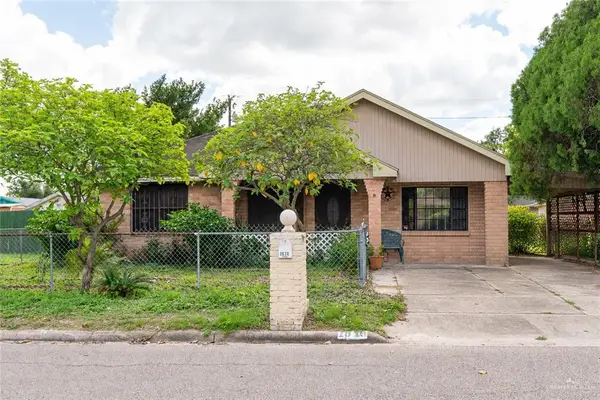 $120,000Active3 beds 2 baths1,552 sq. ft.
1610 Rio De Janeiro Street, Edinburg, TX 78539
MLS# 519213Listed by: Keller Williams Realty Rgv - New
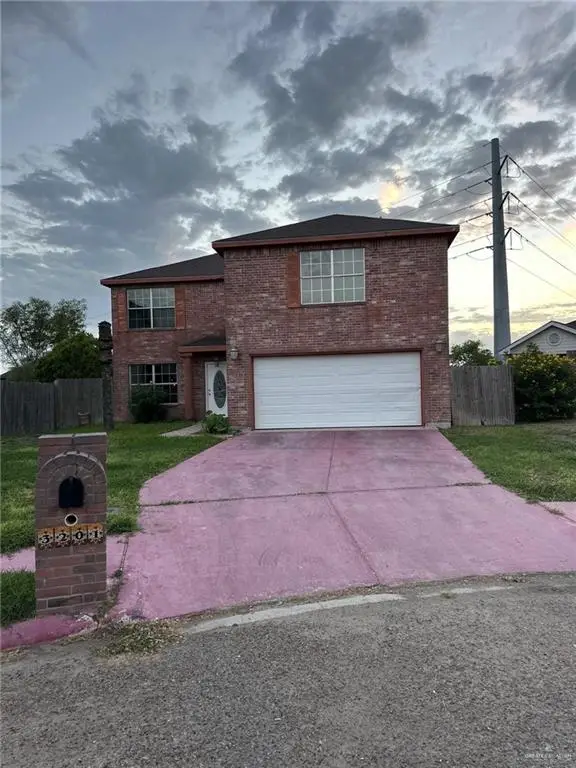 $265,000Active3 beds 2 baths1,853 sq. ft.
3201 Mallory Drive, Edinburg, TX 78541
MLS# 519220Listed by: Jpar North Metro - New
 $175,000Active4 beds 2 baths1,252 sq. ft.
5406 Franchesca Avenue, Edinburg, TX 78542
MLS# 518854Listed by: Api Real Estate - New
 $300,000Active3 beds 3 baths1,901 sq. ft.
3521 S Peak Road, Edinburg, TX 78542
MLS# 519160Listed by: Tnt Real Estate  $197,000Pending0 Acres
2308 W Brown Street, Edinburg, TX 78539
MLS# 519153Listed by: Keller Williams Realty Rgv- New
 $99,900Active3 beds 1 baths960 sq. ft.
8108 Jessica Lane, Edinburg, TX 78542
MLS# 517881Listed by: Saneti Realty Group - New
 $510,000Active-- beds -- baths4,020 sq. ft.
1018 N Blair Avenue, Edinburg, TX 78541
MLS# 518640Listed by: Big Realty


Protect your home and budget from life's surprises with an Assurant Home Warranty, backed by a partner that supports you through every step of homeownership. Explore Plans.
©2026 Century 21 Real Estate LLC. All rights reserved. CENTURY 21®, the CENTURY 21 Logo and C21® are service marks owned by Century 21 Real Estate LLC. Century 21 Real Estate LLC fully supports the principles of the Fair Housing Act and the Equal Opportunity Act. Each office is independently owned and operated. Listing information is deemed reliable but not guaranteed accurate.