
2303 Arlington Street, Edinburg, TX 78541
Local realty services provided by:CENTURY 21 Johnston Company
2303 Arlington Street,Edinburg, TX 78541
$290,000
- 4 Beds
- 3 Baths
- 1,855 sq. ft.
- Single family
- Active
Listed by: luis torres
Office: tnt real estate
MLS#:518801
Source:TX_GMAR
Price summary
- Price:$290,000
- Price per sq. ft.:$156.33
About this home
Welcome to 2303 Arlington St in Edinburg’s Chapin Crossing subdivision. This brick and stone home offers 4 bedrooms, 3 full bathrooms, and 1,855 sqft with tile flooring throughout and no carpet. The living room features high ceilings, a coffered ceiling with recessed lighting, and arched transom windows that bring in natural light. The kitchen offers dark wood cabinetry, granite countertops, a breakfast bar with pendant lighting, and a built-in microwave. It opens to a dining area with a decorative ceiling and backyard access. The primary suite includes a tray ceiling, walk-in closet with built-in shelving, and bath with a soaking tub and separate shower. Solar panels are an added highlight, with reported electricity bills averaging just $40 per month. Outside features include a two-car garage, stained concrete driveway, covered rear patio, gazebo deck, and fully fenced backyard. Located on Jackson Rd, Sugar and Chapin St within Edinburg CISD, close to schools, shopping, and dining.
Contact an agent
Home facts
- Year built:2012
- Listing ID #:518801
- Added:1 day(s) ago
- Updated:October 26, 2026 at 10:42 PM
Rooms and interior
- Bedrooms:4
- Total bathrooms:3
- Full bathrooms:3
- Flooring:Tile
- Dining Description:1 Dining Area(s)
- Bathrooms Description:Tub/Shower Combo
- Kitchen Description:Countertops (Quartz), Microwave, Oven-Microwave, Refrigerator, Stove/Range-Electric Smooth
- Bedroom Description:Walk-In Closet(s)
- Living area:1,855 sq. ft.
Heating and cooling
- Cooling:Central Air
- Heating:Central
- Central air:Yes
Structure and exterior
- Roof:Shingle
- Year built:2012
- Building area:1,855 sq. ft.
- Lot Features:Corner Lot, Curb & Gutters, Sidewalks
- Construction Materials:Brick
- Exterior Features:Curb & Gutters, Sidewalks
- Foundation Description:Slab
Schools
- High school:Edinburg North H.S.
- Middle school:B.L. Garza
- Elementary school:Cavazos
Utilities
- Water:Water Heater (In Garage)
- Sewer:City Sewer
Finances and disclosures
- Price:$290,000
- Price per sq. ft.:$156.33
- Tax amount:$5,950
Features and amenities
- Appliances:Refrigerator, Stove/Range-Electric Smooth
- Laundry features:Laundry Area, Washer/Dryer Connection
- Amenities:Curbs, Water Heater (In Garage), Wood/Faux Blinds
Parking
- Parking description:Attached, Garage Faces Front
- Garage:Yes
- Garage spaces:2
New listings near 2303 Arlington Street
- New
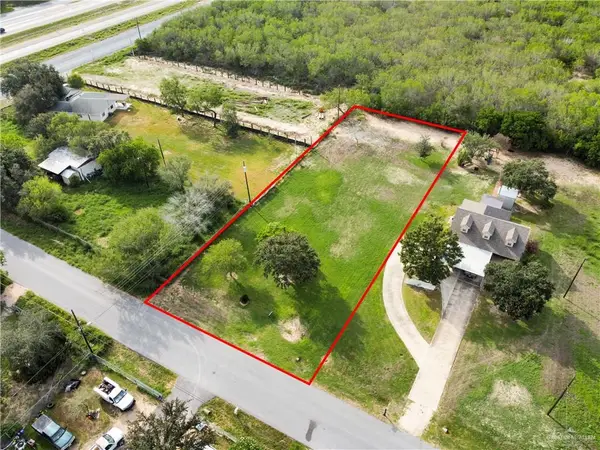 $80,000Active0 Acres
204 S Los Cerritos Circle, Edinburg, TX 78541
MLS# 518841Listed by: Jade Real Estate Llc - New
 $345,000Active5 beds 2 baths2,288 sq. ft.
4208 Country Street, Edinburg, TX 78541
MLS# 628522Listed by: MY CASTLE REALTY - New
 $299,000Active3 beds 6 baths2,170 sq. ft.
3121 Whitewing Ave., EDINBURG, TX 78539
MLS# 29780523Listed by: KELLER WILLIAMS REALTY RIO GRANDE VALLEY - New
 $54,500Active0 Acres
4808 Uranus Street, Edinburg, TX 78542
MLS# 518759Listed by: Imperio Real Estate Llc - New
 $122,000Active2 beds 1 baths660 sq. ft.
4317 Cricket Street, Edinburg, TX 78542
MLS# 518701Listed by: Zapphire Real Estate Group - New
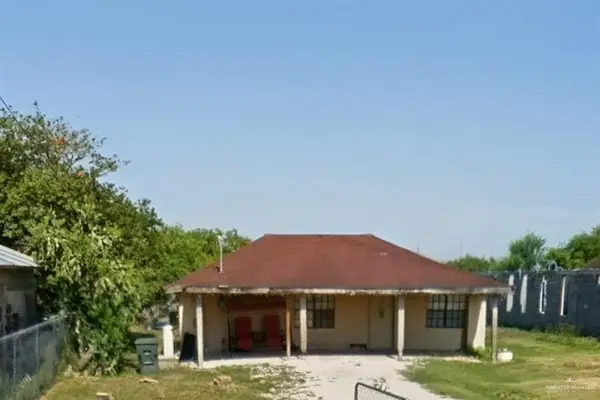 $89,000Active3 beds 1 baths1,040 sq. ft.
1318 N 83rd Street, Edinburg, TX 78542
MLS# 518754Listed by: Texas Star Realty, Llc - New
 $100,000Active1 beds 1 baths696 sq. ft.
519 S 4th Avenue, Edinburg, TX 78539
MLS# 518497Listed by: Big Realty - New
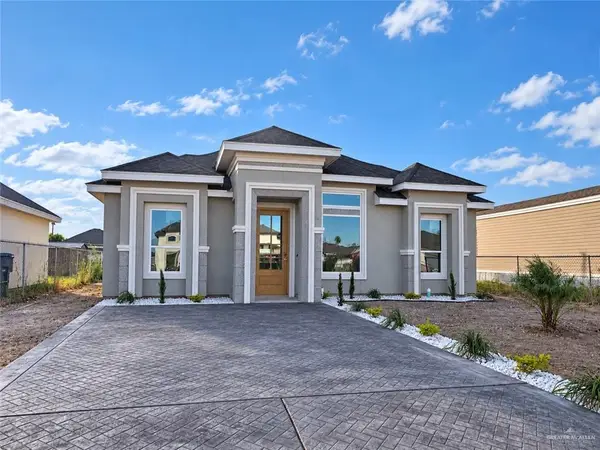 $234,000Active3 beds 2 baths1,300 sq. ft.
5501 Riley Street, Edinburg, TX 78542
MLS# 518627Listed by: Prime Luxury Real Estate Llc - New
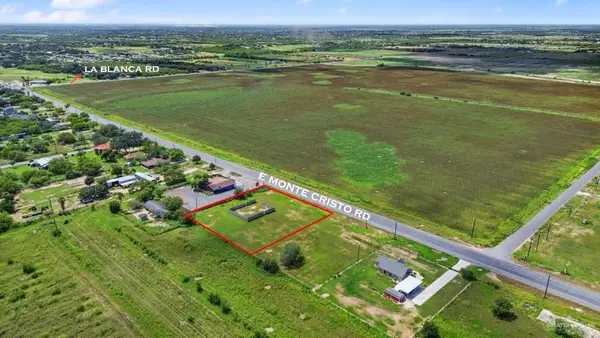 $120,000Active0 Acres
- Monte Cristo Road, Edinburg, TX 78542
MLS# 518792Listed by: Saneti Realty Group


Protect your home and budget from life's surprises with an Assurant Home Warranty, backed by a partner that supports you through every step of homeownership. Explore Plans.
©2026 Century 21 Real Estate LLC. All rights reserved. CENTURY 21®, the CENTURY 21 Logo and C21® are service marks owned by Century 21 Real Estate LLC. Century 21 Real Estate LLC fully supports the principles of the Fair Housing Act and the Equal Opportunity Act. Each office is independently owned and operated. Listing information is deemed reliable but not guaranteed accurate.