
2305 W Carnegie Street, Edinburg, TX 78539
Local realty services provided by:CENTURY 21 Johnston Company
2305 W Carnegie Street,Edinburg, TX 78539
$1,680,000
- 5 Beds
- 6 Baths
- 5,546 sq. ft.
- Single family
- Active
Listed by: jaime gonzalez
Office: keller williams realty rgv
MLS#:518407
Source:TX_GMAR
Price summary
- Price:$1,680,000
- Price per sq. ft.:$302.92
- Monthly HOA dues:$100
About this home
A statement of refined living, this distinguished new construction residence will be ideally situated within the exclusive gated community of Embers II. Showcasing striking architectural design, soaring ceilings, and elevated finishes, this exceptional home will make a lasting impression. A welcoming foyer will open to light filled interiors with an exceptional sense of space and carefully considered details throughout. The thoughtfully designed floor plan will include a private office, formal living and dining areas, a family room, and a gourmet kitchen with a dedicated pantry. Two luxurious primary suites will be located on the first floor, while three additional upstairs bedrooms will each offer the privacy of their own en-suite bathroom. Enhanced by an impressive curb appeal and a desirable location just minutes from the expressway and everyday conveniences, this exceptional residence will present a unique opportunity to experience refined living in a sought-after community.
Contact an agent
Home facts
- Year built:2027
- Listing ID #:518407
- Added:1 day(s) ago
- Updated:October 22, 2026 at 12:44 AM
Rooms and interior
- Bedrooms:5
- Total bathrooms:6
- Full bathrooms:5
- Half bathrooms:1
- Flooring:Tile
- Dining Description:1 Dining Area(s)
- Kitchen Description:Countertops (Other), Electric Water Heater
- Bedroom Description:Split Bedrooms, Walk-In Closet(s)
- Living area:5,546 sq. ft.
Heating and cooling
- Cooling:Ceiling Fan(s), Central Air, Electric
- Heating:Central, Electric
- Central air:Yes
Structure and exterior
- Roof:Concrete Tile
- Year built:2027
- Building area:5,546 sq. ft.
- Foundation Description:Slab
Schools
- High school:Vela H.S.
- Middle school:South Middle School
- Elementary school:Canterbury
Utilities
- Water:Electric Water Heater, Public Water
- Sewer:City Sewer
Finances and disclosures
- Price:$1,680,000
- Price per sq. ft.:$302.92
- Tax amount:$3,199
Features and amenities
- Appliances:No Conveying Appliances
- Laundry features:Laundry Room, Washer/Dryer Connection
- Amenities:Cable Available, Decorative/High Ceilings, Entrance Foyer, Gated, Sidewalks, Street Lights
Parking
- Parking description:Attached
- Garage:Yes
- Garage spaces:2
New listings near 2305 W Carnegie Street
- New
 $95,000Active2 beds 1 baths576 sq. ft.
1218 E Lovett, EDINBURG, TX 78541
MLS# 29780409Listed by: KELLER WILLIAMS REALTY RIO GRANDE VALLEY - New
 $180,000Active3 beds 2 baths1,050 sq. ft.
5603 Ruth Street, Edinburg, TX 78542
MLS# 518463Listed by: Monarca Real Estate Group Llc - New
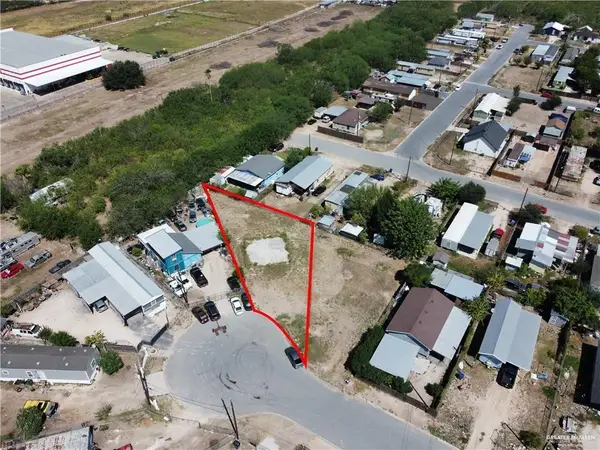 $44,900Active0 Acres
3907 Palladium Avenue, Edinburg, TX 78542
MLS# 518338Listed by: Axis Brokerage 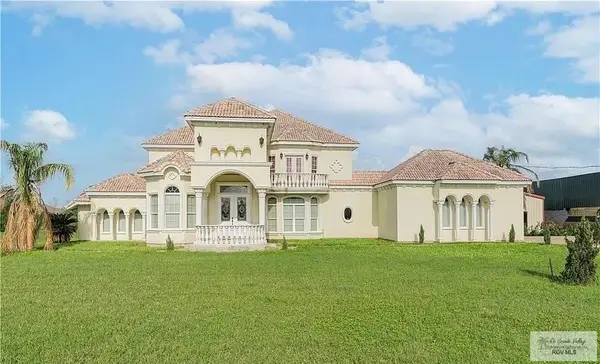 $800,000Active4 beds 3 baths5,135 sq. ft.
908 & 932 S Cesar Chavez Rd., EDINBURG, TX 78542
MLS# 29772177Listed by: HOMESMART- New
 $253,000Active3 beds 2 baths1,385 sq. ft.
3409 E Marbury Street, Edinburg, TX 78542
MLS# 518426Listed by: Bic Realty - New
 $324,000Active3 beds 3 baths2,006 sq. ft.
1330 Loretta Lynn Drive, Edinburg, TX 78539
MLS# 518406Listed by: Imperio Real Estate Llc - New
 $190,000Active0 Acres
5991 E Monte Cristo Road, Edinburg, TX 78542
MLS# 517471Listed by: Big Realty - New
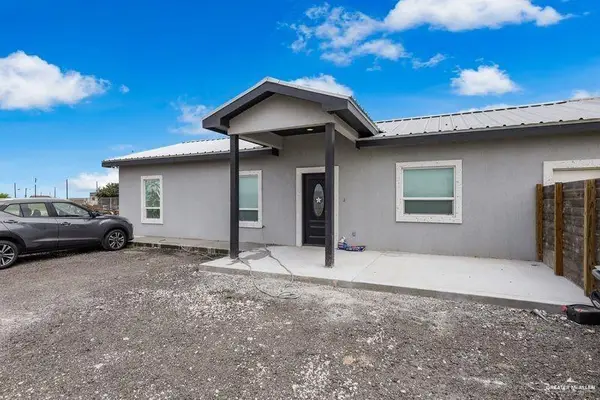 $250,000Active-- beds -- baths864 sq. ft.
3213 Agualeguas Street, Edinburg, TX 78542
MLS# 518389Listed by: Big Realty - New
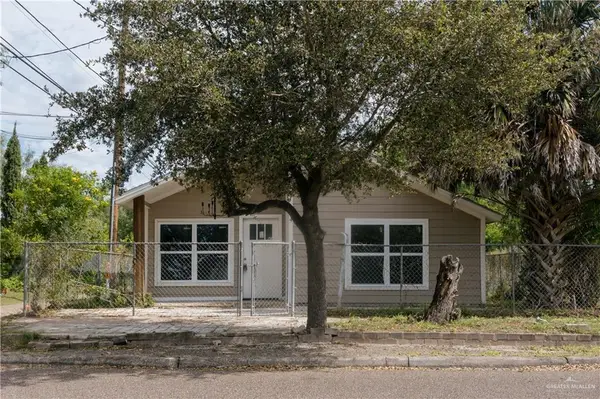 $159,000Active3 beds 1 baths921 sq. ft.
414 S 12th Avenue, Edinburg, TX 78539
MLS# 518344Listed by: Keller Williams Realty Rgv


Protect your home and budget from life's surprises with an Assurant Home Warranty, backed by a partner that supports you through every step of homeownership. Explore Plans.
©2026 Century 21 Real Estate LLC. All rights reserved. CENTURY 21®, the CENTURY 21 Logo and C21® are service marks owned by Century 21 Real Estate LLC. Century 21 Real Estate LLC fully supports the principles of the Fair Housing Act and the Equal Opportunity Act. Each office is independently owned and operated. Listing information is deemed reliable but not guaranteed accurate.