
2308 Cartier Drive, Edinburg, TX 78542
Local realty services provided by:CENTURY 21 Johnston Company
2308 Cartier Drive,Edinburg, TX 78542
$525,000
- 4 Beds
- 4 Baths
- 2,382 sq. ft.
- Single family
- Active
Listed by: cristina mendez
Office: elevate real estate
MLS#:518317
Source:TX_GMAR
Price summary
- Price:$525,000
- Price per sq. ft.:$220.4
- Monthly HOA dues:$62.5
About this home
Beautiful New Construction located inside the gated Los Lagos subdivision, offering modern design with warm custom finishes throughout. This home features 4 bedrooms, each with its own private bathroom, including a versatile fourth bedroom with a custom built-in bed and cabinetry that can also function as a home office. The primary suite includes a built-in fireplace and private access to the backyard. Interior highlights include decorative ceilings, recessed lighting, arched details, custom built-ins, an electric fireplace in the living area, and a bright, open-concept kitchen and living space. Outside, enjoy a fully fenced yard with a covered, built-in outdoor kitchen and grill area, perfect for entertaining. Thoughtfully designed inside and out, this home offers a unique combination of style, functionality, and privacy in one of Edinburg's gated communities
Contact an agent
Home facts
- Year built:2026
- Listing ID #:518317
- Added:5 day(s) ago
- Updated:October 20, 2026 at 08:44 PM
Rooms and interior
- Bedrooms:4
- Total bathrooms:4
- Full bathrooms:4
- Flooring:Porcelain Tile
- Dining Description:1 Dining Area(s)
- Bathrooms Description:Double Vanity, Master - Shower Only
- Kitchen Description:Countertops (Quartz)
- Bedroom Description:His and Hers Closets, Outside Access, Private Commode, Split Bedrooms, Walk-In Closet(s)
- Living area:2,382 sq. ft.
Heating and cooling
- Cooling:Ceiling Fan(s), Central Air
- Heating:Central
- Central air:Yes
Structure and exterior
- Roof:Composition Shingle
- Year built:2026
- Building area:2,382 sq. ft.
- Lot Features:Curb & Gutters, Professional Landscaping, Sidewalks, Sprinkler System
- Construction Materials:Solid Masonry, Stone, Stucco
- Exterior Features:BBQ Pit/Grill, Covered Patio, Curb & Gutters, Decorative Metal, Landscaped, Professional Landscaping, Sidewalks, Sprinkler System, Tennis Court(s)
- Foundation Description:Slab
Schools
- High school:Edinburg H.S.
- Middle school:Barrientes
- Elementary school:Cano-Gonzales
Utilities
- Water:Public Water, Water Heater (In Attic)
- Sewer:City Sewer
Finances and disclosures
- Price:$525,000
- Price per sq. ft.:$220.4
- Tax amount:$8,429
Features and amenities
- Appliances:1 Year Warranty, No Conveying Appliances
- Laundry features:Laundry Room, Washer/Dryer Connection
- Amenities:BBQ Pit/Grill, Curbs, Decorative/High Ceilings, Entrance Foyer, Gated, Golf, Pool, Sidewalks, Street Lights, Tennis Available, Tennis Court(s), Tennis Privileges, Water Heater (In Attic)
- Pool features:Pool
Parking
- Parking description:Attached, Garage Door Opener, Garage Faces Front
- Garage:Yes
- Garage spaces:2
New listings near 2308 Cartier Drive
- New
 $324,000Active3 beds 3 baths2,006 sq. ft.
1330 Loretta Lynn Drive, Edinburg, TX 78539
MLS# 518406Listed by: Imperio Real Estate Llc - New
 $190,000Active0 Acres
5991 E Monte Cristo Road, Edinburg, TX 78542
MLS# 517471Listed by: Big Realty - New
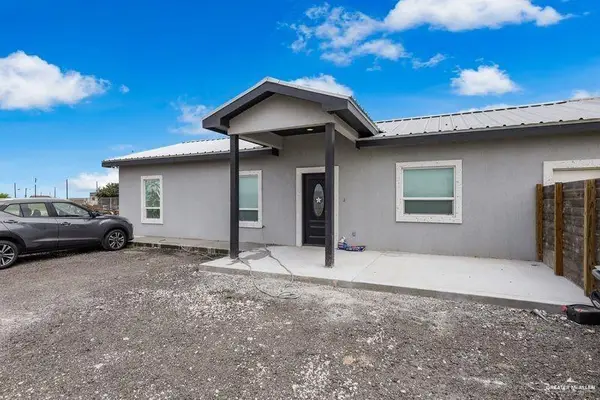 $250,000Active-- beds -- baths864 sq. ft.
3213 Agualeguas Street, Edinburg, TX 78542
MLS# 518389Listed by: Big Realty - New
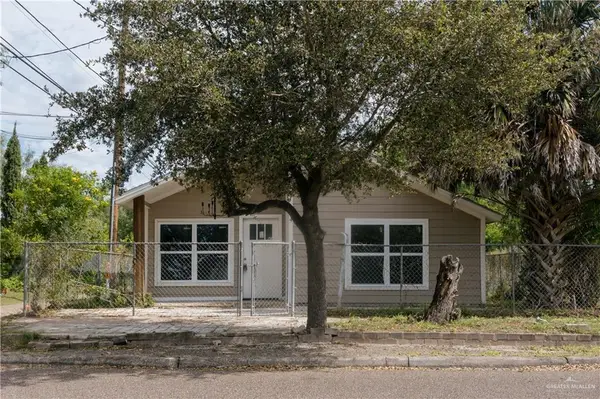 $159,000Active3 beds 1 baths921 sq. ft.
414 S 12th Avenue, Edinburg, TX 78539
MLS# 518344Listed by: Keller Williams Realty Rgv - New
 $245,000Active3 beds 3 baths1,494 sq. ft.
2628 Nessuh Avenue, Edinburg, TX 78541
MLS# 518318Listed by: Re/Max Platinum - New
 $369,900Active3 beds 2 baths1,962 sq. ft.
4524 W Hazel Street, Edinburg, TX 78541
MLS# 518169Listed by: Big Realty - New
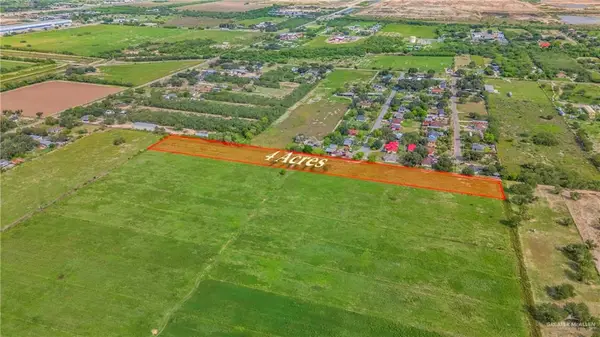 $185,000Active0 Acres
0 Benito A Ramirez Road, Edinburg, TX 78542
MLS# 518256Listed by: Fox Real Estate Pros - New
 $335,000Active4 beds 3 baths3,120 sq. ft.
15505 N Depot Road, Edinburg, TX 78541
MLS# 518316Listed by: Bic Realty - New
 $680,000Active-- beds -- baths5,328 sq. ft.
4614 W Huckleberry, EDINBURG, TX 78541
MLS# 29780370Listed by: KELLER WILLIAMS REALTY RIO GRANDE VALLEY - New
 $120,000Active3 beds 2 baths1,092 sq. ft.
4704 Uranus Street, Edinburg, TX 78542
MLS# 517886Listed by: The Mbteam


Protect your home and budget from life's surprises with an Assurant Home Warranty, backed by a partner that supports you through every step of homeownership. Explore Plans.
©2026 Century 21 Real Estate LLC. All rights reserved. CENTURY 21®, the CENTURY 21 Logo and C21® are service marks owned by Century 21 Real Estate LLC. Century 21 Real Estate LLC fully supports the principles of the Fair Housing Act and the Equal Opportunity Act. Each office is independently owned and operated. Listing information is deemed reliable but not guaranteed accurate.