
23232 Val Verde Road, Edinburg, TX 78542
Local realty services provided by:CENTURY 21 Johnston Company
23232 Val Verde Road,Edinburg, TX 78542
$365,000
- 3 Beds
- 2 Baths
- 1,780 sq. ft.
- Single family
- Active
Listed by: magdalena cano
Office: jpar north metro
MLS#:505377
Source:TX_GMAR
Price summary
- Price:$365,000
- Price per sq. ft.:$205.06
About this home
Welcome to 23232 N Valverde Rd, Edinburg, TX 78542—a 3-bed, 2-bath home on a spacious half-acre lot on the outskirts of Edinburg, offering comfort, style, and room to grow. Step inside an open-concept layout with soaring decorative ceilings, abundant natural light, sleek finishes, and a spacious living area for everyday living and entertaining. The chef-inspired kitchen features quartz countertops, custom cabinetry, a large island, and ample workspace. Enjoy mornings and evenings on the extended back porch. A 20x40 covered boat/RV carport provides excellent space for storage, recreational vehicles, or extra parking. With no back neighbors, enjoy added privacy and peaceful surroundings. The large backyard offers endless possibilities—pool, garden, or outdoor oasis. Perfect for a growing family or anyone seeking a fresh start. Schedule your private showing today!
Contact an agent
Home facts
- Year built:2026
- Listing ID #:505377
- Added:55 day(s) ago
- Updated:July 20, 2026 at 03:13 PM
Rooms and interior
- Bedrooms:3
- Total bathrooms:2
- Full bathrooms:2
- Flooring:Tile
- Dining Description:1 Dining Area(s)
- Bathrooms Description:Master - Shower Only
- Kitchen Description:Countertops (Granite), Electric Water Heater, Microwave, Refrigerator, Stove/Range
- Bedroom Description:Walk-In Closet(s)
- Living area:1,780 sq. ft.
Heating and cooling
- Cooling:Ceiling Fan(s), Central Air
- Heating:Central
- Central air:Yes
Structure and exterior
- Roof:Shingle
- Year built:2026
- Building area:1,780 sq. ft.
- Construction Materials:Stucco
- Exterior Features:Chain Link, Covered Patio, Manual Gate
- Foundation Description:Slab
Schools
- High school:Economedes H.S.
- Middle school:Harwell
- Elementary school:Hargill
Utilities
- Water:Electric Water Heater, Public Water
Finances and disclosures
- Price:$365,000
- Price per sq. ft.:$205.06
- Tax amount:$1,567
Features and amenities
- Appliances:Refrigerator, Stove/Range
- Laundry features:Laundry Room
- Amenities:Manual Gate, Mini Blinds, Wet/Dry Bar
New listings near 23232 Val Verde Road
- New
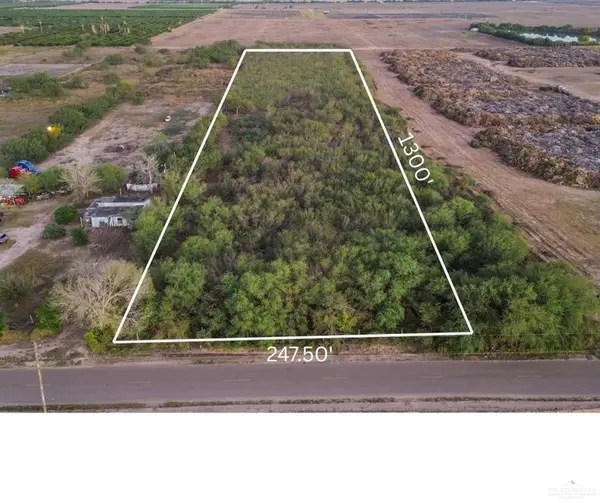 $665,100Active0 Acres
TBD N Ware Road, Edinburg, TX 78541
MLS# 510063Listed by: Coldwell Banker Commercial Rio Grande Valley - New
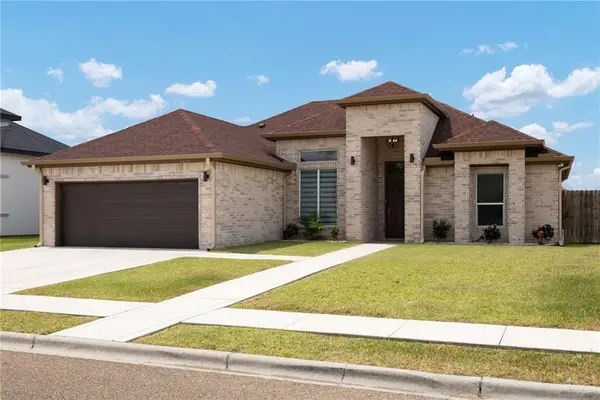 $319,000Active3 beds 3 baths2,009 sq. ft.
5424 San Diego Drive, Edinburg, TX 78542
MLS# 510059Listed by: Element Realty, Llc - New
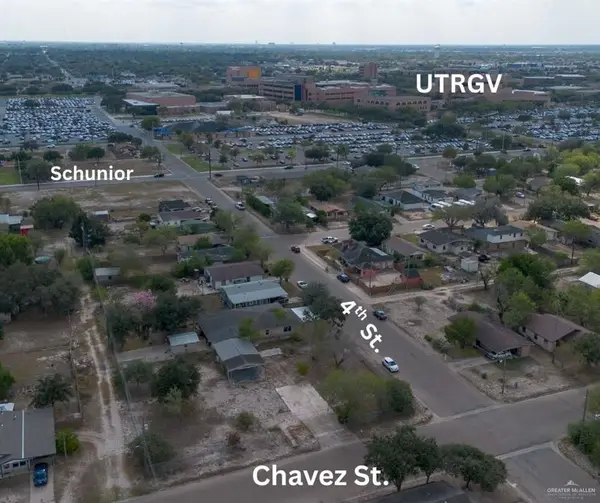 $175,000Active0 Acres
708 W Chavez Street, Edinburg, TX 78541
MLS# 510061Listed by: Coldwell Banker Commercial Rio Grande Valley - New
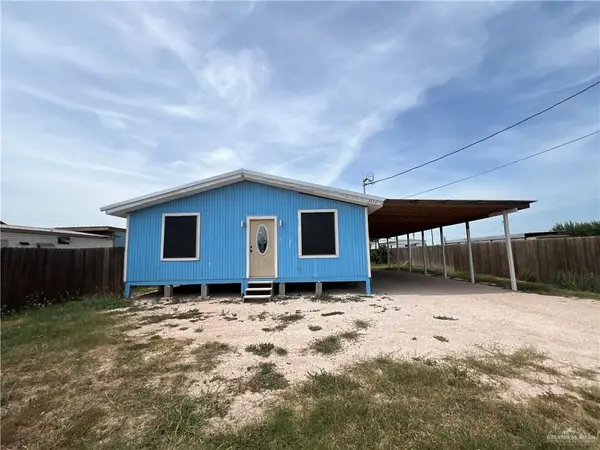 $105,000Active2 beds 1 baths868 sq. ft.
5517 Adam Stefan, Edinburg, TX 78542
MLS# 510040Listed by: Dominion Real Estate - New
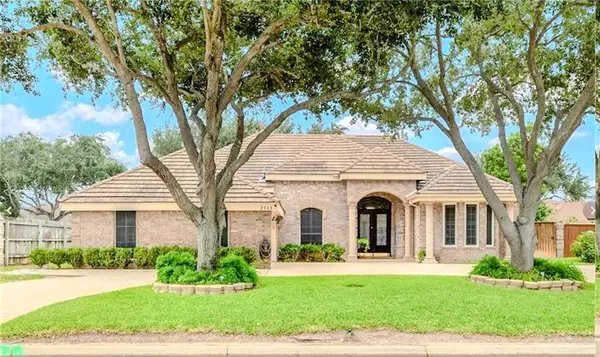 $429,000Active4 beds 3 baths2,722 sq. ft.
2513 Kings Drive, Edinburg, TX 78520
MLS# 510023Listed by: Encore Fine Properties - New
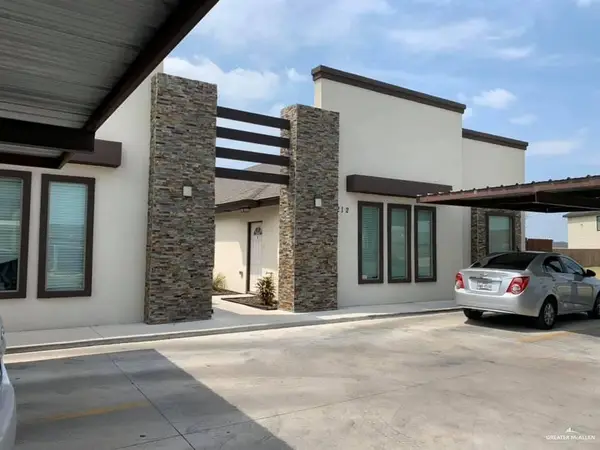 $420,000Active-- beds -- baths4,050 sq. ft.
212 Teak Drive, Edinburg, TX 78541
MLS# 510010Listed by: Fox Real Estate Pros - New
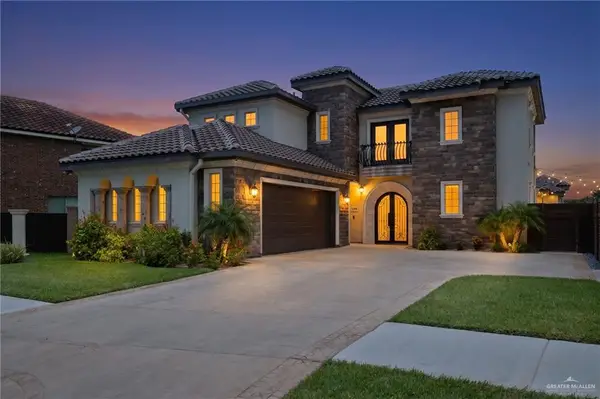 $1,166,000Active4 beds 5 baths5,327 sq. ft.
4104 Stillwater Cove, Edinburg, TX 78542
MLS# 509544Listed by: Big Realty - New
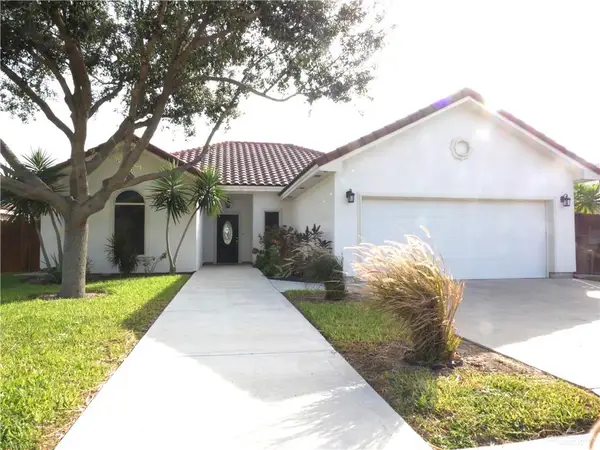 $350,000Active4 beds 3 baths2,071 sq. ft.
3505 Macquarie Drive, Edinburg, TX 78542
MLS# 509999Listed by: Mi Familia Realty - New
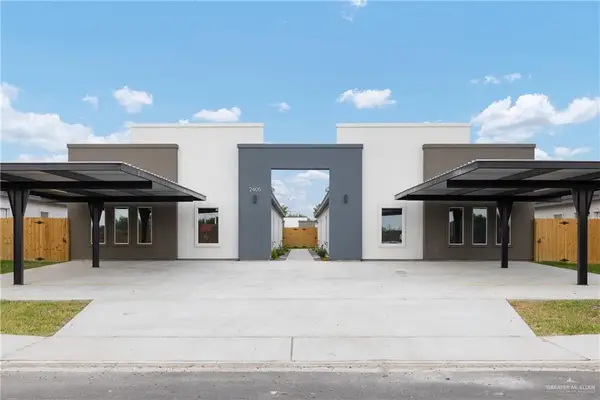 $518,000Active-- beds -- baths4,222 sq. ft.
2609 S Hilltop Avenue, Edinburg, TX 78542
MLS# 509989Listed by: Texas Landmark Realty Llc - New
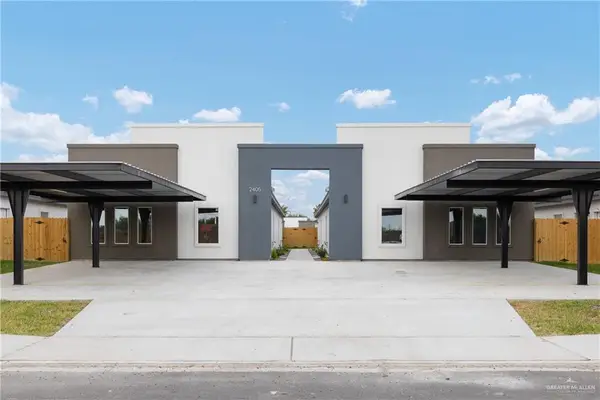 $518,000Active-- beds -- baths4,222 sq. ft.
2605 S Hilltop Avenue, Edinburg, TX 78542
MLS# 509991Listed by: Texas Landmark Realty Llc


Protect your home and budget from life's surprises with an Assurant Home Warranty, backed by a partner that supports you through every step of homeownership. Explore Plans.
©2026 Century 21 Real Estate LLC. All rights reserved. CENTURY 21®, the CENTURY 21 Logo and C21® are service marks owned by Century 21 Real Estate LLC. Century 21 Real Estate LLC fully supports the principles of the Fair Housing Act and the Equal Opportunity Act. Each office is independently owned and operated. Listing information is deemed reliable but not guaranteed accurate.