
24724 N Iowa Road, Edinburg, TX 78541
Local realty services provided by:CENTURY 21 Johnston Company
24724 N Iowa Road,Edinburg, TX 78541
$290,000
- 1 Beds
- 1 Baths
- 864 sq. ft.
- Single family
- Active
Listed by: erick ochoa
Office: modern valley realty
MLS#:520090
Source:TX_GMAR
Price summary
- Price:$290,000
- Price per sq. ft.:$335.65
About this home
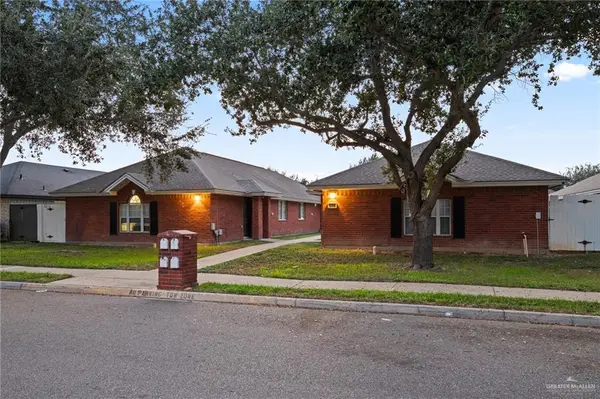
Discover the possibilities with this 12-acre property offering plenty of space, privacy, and the freedom of country living! Featuring a partially finished barn-style home with 1 bedroom and 1 full bathroom, this property provides a great opportunity to complete the existing space to your liking. Whether you're envisioning a weekend retreat, a personal ranch, or a place to build your future dream home, the possibilities are endless. Enjoy the open land, peaceful surroundings, and room for outdoor activities while still being within driving distance of town. A unique opportunity to make this property your own!
Contact an agent
Home facts
- Year built:2018
- Listing ID #:520090
- Added:1 day(s) ago
- Updated:November 11, 2026 at 12:41 PM
Rooms and interior
- Bedrooms:1
- Total bathrooms:1
- Full bathrooms:1
- Flooring:Tile
- Dining Description:1 Dining Area(s)
- Kitchen Description:Countertops (Other), Electric Water Heater
- Living area:864 sq. ft.
Heating and cooling
- Cooling:Central Air
- Heating:Central
- Central air:Yes
Structure and exterior
- Roof:Metal
- Year built:2018
- Building area:864 sq. ft.
- Lot Features:Mature Trees
- Construction Materials:Frame/Wood
- Exterior Features:Chain Link, Covered Patio, Mature Trees, Motorized Gate, Patio Slab
- Foundation Description:Slab
Schools
- High school:Juarez-Lincoln H.S.
- Middle school:Dr. Javier Saenz
- Elementary school:Corina Pena
Utilities
- Water:Electric Water Heater, Private Well
- Sewer:Septic Tank
Finances and disclosures
- Price:$290,000
- Price per sq. ft.:$335.65
- Tax amount:$1,876
Features and amenities
- Appliances:No Conveying Appliances
- Laundry features:Laundry Room
- Amenities:Gated, Horse/Livestock Allowed, Hunting Privileges, Mature Trees, Motorized Gate
Parking
- Parking description:Attached
New listings near 24724 N Iowa Road
- New
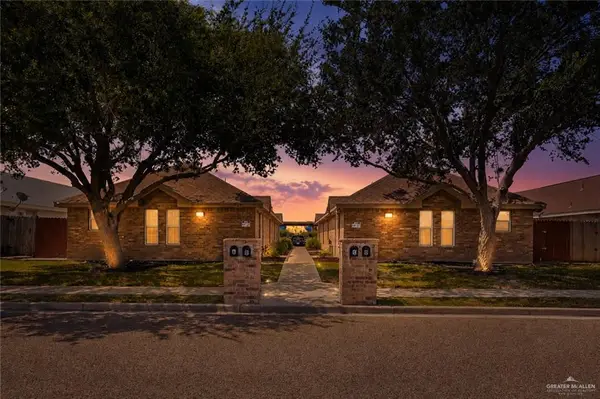 $385,000Active-- beds -- baths3,639 sq. ft.
1810 W Portales Drive, Edinburg, TX 78539
MLS# 520080Listed by: Element Realty, Llc - New
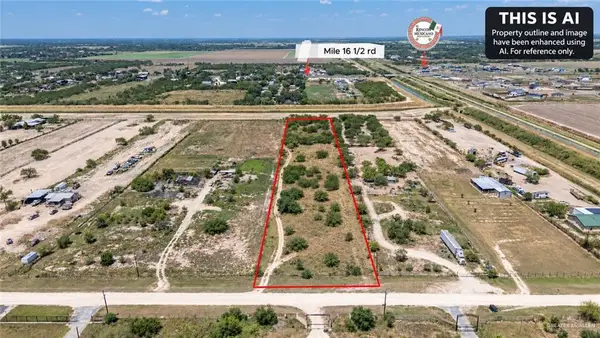 $219,000Active0 Acres
11818 Mile 16 N, Edinburg, TX 78542
MLS# 520082Listed by: Element Realty, Llc - New
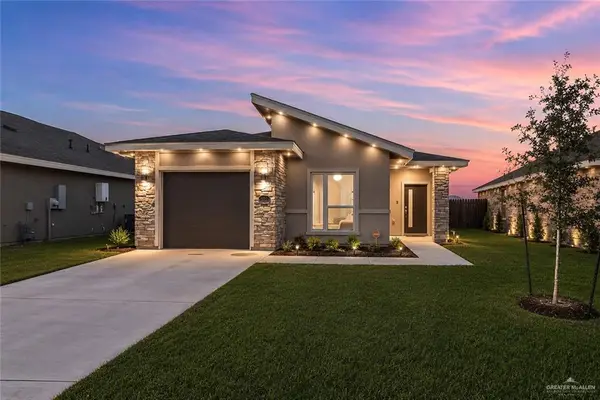 $229,000Active3 beds 2 baths1,155 sq. ft.
2537 N Blue Sage Avenue, Edinburg, TX 78541
MLS# 520084Listed by: Element Realty, Llc - New
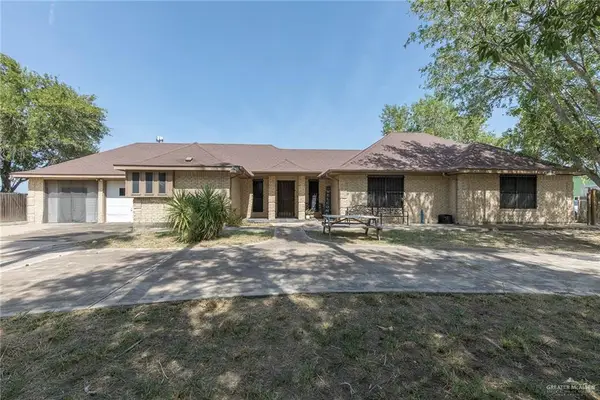 $289,000Active4 beds 3 baths1,732 sq. ft.
1918 N Sugar Road, Edinburg, TX 78541
MLS# 520070Listed by: Raices Realty Services, Llc - New
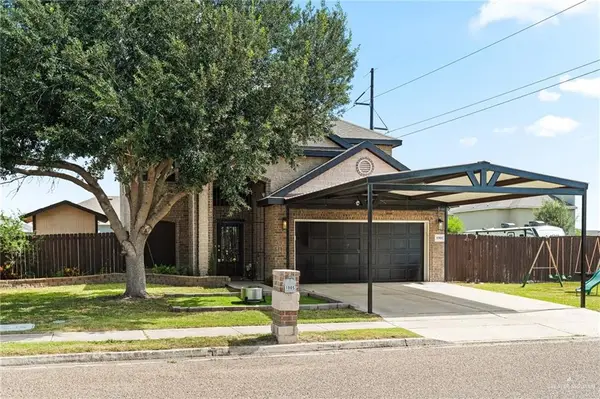 $355,000Active5 beds 4 baths2,870 sq. ft.
1905 Butkus Drive, Edinburg, TX 78542
MLS# 520073Listed by: Big Realty - New
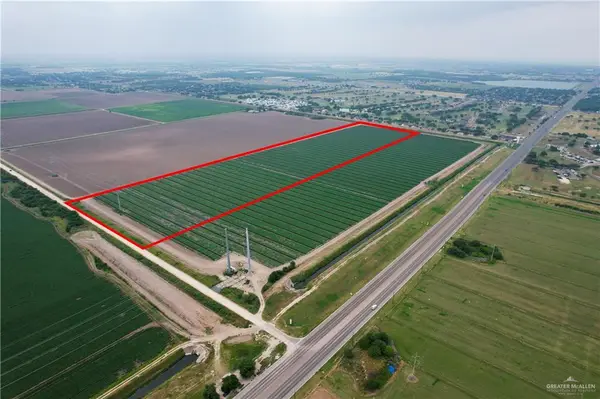 $1,500,000Active0 Acres
0000TBD Monte Cristo Road, Edinburg, TX 78542
MLS# 520048Listed by: Frank Garcia Realty - New
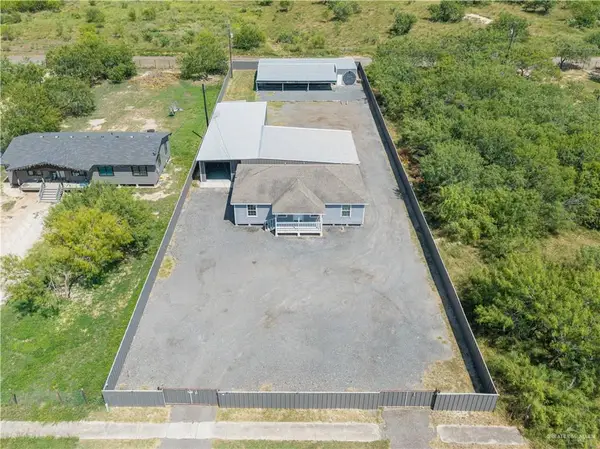 $262,000Active3 beds 2 baths1,144 sq. ft.
211 S 86th Street, Edinburg, TX 78542
MLS# 520028Listed by: Stellar Equity Real Estate Llc - New
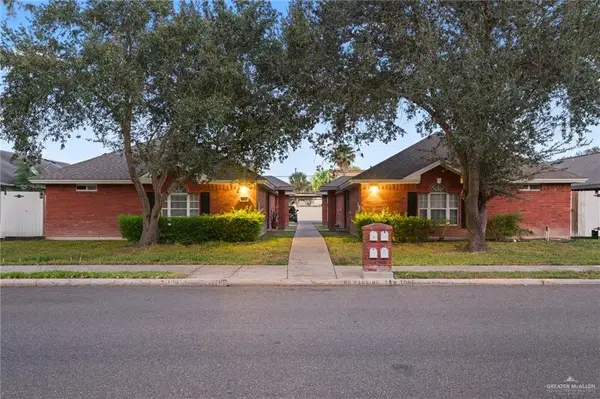 $355,000Active-- beds -- baths4,050 sq. ft.
1006 Lexington Circle, Edinburg, TX 78539
MLS# 520000Listed by: Monarca Real Estate Group Llc - New
 $305,000Active-- beds -- baths3,400 sq. ft.
1017 Lexington Circle, Edinburg, TX 78539
MLS# 519996Listed by: Monarca Real Estate Group Llc


Protect your home and budget from life's surprises with an Assurant Home Warranty, backed by a partner that supports you through every step of homeownership. Explore Plans.
©2026 Century 21 Real Estate LLC. All rights reserved. CENTURY 21®, the CENTURY 21 Logo and C21® are service marks owned by Century 21 Real Estate LLC. Century 21 Real Estate LLC fully supports the principles of the Fair Housing Act and the Equal Opportunity Act. Each office is independently owned and operated. Listing information is deemed reliable but not guaranteed accurate.